No photo available
$375,000 Just Listed
Property Description
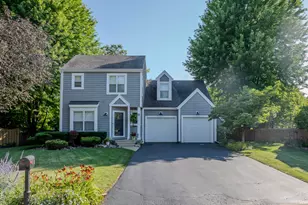
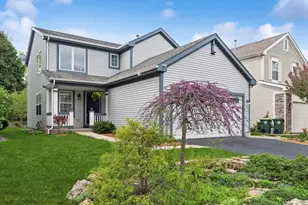
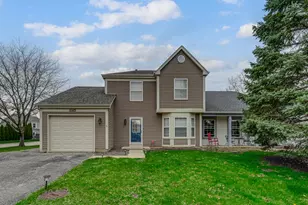
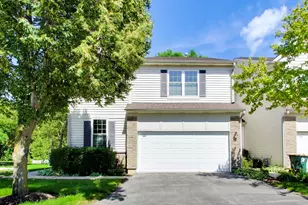
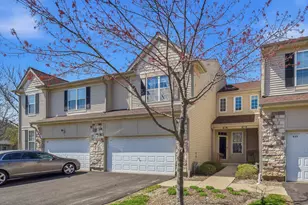
This charming 3-bedroom, 21/2-bath end-unit duplex is perfectly situated on a large corner lot and offers an inviting open floor plan filled with warmth, style, and thoughtful updates throughout. The spacious living and dining areas flow seamlessly into the kitchen, featuring a center island, stainless steel appliances, and plenty of cabinetry and workspace. Beautiful decorative accent walls and extensive wainscoting add character and an upscale finishing touch throughout the home. Upstairs you'll find three generously sized bedrooms, including a spacious primary suite, along with the convenience of second-floor laundry. Recent improvements include a new furnace in 2024, new garage door opener, and beautiful epoxy flooring in the attached 2-car garage. New roof and siding in 2017, water heater 2018 and AC 2021. Step outside and enjoy the covered deck overlooking the expansive yard, now enhanced with a new vinyl privacy fence, shed and playset creating the perfect setting for entertaining, relaxing, pets, or outdoor recreation. With its desirable end-unit location, spacious yard, stylish interior details, numerous updates, and convenient Grayslake location near shopping, dining, transportation, and recreation, this wonderful home offers the perfect combination of comfort, convenience, and style!
Full Property Details
Full Property Details for 568 Cambridge Dr
General
- Price: $375,000
- Taxes: $10,537 (2025)
- Status: Active
- Type: Condo /Townhouse
- Source: MRED
- MLS ID: 12773931
- Updated: Today (10/9/2026)
- Added to Site: Today
Interior
- Basement: None
- Interior Features: Cathedral Ceiling(s)
- Fireplace: Yes
- Number of Fireplaces: 1
- Fireplace(s): Family Room, Electric
- Appliances: Range, Microwave, Dishwasher, Refrigerator, Washer, Dryer, Disposal, Stainless Steel Appliance(s), Humidifier
- Flooring: Hardwood
Rooms
Bathrooms
- Total Bathrooms: 3
- Full Bathrooms: 2
- Half Bathrooms: 1
Bedrooms
- Total Bedrooms: 3
Additional Information
- Equipment: Carbon Monoxide Detectors
- Other Features: School Bus Service, Commuter Train
Exterior
- Exterior Features: Fire Pit
Parking
- Garage: Yes
- Attached garage: Yes
- Garage Spaces: 2
- Total Spaces: 2
- Parking Features: Asphalt, Garage Door Opener, Yes, Garage Owned, Attached, Garage
Location
- Area: Gages Lake / Grayslake / Hainesville / Third Lake / Wildwood
- County: Lake
- Township: Avon
- Subdivision: College Trail
- Driving Directions: WASHINGTON ST & ATKINSON RD S TO BLACKBURN E TO CAMBRIDGE S, HOME ON CORNER.
School Information
- School District: 46
- Elem School District: 46
- Midd School District: 46
- High School District: 127
- High School: Grayslake Central High School
- Private School: Grayslake Central High School
Community
- Assoc. Fees Include: None
- Pets Allowed: Yes
- Pets: Cats OK, Dogs OK
- Pet Restrictions: Cats OK, Dogs OK, / 999lbs.
Heating & Cooling
- Cooling Type: Central Air Conditioning
- Heating Type: Natural Gas, Forced Air
Utilities
- Sewer: Public Sewer
- Water: Public
Structural Information
- Structure Type: Half Duplex
- Construction: Vinyl Siding, Brick
- Exterior Const.: Vinyl Siding, Brick
- Basement Desc.: None
- Foundation: Concrete Perimeter
- Roof: Asphalt
- Common Walls: End Unit
- Windows: Screens
- Sub-Flooring: Hardwood
- Entry Floor Number: 1
- Stories/Levels: 2
- Square Feet: 1,652
- Sq. Ft. Source: Assessor
- Year Built: 1995
- Remodeled/Updated: 2024
Unit Information
- Units in Building: 2
Additional Structures
- Other Structures: Pergola, Shed(s)
Lot Features
- Lot Dimensions: 98 x 49 x 58 x 100 x 64
- Lot Features: Corner Lot
Animals
- Animals Allowed: Cats OK, Dogs OK
Financial Considerations
- Assoc Fee Freq.: Monthly
- Parking Included: Yes
- Assessment Year: 1995
- Tax Amount: $10,537
- Tax Year: 2025
- Pays Sewer: Public Sewer
Disclosures and Reports
- Ownership: Fee Simple
- Property ID: 6251080120000
Listed by Wirtz Real Estate Group Inc.

Get Pre-Approved Today
Get a Great Insurance Rate
Schools
Schools serving 568 Cambridge Dr
School Districts:Grayslake Community High School District 127, Grayslake Consolidated Community School District 46
| Name | Grades | Distance |
|---|---|---|
Avon Center Elementary School 1617 Illinois 83, Round Lake Beach, IL 60073 | K-4 | 2.6 mi |
Grayslake Middle School 440 Barron Boulevard, Grayslake, IL 60030 | 7-8 | 0.7 mi |
Grayslake Central High School 400 North Lake Street, Grayslake, IL 60030 | 9-12 | 1.1 mi |
Disclaimer:
School attendance boundaries provided by ATTOM Data Solutions and are for reference only. Contact the school directly to verify enrollment eligibility.
Price & Sales History for 568 Cambridge Dr
Date
Details
Price
Change
Source
10/09/2026
Listed
$375,000
22.55%
MLS
6/07/2023
Sold
$306,000
—
Public Record
Disclaimer: Historical sales information is derived from public records provided by the county offices. Information is not guaranteed and should be independently verified.
Tax History
Tax History for 568 Cambridge Dr
Year
Property Taxes
Change
Tax Assessment
Change
2024
$10,108
4%
$99,680
11%
2024
$9,712
19%
$90,005
9%
2023
$8,138
10%
$82,603
12%
2022
$7,424
2%
$73,882
13%
2021
$7,307
-12%
$65,218
5%
2020
$8,300
—
$62,053
-10%
2019
$8,293
-2%
$68,982
-2%
2018
$8,493
1%
$70,621
6%
2017
$8,393
4%
$66,429
8%
2016
$8,041
3%
$61,321
9%
2015
$7,823
28%
$56,022
—
2014
$6,130
3%
$56,022
27%
2013
$5,974
1%
$43,947
-25%
2012
$5,908
—
$58,832
—
Disclaimer: Historical tax information is derived from public records provided by the county offices. Information is not guaranteed and should be independently verified.
Estimate the Cost
Estimate the Cost for 568 Cambridge Dr
568 Cambridge Drive, Grayslake, IL 60030 (MLS# 12773931) is a Condo / Townhouse property with 3 bedrooms, 2 full bathrooms and 1 partial bathroom. 568 Cambridge Drive is currently listed for $375,000 and was received on October 09, 2026. Want to learn more about 568 Cambridge Drive? Do you have questions about finding other Condo / Townhouse real estate for sale in Grayslake? You can browse all Grayslake real estate or contact a Coldwell Banker agent to request more information.