

This is a carousel with tiles that activate property listing cards. Use the previous and next buttons to navigate.
1/59
$694,500
This is a carousel with tiles that activate property listing cards. Use the previous and next buttons to navigate.
1/59
Property Description

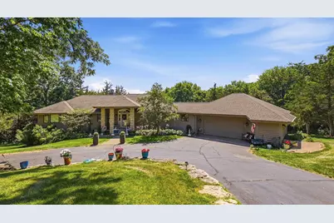
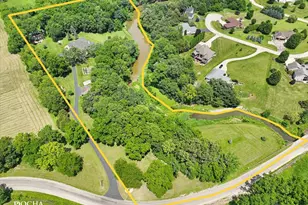
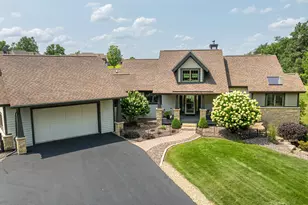
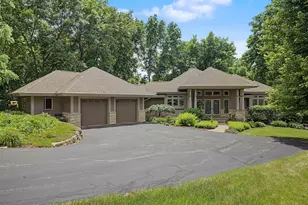
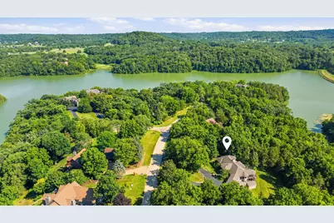
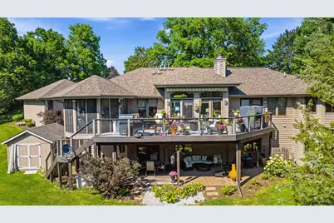
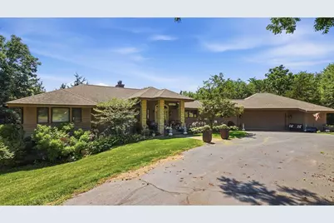
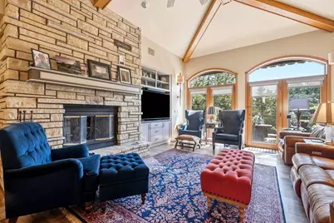
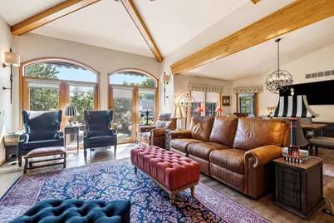
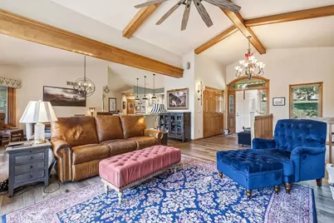
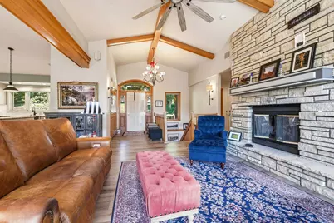
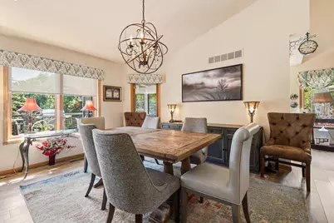
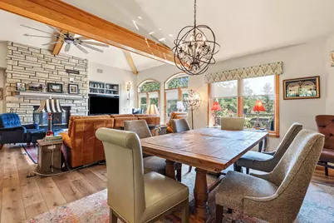
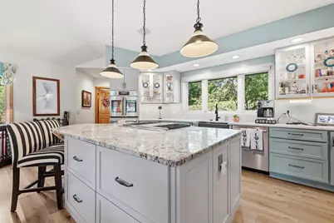
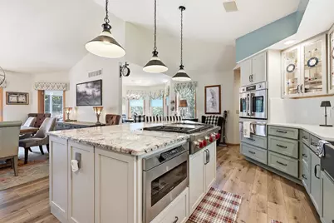
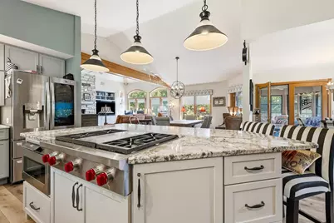
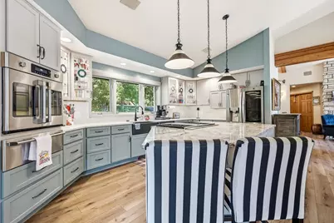
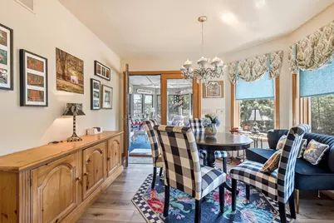
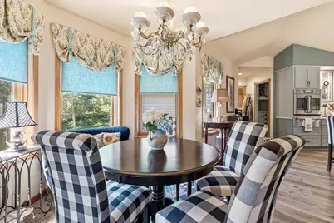
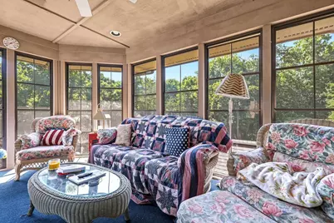
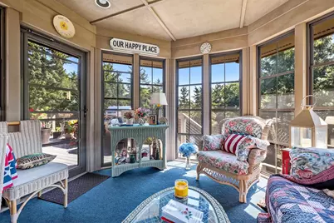
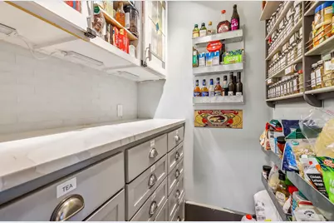
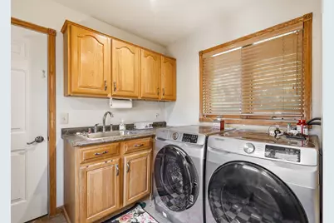
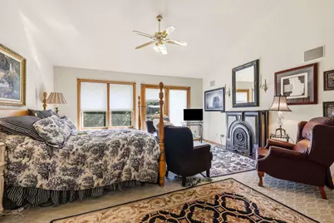
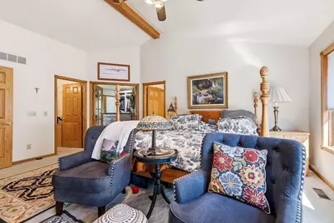
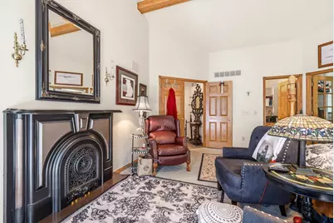
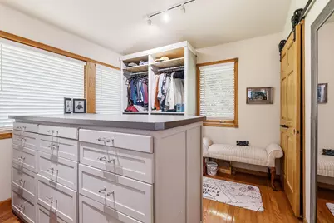
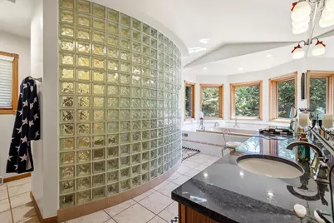
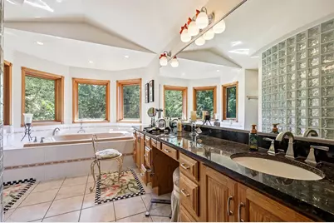
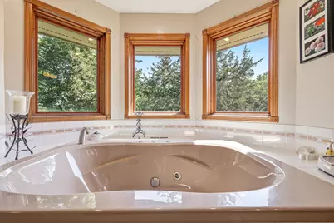
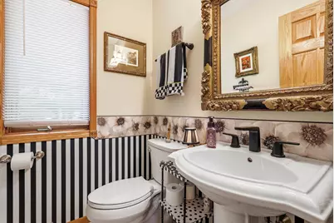
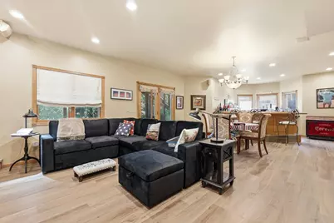
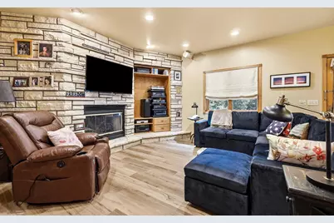
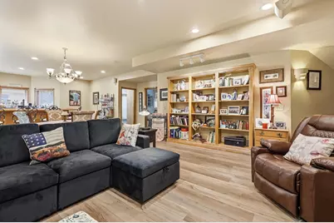
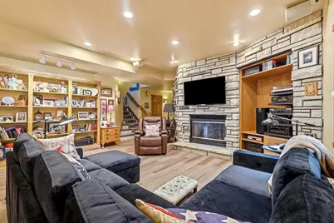
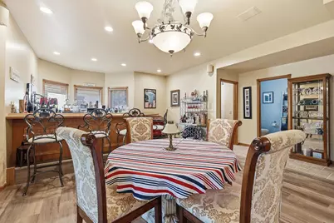
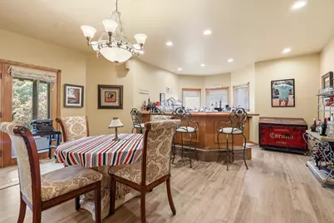
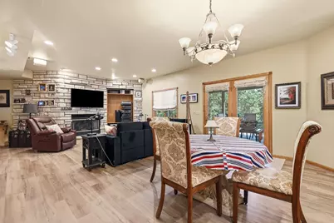
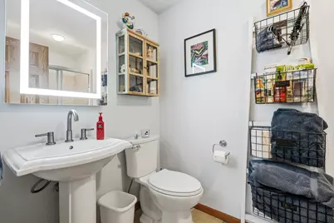
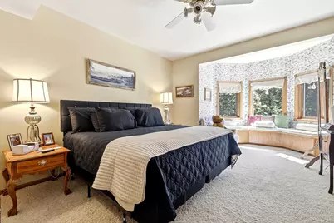
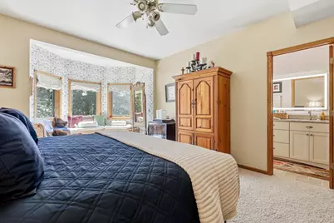
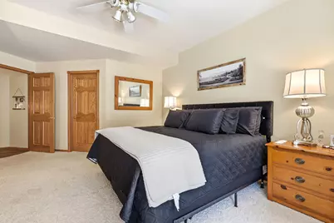
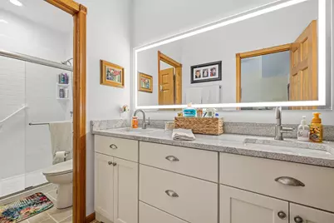
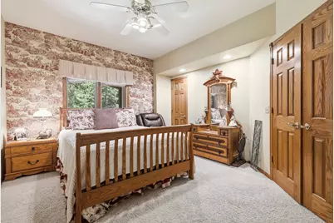
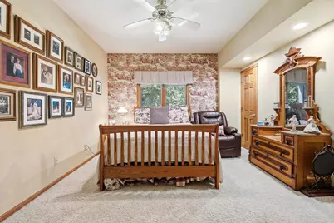
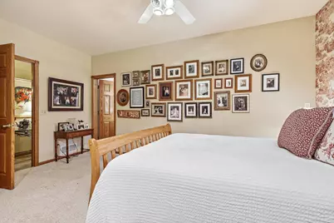
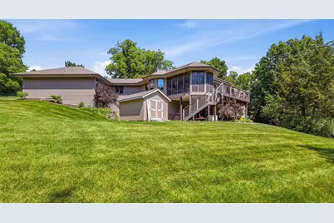
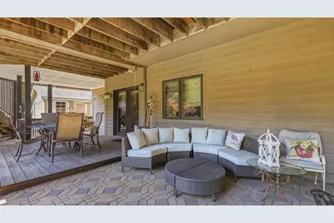
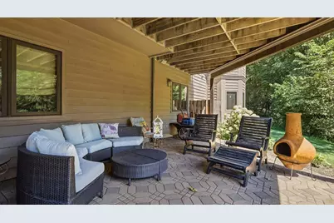
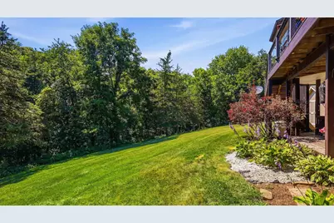
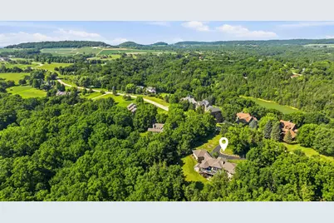
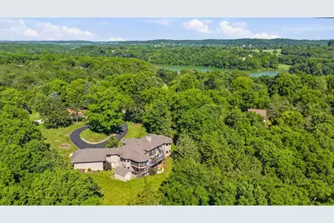
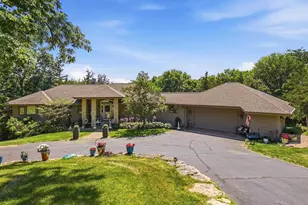
Dramatic 3 bed, 3.5 bath sprawling contemporary ranch retreat nestled on a beautifully manicured and incredibly private 1-acre homesite in The Galena Territory, where mature trees, lush landscaping, and adjoining greenspace create a serene natural setting just moments from Lake Galena and resort amenities. Designed for effortless main-level living while offering expansive finished space for entertaining, this thoughtfully crafted residence blends timeless quality with extensive updates and remarkable versatility. The welcoming foyer opens to an impressive great room highlighted by soaring vaulted ceilings accented with exposed beams, gorgeous floor-to-ceiling stone gas fireplace, walls of windows that flood the home with natural light, and direct access to an expansive composite deck overlooking peaceful, wooded scenery. Adjacent formal dining offers an elegant gathering space and flows seamlessly into the beautifully renovated gourmet kitchen featuring custom cabinetry with decorative stained-glass accents, abundant quartz countertops, oversized granite-topped island with integrated gas cooktop and seating, premium appliances, extensive prep space, display cabinetry with stained glass accents, and an exceptional walk-in pantry complete with custom cabinetry and coffee bar potential. A bright breakfast nook opens to a charming three-season room with sliding window inserts, creating the perfect space to relax while immersed in nature. The luxurious primary suite offers vaulted ceilings, deck access, an enormous custom walk-in closet, an additional closet currently serving as a convenient office nook, and an impressive spa-inspired bath showcasing a curved glass block walk-in shower, granite dual vanity, whirlpool tub, and generous natural light. Main level also includes a convenient powder room, spacious laundry room, and oversized attached 2+ car garage featuring an expansive workshop that could easily be converted back for additional vehicle storage if desired. The finished walkout lower level is equally impressive, offering a sweeping family and recreation room anchored by a second stone gas fireplace, exceptional custom wet bar/kitchenette featuring under-counter refrigerator, wine cooler, dishwasher and ample entertaining space, two spacious guest bedrooms, including one with attractive bay window, two full baths with updated finishes including a shared bath with quartz dual vanity and updated shower, hobby room with utility sink, cedar closet, and extensive storage areas throughout. Walk outside to the covered lower patio where an under-deck water diversion system keeps the outdoor living area dry and comfortable while beautifully landscaped grounds transition into mature woods and greenspace beyond for incredible privacy. Additional highlights include speaker system in some main level living areas, dedicated home theater sound in family room, abundant storage, dual furnaces and central air systems, humidifiers, water softener, detached garden storage shed, and countless thoughtful custom touches throughout. A rare opportunity to enjoy refined single-level living, exceptional entertaining spaces, outstanding craftsmanship, and peaceful resort-style surroundings in an absolutely breathtaking Galena Territory setting. Some furniture will remain and to be transferred via separate bill of sale. Great location in The Galena Territory with convenient access to the Owners' Club that includes indoor and outdoor pools, fitness center, game room, multi-sport gym, tennis courts, Lake Galena, miles of scenic trails, just minutes to Eagle Ridge Resort & Spa featuring 63 holes of golf, dining options, and the newly renovated Stonedrift Spa, and an incredibly short drive via Mt. Hope Rd. will quickly have you to all the shops, dining and activities of Main Street, Galena!
Full Property Details
Full Property Details for 21 Harbor Dr
General
- Price: $694,500
- HOA FEE: $117/month
- HOA FEE FREQ.: Yearly
- Taxes: $12,440 (2025)
- Status: Active
- Type: Single Family
- Source: 2606
- MLS ID: 202604580
- Updated: 8/3/2026
- Added to Site: 33 day(s) ago
Interior
- Interior Features: Bar-Wet, Ceiling Fan(s), Ceiling-Vaults/Cathedral, Countertop-Granite, Walk-In Closet, Water Filtration System, Window Treatments
- Fireplace: Yes
- Number of Fireplaces: 2
- Fireplace(s): Gas
- Appliances: Dishwasher, Dryer, Microwave, Refrigerator, Stove/Cooktop, Washer, Water Softener, LP Gas Tank
Rooms
Bathrooms
- Total Bathrooms: 4
- Full Bathrooms: 3
- Half Bathrooms: 1
Bedrooms
- Total Bedrooms: 3
Parking
- Attached garage: Yes
- Garage Spaces: 2
- Garage Description: Asphalt, Attached, Garage Remote/Opener
Location
- Area: Jo Daviess County
- County: Jo Daviess
- Subdivision: IL
School Information
- School District: Galena
- Elementary School: Galena
- Middle School: Galena
- High School: Galena
Community
- Assoc. Fees Include: Pool Access, Water Access, Clubhouse, Garbage
Heating & Cooling
- Cooling Type: Central Air
- Water Heater: LP Gas
Utilities
- Sewer: Septic
- Water: City/Community
Structural Information
- Architectural Style: Ranch
- Exterior Const.: Siding, Cedar
- Basement: Yes
- Basement Desc.: Basement Entrance, Finished
- Roof: Shingle
- Square Feet: 3,888
- Year Built: 1994
Lot Features
- Lot Size (Acres): 1
- Frontage: Hard Surface Road
Water Features
- Water Front Desc.: City/Community
Financial Considerations
- Price Per Sq. Ft.: $178.63
- For Sale/Rent/Lease: For Sale
- Association Fee: $1,404
- Assoc Fee Freq.: Yearly
- Tax Amount: $12,440
- Tax Year: 2025
Disclosures and Reports
- Ownership: Fee Simple
- Legal Description: To follow on deed at closing.
- Flood plain: Yes
Listed by Coldwell Banker Network Realty
Get Pre-Approved Today
Get a Great Insurance Rate
Schools
Schools serving 21 Harbor Dr
School District:Galena Unit School District 120
| Name | Grades | Distance |
|---|---|---|
Galena Primary School 219 Kelly Lane, Galena, IL 61036 | PK-4 | 4.9 mi |
Galena Middle School 1230 Franklin Street, Galena, IL 61036 | 5-8 | 5 mi |
Galena High School 1206 Franklin Street, Galena, IL 61036 | 9-12 | 4.9 mi |
Disclaimer:
School attendance boundaries provided by ATTOM Data Solutions and are for reference only. Contact the school directly to verify enrollment eligibility.
Price & Sales History for 21 Harbor Dr
Date
Details
Price
Change
Source
7/23/2026
Listed
$694,500
—
MLS
Disclaimer: Historical sales information is derived from public records provided by the county offices. Information is not guaranteed and should be independently verified.

Tax History
Tax History for 21 Harbor Dr
Year
Property Taxes
Change
Tax Assessment
Change
2025
$12,440
—
$208,753
9%
2025
$12,440
21%
$191,498
23%
2023
$10,288
—
$156,210
17%
2022
$10,288
19%
$133,217
8%
2021
$8,635
—
$123,235
22%
2021
$8,635
22%
$100,886
—
2020
$7,104
1%
$100,886
—
2019
$7,053
2%
$101,037
—
2018
$6,903
2%
$101,037
4%
2017
$6,762
7%
$96,687
—
2016
$6,314
—
$96,687
—
Disclaimer: Historical tax information is derived from public records provided by the county offices. Information is not guaranteed and should be independently verified.
Estimate the Cost
Estimate the Cost for 21 Harbor Dr
21 Harbor Drive, Galena, IL 61036 (MLS# 202604580) is a Single Family property with 3 bedrooms, 3 full bathrooms and 1 partial bathroom. 21 Harbor Drive is currently listed for $694,500 and was received on July 23, 2026. Want to learn more about 21 Harbor Drive? Do you have questions about finding other Single Family real estate for sale in Galena? You can browse all Galena real estate or contact a Coldwell Banker agent to request more information.