This is a carousel with tiles that activate property listing cards. Use the previous and next buttons to navigate.
1/54
$684,900
This is a carousel with tiles that activate property listing cards. Use the previous and next buttons to navigate.
1/54
Property Description
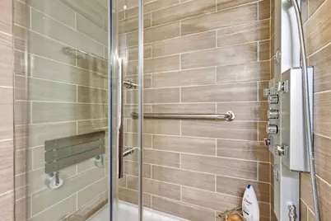
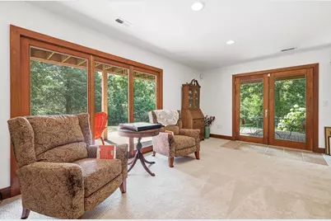
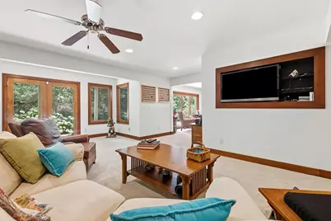
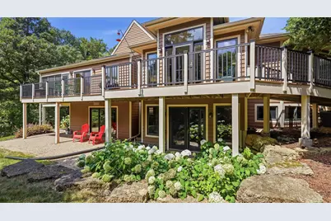
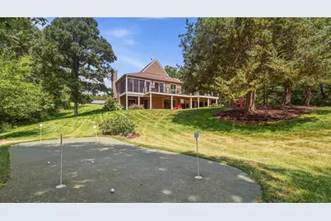
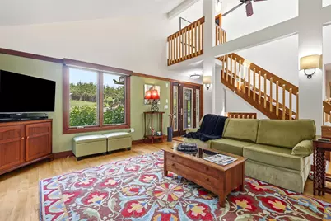
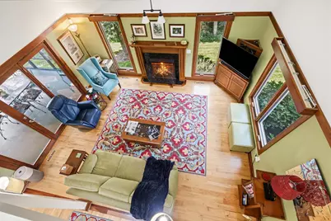
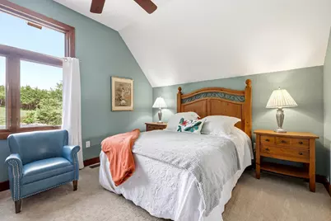
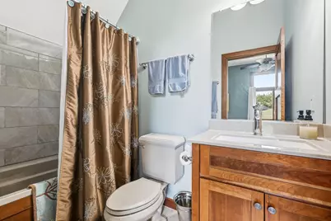
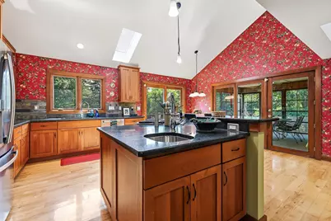
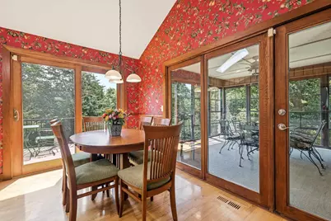
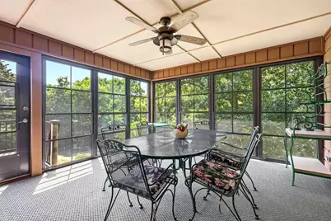
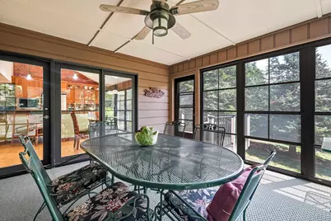
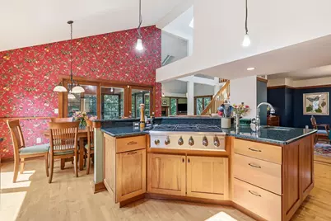
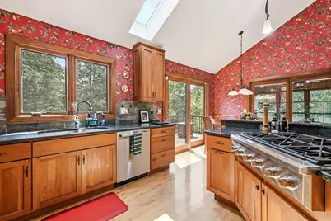
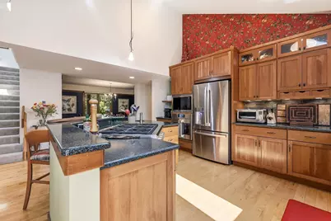
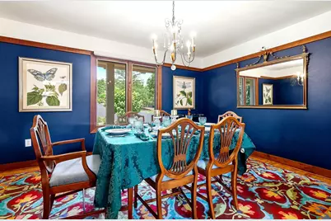
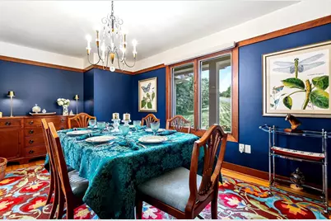
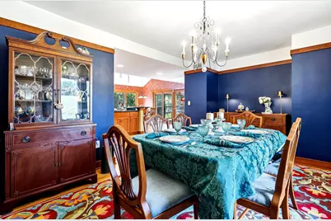
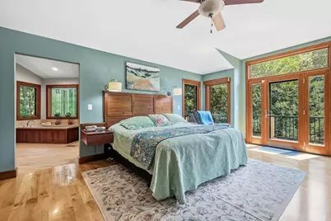
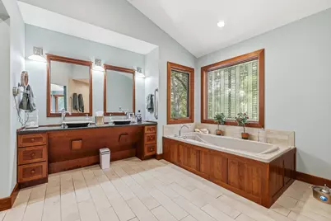
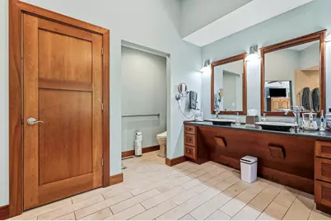
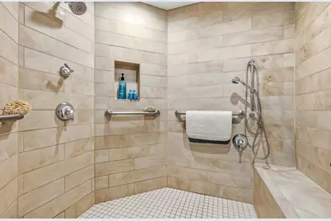
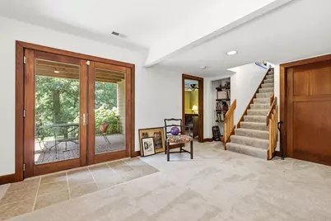
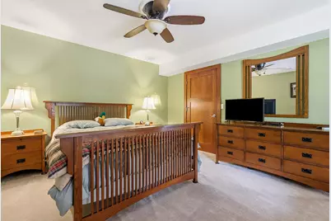
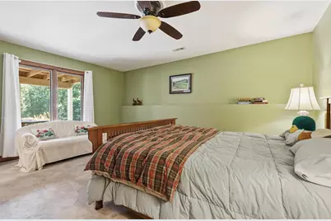
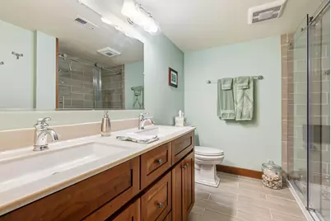
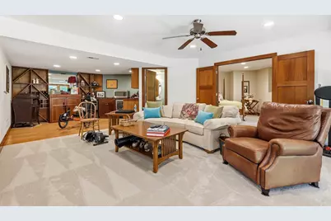
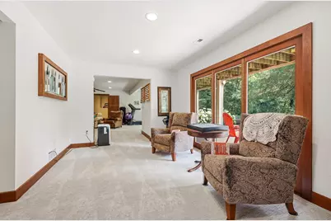
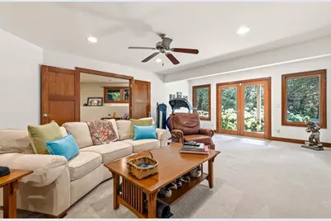
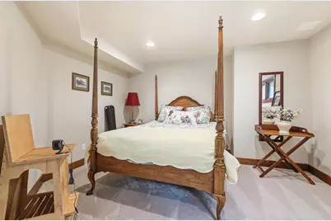
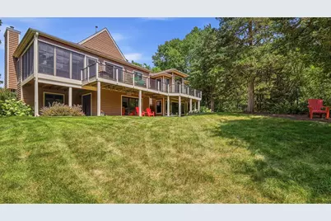
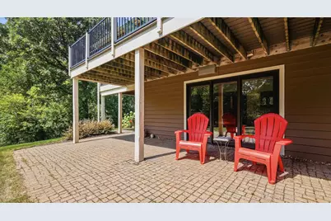
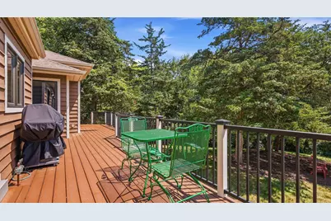
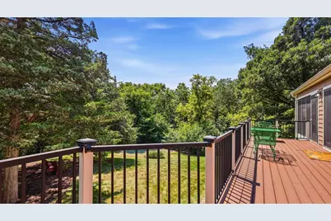
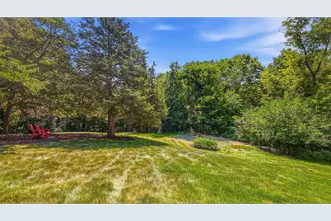
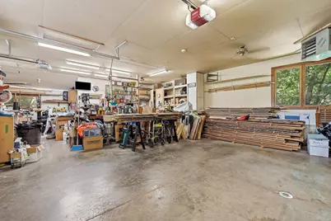
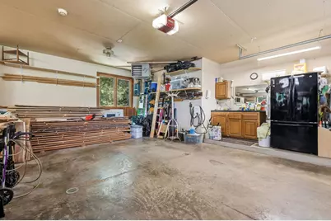
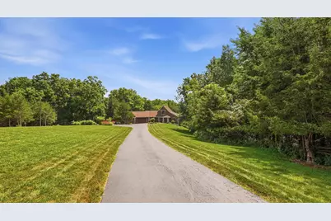
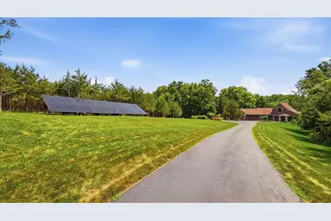
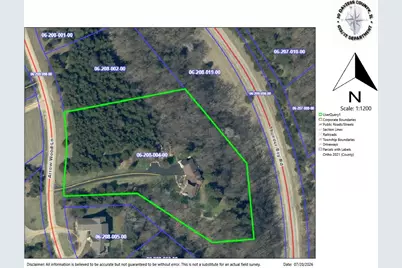
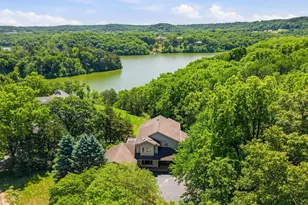
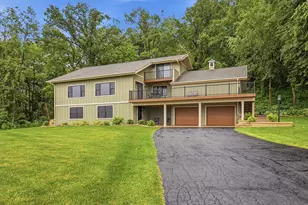
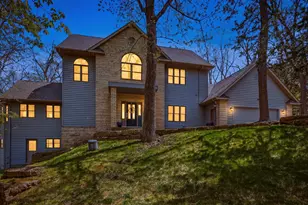
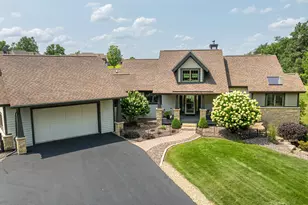
Beautiful, pre-inspected 3-bedroom, 3 full-bath, 2 half-bath home with a 4th non-conforming bedroom in the lower level, offering exceptional quality, thoughtful updates, and meticulous care throughout. Originally remodeled in 2006, including new exterior doors, interior cherry doors, trim, and custom cabinetry, along with solid maple hardwood floors throughout the main level. Major mechanicals and exterior components were also replaced, including the furnace, air conditioners, roof, windows, and siding. New carpet and skylights were added in 2022. An extensive list of updates is available upon request. Quality craftsmanship is evident throughout with high-end finishes in every room. The gourmet kitchen was updated in 2023-2024 with a premium stainless-steel appliance package, including a 36-inch gas range, French-door refrigerator, GE Café French-door wall oven, GE Café dishwasher, and Wolf convection air-fryer microwave. The kitchen opens to a formal dining room or welcoming three-season room with Easy Breeze windows, creating the perfect space to relax and enjoy the surrounding views. Main-floor primary en-suite offers a true spa-like experience and was thoughtfully updated in 2012 to be ADA compliant. Features include non-slip luxury tile, radiant in-floor heat, an oversized curb-less shower with bench, Kohler Bubbler massage tub, accessible double vanity, and maintenance-free Trex decking with a ramp. Oversized heated 3+ car garage includes a workbench and plumbing, ideal for hobbies, projects, or additional functionality. Enjoy exceptional energy efficiency with an owned solar panels and natural gas conversion completed in 2023. The solar array contributes to remarkably low electric costs, with the current electric bill approximately $50 per month. The exterior was freshly painted in 2025, with the interior painted in 2024. Septic and water systems professionally serviced regularly, providing added peace of mind for the next owner. Situated on 3.30 acres of private landscaped grounds surrounded by mature trees, this nature lover's sanctuary offers peaceful outdoor living with the soothing sounds of a nearby waterfall and your own putting green; creating a truly exceptional home that seamlessly blends luxury, comfort, accessibility, and energy efficiency.
Full Property Details
Full Property Details for 8 Arrowwood Ln
General
- Price: $684,900
- HOA FEE: $234/month
- HOA FEE FREQ.: Yearly
- Taxes: (2025)
- Status: Active
- Type: Single Family
- Source: 2606
- MLS ID: 202604485
- Updated: 9/1/2026
- Added to Site: 80 day(s) ago
Interior
- Interior Features: Ceiling Fan(s), Ceiling-Vaults/Cathedral, Countertop-Granite, Water Filtration System, Window Treatments
- Fireplace: Yes
- Number of Fireplaces: 1
- Fireplace(s): Gas
- Appliances: Dishwasher, Dryer, Microwave, Refrigerator, Stove/Cooktop, Wall Oven, Washer, Water Softener
Rooms
Bathrooms
- Total Bathrooms: 5
- Full Bathrooms: 3
- Half Bathrooms: 2
Bedrooms
- Total Bedrooms: 4
Parking
- Attached garage: Yes
- Garage Spaces: 3
- Garage Description: Asphalt, Attached
Location
- Area: Jo Daviess County
- County: Jo Daviess
- Township: East Galena Township
- Subdivision: IL
School Information
- School District: Galena
- Elementary School: Galena
- Middle School: Galena
- High School: Galena
Community
- Assoc. Fees Include: Pool Access, Water Access, Clubhouse, Garbage
Heating & Cooling
- Cooling Type: Central Air
- Water Heater: Tankless
Utilities
- Sewer: Septic
- Water: City/Community
Structural Information
- Architectural Style: Ranch
- Exterior Const.: Cedar
- Basement: Yes
- Basement Desc.: Finished, Full Exposure
- Roof: Shingle
- Square Feet: 3,520
- Year Built: 1991
Lot Features
- Lot Size (Acres): 3
- Frontage: Hard Surface Road
Water Features
- Water Front Desc.: City/Community
Financial Considerations
- Price Per Sq. Ft.: $194.57
- For Sale/Rent/Lease: For Sale
- Association Fee: $2,808
- Assoc Fee Freq.: Yearly
- Tax Year: 2025
Disclosures and Reports
- Ownership: Fee Simple
- Legal Description: THE GALENA TERRITORY THUNDER BAY UNIT 8 LOTS 3 & 4
- Flood plain: Yes
Listed by DC Rise Real Estate

Get Pre-Approved Today
Get a Great Insurance Rate
Schools
Schools serving 8 Arrowwood Ln
School District:Galena Unit School District 120
| Name | Grades | Distance |
|---|---|---|
Galena Primary School 219 Kelly Lane, Galena, IL 61036 | PK-4 | 4.6 mi |
Galena Middle School 1230 Franklin Street, Galena, IL 61036 | 5-8 | 4.7 mi |
Galena High School 1206 Franklin Street, Galena, IL 61036 | 9-12 | 4.6 mi |
Disclaimer:
School attendance boundaries provided by ATTOM Data Solutions and are for reference only. Contact the school directly to verify enrollment eligibility.
Price & Sales History for 8 Arrowwood Ln
Date
Details
Price
Change
Source
8/06/2026
Price Reduced
$684,900
-1.45%
MLS
7/22/2026
Listed
$695,000
—
MLS
Disclaimer: Historical sales information is derived from public records provided by the county offices. Information is not guaranteed and should be independently verified.
Tax History
Tax History for 8 Arrowwood Ln
Year
Property Taxes
Change
Tax Assessment
Change
2024
100%
$198,296
11%
2024
100%
$179,386
23%
2023
100%
$146,330
17%
2022
100%
$124,791
8%
2021
100%
$115,441
—
2020
100%
$115,012
—
2019
-100%
$115,012
—
2019
$262
—
$115,185
—
2018
$262
100%
$115,185
1%
2016
-100%
$114,448
-6%
2013
$7,401
—
$122,046
—
Disclaimer: Historical tax information is derived from public records provided by the county offices. Information is not guaranteed and should be independently verified.
Estimate the Cost
Estimate the Cost for 8 Arrowwood Ln
8 Arrowwood Lane, Galena, IL 61036 (MLS# 202604485) is a Single Family property with 4 bedrooms, 3 full bathrooms and 2 partial bathrooms. 8 Arrowwood Lane is currently listed for $684,900 and was received on July 22, 2026. Want to learn more about 8 Arrowwood Lane? Do you have questions about finding other Single Family real estate for sale in Galena? You can browse all Galena real estate or contact a Coldwell Banker agent to request more information.