This is a carousel with tiles that activate property listing cards. Use the previous and next buttons to navigate.
1/29
$399,000
This is a carousel with tiles that activate property listing cards. Use the previous and next buttons to navigate.
1/29
Property Description
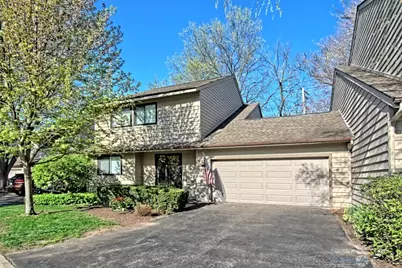
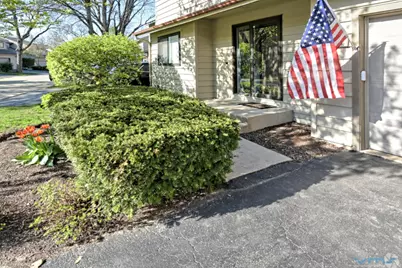
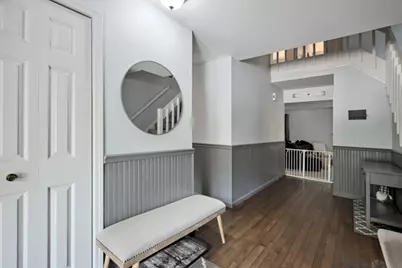
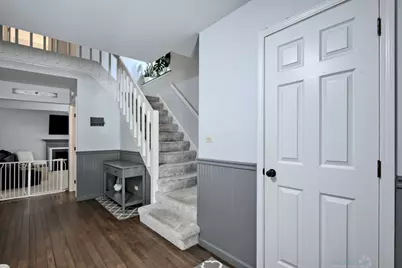
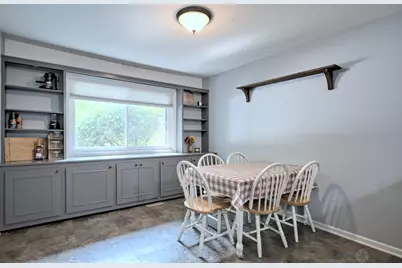
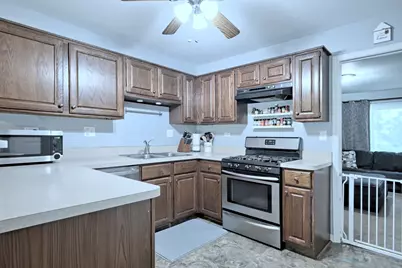
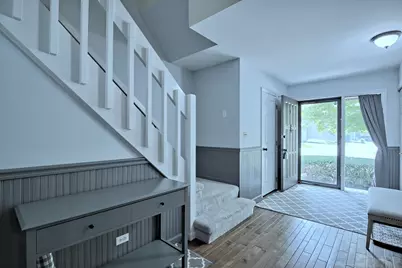
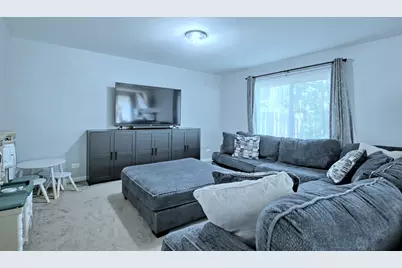
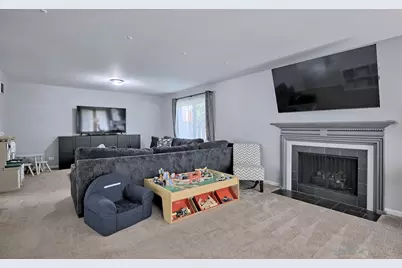
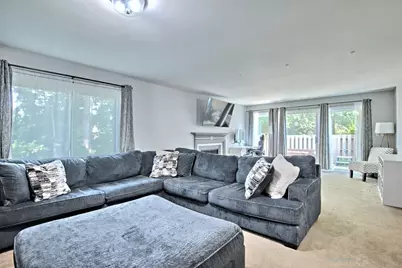
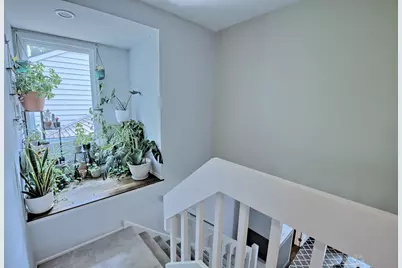
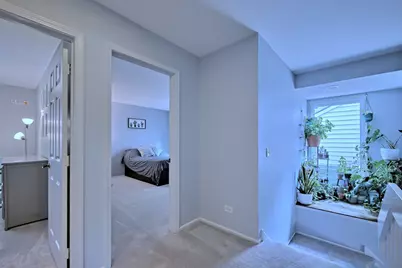
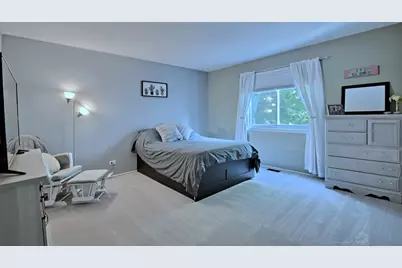
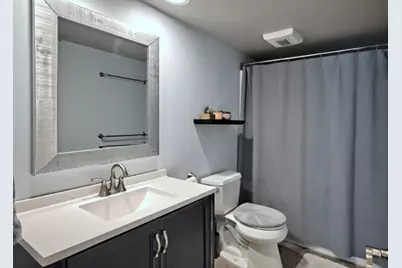
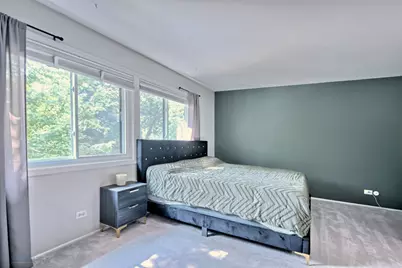
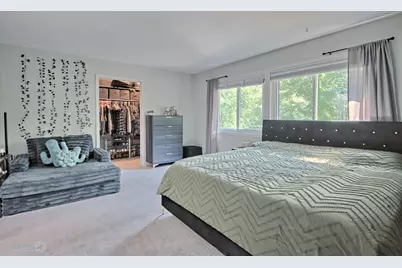
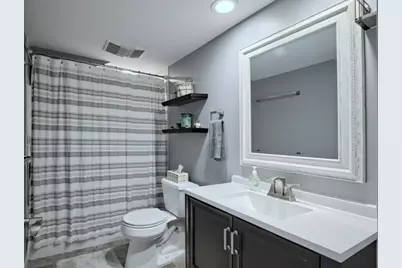
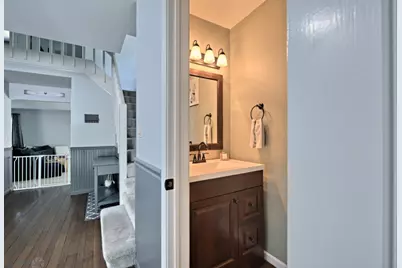
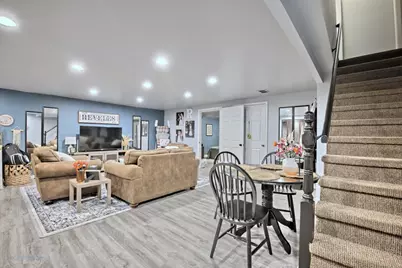
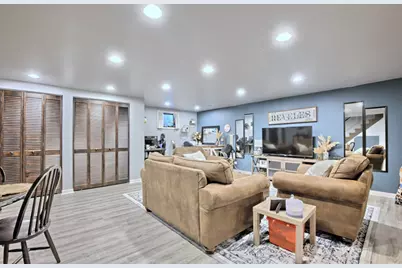
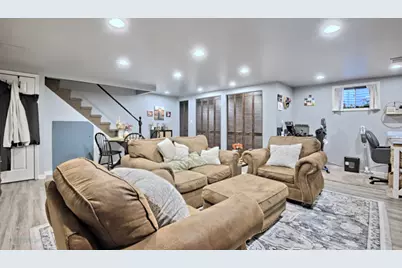
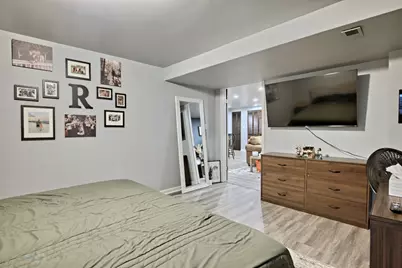
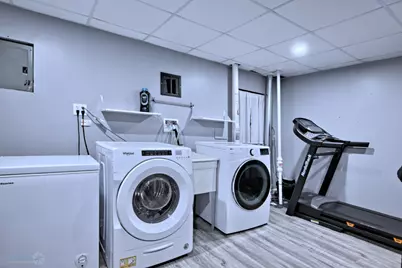
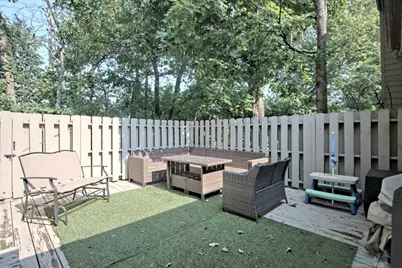
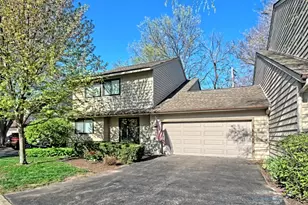
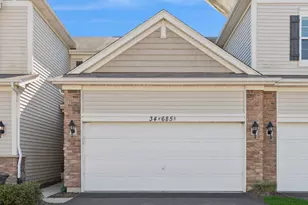
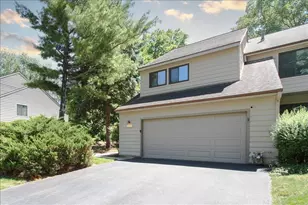
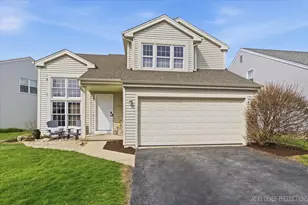
Gorgeous East side 2 story townhome located in Kirkwood Subdivision! Kitchen features large eating area with built-in shelving, stainless steel appliances and 2 pantry closets! Combined living room and dining room with cozy gas fireplace and sliding glass doors to the private 18' X 16' outdoor deck. Upstairs you will find a spacious primary bedroom with large 15 x 5 walk in closet and en suite bathroom. 2 additional spacious bedrooms with large closets, and hall bath complete the 2nd floor. Full finished basement that features a large family room, spacious office, separate laundry room and lots of storage! This townhome has no shared living walls! The attached 2 car garage has a bump out for extra storage space. Community amenities include a clubhouse, outdoor pool and tennis courts! Conveniently located near downtown Geneva and the Metra station. Windows 2020 HVAC 2022 Nest Thermostat 2022 Humidifier 2022 Radon System 2021 H2O Heater 2021 Whole House Water Filter 2021 Dishwasher, washer and dryer 2022
Full Property Details
Full Property Details for 1596 Kirkwood Dr
General
- Price: $399,000
- HOA FEE: $270/month
- Taxes: $7,454 (2023)
- Status: Active
- Type: Townhouse
- Source: MRED
- MLS ID: 12441475
Interior
- Basement: Finished, F
- Interior Features: Walk-In Closet(s)
- Fireplace: Yes
- Number of Fireplaces: 1
- Fireplace(s): Living Room, Gas Log, Gas Starter
- Appliances: Range, Dishwasher, Washer, Dryer, Stainless Steel Appliance(s)
- Flooring: Hardwood
Rooms
Bathrooms
- Total Bathrooms: 3
- Full Bathrooms: 2
- Half Bathrooms: 1
Bedrooms
- Total Bedrooms: 3
Additional Information
- Shared Amenities: Park, Party Room, Pool, Tennis Court(s)
- Equipment: Ceiling Fan(s), Sump Pump
- Other Features: School Bus Service, Commuter Train
Parking
- Garage: Yes
- Attached garage: Yes
- Garage Spaces: 2
- Total Spaces: 2
- Parking Features: Asphalt, Garage Door Opener, Yes, Attached, Garage
Location
- Area: Geneva
- County: Kane
- Township: Geneva
- Subdivision: Kirkwood
- Driving Directions: Kirk Road to Averill Rd - turn right on Kirkwood. Home is on the right.
School Information
- School District: 304
- Elem School District: 304
- Midd School District: 304
- High School District: 304
Community
- Assoc. Fees Include: Insurance, Clubhouse, Pool, Exterior Maintenance, Lawn Care, Snow Removal
- Pets Allowed: Yes
- Pets: Cats OK, Dogs OK, Number Limit
- Pet Restrictions: Cats OK, Dogs OK, Number Limit, / 999lbs.
- Mgmt. Company: Northwest Property Management
Heating & Cooling
- Cooling Type: Central Air Conditioning
- Heating Type: Natural Gas, Forced Air
Utilities
- Sewer: Public Sewer
- Water: Public
Structural Information
- Structure Type: Townhouse (2-Story)
- Construction: Cedar
- Exterior Const.: Cedar
- Basement: Yes
- Basement Desc.: Finished, Full
- Foundation: Concrete Perimeter
- Roof: Asphalt
- Windows: Screens
- Sub-Flooring: Hardwood
- Entry Floor Number: 1
- Stories/Levels: 2
- Square Feet: 2,900
- Sq. Ft. Source: Assessor
- Year Built: 1978
Unit Information
- Units in Building: 3
Lot Features
- Lot Dimensions: 2248
- Lot Features: Wooded
Animals
- Animals Allowed: Cats OK, Dogs OK, Number Limit
Financial Considerations
- Association Fee: $270
- Assoc Fee Freq.: Monthly
- Parking Included: Yes
- Assessment Year: 1978
- Tax Amount: $7,454
- Tax Year: 2023
- Pays Sewer: Public Sewer
Disclosures and Reports
- Ownership: Fee Simple with Homeowners Association
- Property ID: 1201309005
Listed by Wisteria Real Estate LLC

Get Pre-Approved Today
Get a Great Insurance Rate
Schools
Schools serving 1596 Kirkwood Dr
School District:Geneva Community Unit School District 304
| Name | Grades | Distance |
|---|---|---|
Harrison Street Elementary School 201 North Harrison Street, Geneva, IL 60134 | K-5 | 0.8 mi |
Geneva Middle School North 1357 Viking Drive, Geneva, IL 60134 | 6-8 | 4.1 mi |
Geneva Middle School South 1415 Viking Drive, Geneva, IL 60134 | 6-8 | 4.1 mi |
Geneva Community High School 416 McKinley Avenue, Geneva, IL 60134 | 9-12 | 2.1 mi |
Disclaimer:
School attendance boundaries provided by ATTOM Data Solutions and are for reference only. Contact the school directly to verify enrollment eligibility.
Tax History
Tax History for 1596 Kirkwood Dr
Year
Property Taxes
Change
Tax Assessment
Change
2025
$7,944
—
$117,993
9%
2025
$7,944
7%
$108,749
10%
2023
$7,454
4%
$98,863
8%
2022
$7,169
3%
$91,863
4%
2021
$6,954
—
$88,449
2%
2021
$6,954
2%
$87,099
2%
2019
$6,851
8%
$85,450
9%
2017
$6,357
—
$78,573
1%
2016
$6,386
-1%
$77,511
5%
2015
$6,454
-3%
$73,694
-12%
2018
$6,660
31%
$83,351
43%
2014
$5,084
2%
$58,412
—
2013
$4,980
—
$58,412
—
Disclaimer: Historical tax information is derived from public records provided by the county offices. Information is not guaranteed and should be independently verified.
Estimate the Cost
Estimate the Cost for 1596 Kirkwood Dr
1596 Kirkwood Drive, Geneva, IL 60134 (MLS# 12441475) is a Townhouse property with 3 bedrooms, 2 full bathrooms and 1 partial bathroom. 1596 Kirkwood Drive is currently listed for $399,000 and was received on July 27, 2026. Want to learn more about 1596 Kirkwood Drive? Do you have questions about finding other Townhouse real estate for sale in Geneva? You can browse all Geneva real estate or contact a Coldwell Banker agent to request more information.