This is a carousel with tiles that activate property listing cards. Use the previous and next buttons to navigate.
1/17
$350,000 Just Listed
This is a carousel with tiles that activate property listing cards. Use the previous and next buttons to navigate.
1/17
Property Description
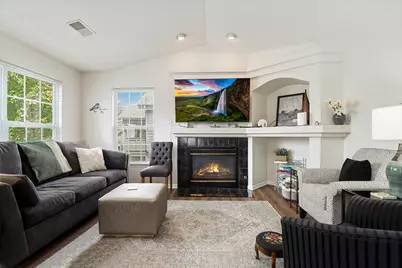
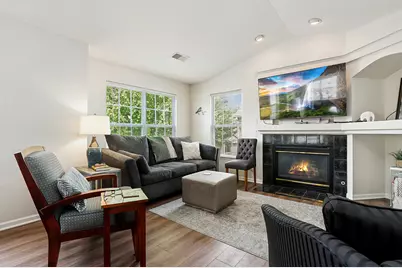
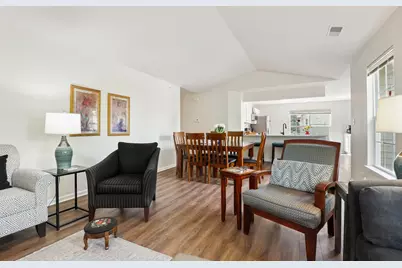
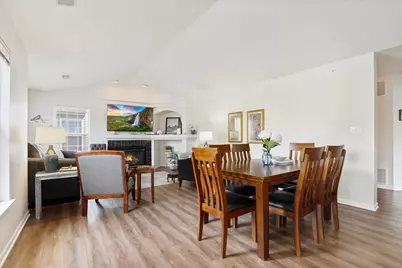
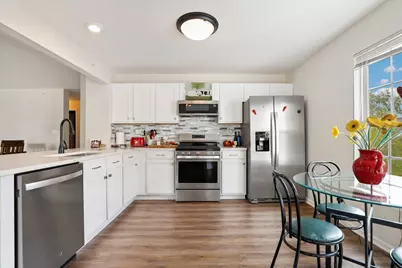
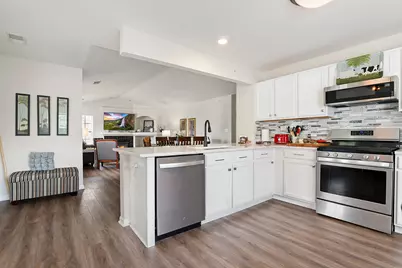
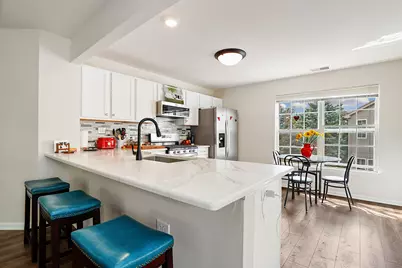
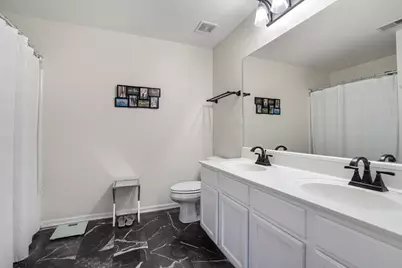
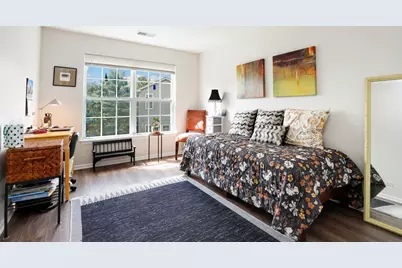
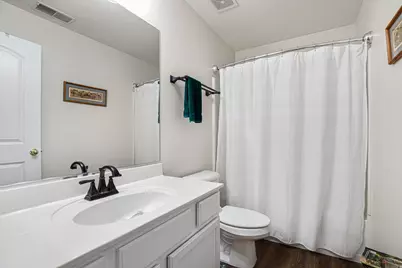
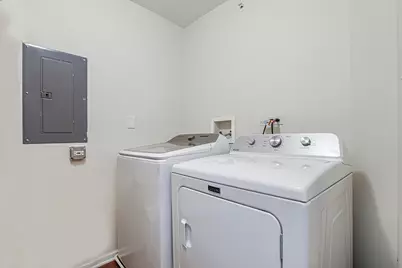
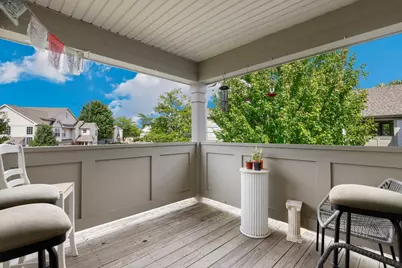
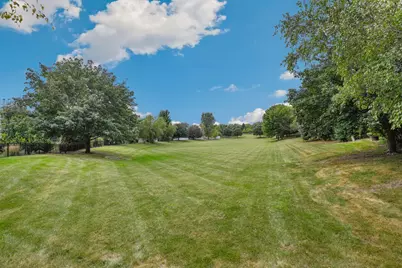
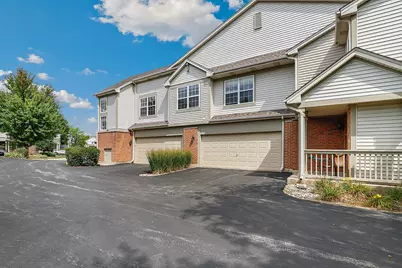
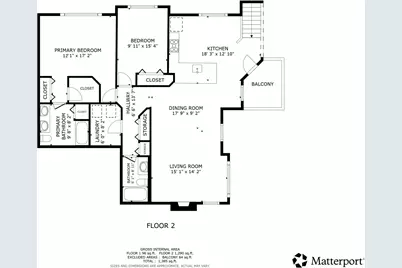
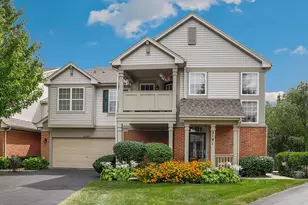
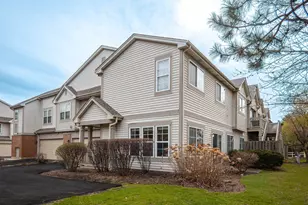
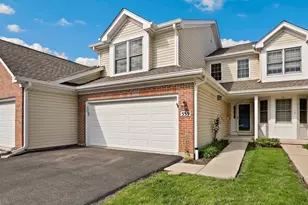
Welcome home to Greenwich Square of Geneva! Don't miss this Cromwell penthouse ranch townhome with thoughtful updates for the new owner to enjoy! The well-appointed and open concept floor plan offers an abundance of natural light, vaulted ceilings, luxury vinyl plank flooring, updated lighting and neutral paint throughout. Chef's will love the renovated eat-in kitchen featuring white cabinetry, quartz countertops, stainless steel appliances, marble tiled backsplash, breakfast bar and coffee bar. Host special meals in the formal dining area that flows seamlessly into the spacious living room, anchored by a cozy gas fireplace. Retreat at day's end to the peaceful primary suite with private bath and dual closets - including one walk-in! Another spacious bedroom, full hall bath and laundry room complete the interior of this charming home. Outside, enjoy beautiful treetop views from the covered balcony, the perfect place for a morning coffee or evening nightcap. The attached 2 car garage provides additional storage and added convenience. Great location, close to historic downtown Geneva with shopping, dining, parks, train station and more! Just move in and start making memories!
Full Property Details
Full Property Details for 2191 Vanderbilt Dr #2191
General
- Price: $350,000
- HOA FEE: $293/month
- Taxes: $5,231 (2025)
- Status: Active
- Type: Condo
- Source: MRED
- MLS ID: 12753533
Interior
- Basement: None
- Interior Features: Cathedral Ceiling(s)
- Fireplace: Yes
- Number of Fireplaces: 1
- Fireplace(s): Living Room, Gas Log, Gas Starter
- Appliances: Range, Microwave, Dishwasher, Refrigerator, Washer, Dryer, Stainless Steel Appliance(s), Humidifier
- Flooring: Laminate
Rooms
Bathrooms
- Total Bathrooms: 2
- Full Bathrooms: 2
Bedrooms
- Total Bedrooms: 2
Additional Information
- Equipment: Cable TV, Carbon Monoxide Detectors, Ceiling Fan(s)
Parking
- Garage: Yes
- Attached garage: Yes
- Garage Spaces: 2
- Total Spaces: 2
- Parking Features: Asphalt, Garage Door Opener, Yes, Garage Owned, Attached, Garage
Location
- Area: Geneva
- County: Kane
- Township: Geneva
- Subdivision: Greenwich Square
- Driving Directions: Randall Rd to Bricher to Vanderbilt
School Information
- School District: 304
- Elem School District: 304
- Midd School District: 304
- High School District: 304
- Elementary School: Williamsburg Elementary School
- High School: Geneva Community High School
- Private School: Geneva Community High School
Community
- Assoc. Fees Include: Insurance, Exterior Maintenance, Lawn Care, Snow Removal
- Pets Allowed: Yes
- Pets: Cats OK, Dogs OK, Number Limit
- Pet Restrictions: Cats OK, Dogs OK, Number Limit, / 999lbs.
- Mgmt. Company: Greenwich Square Condo Association
Heating & Cooling
- Cooling Type: Central Air Conditioning
- Heating Type: Natural Gas, Forced Air
Utilities
- Sewer: Public Sewer, Storm Sewer
- Water: Public
Structural Information
- Structure Type: Condo
- Model: Cromwell
- Construction: Brick
- Exterior Const.: Brick
- Basement Desc.: None
- Foundation: Concrete Perimeter
- Roof: Asphalt
- Common Walls: End Unit
- Sub-Flooring: Laminate
- Entry Floor Number: 2
- Stories/Levels: 1
- Square Feet: 1,466
- Sq. Ft. Source: Assessor
- Year Built: 2002
Unit Information
- Units in Building: 6
Manufactured Home
- Model: Cromwell
Lot Features
- Lot Dimensions: COMMON
- Lot Features: Common Grounds
Animals
- Animals Allowed: Cats OK, Dogs OK, Number Limit
Financial Considerations
- Association Fee: $293
- Assoc Fee Freq.: Monthly
- Parking Included: Yes
- Assessment Year: 2002
- Tax Amount: $5,231
- Tax Year: 2025
- Pays Sewer: Public Sewer, Storm Sewer
Disclosures and Reports
- Ownership: Condo
- Property ID: 1204102143
Listed by Redfin Corporation

Get Pre-Approved Today
Get a Great Insurance Rate
Schools
Schools serving 2191 Vanderbilt Dr #2191
School District:Geneva Community Unit School District 304
| Name | Grades | Distance |
|---|---|---|
Williamsburg Elementary School 1812 Williamsburg Avenue, Geneva, IL 60134 | K-5 | 0.6 mi |
Geneva Middle School North 1357 Viking Drive, Geneva, IL 60134 | 6-8 | 1.9 mi |
Geneva Middle School South 1415 Viking Drive, Geneva, IL 60134 | 6-8 | 2.1 mi |
Geneva Community High School 416 McKinley Avenue, Geneva, IL 60134 | 9-12 | 0.9 mi |
Disclaimer:
School attendance boundaries provided by ATTOM Data Solutions and are for reference only. Contact the school directly to verify enrollment eligibility.
Tax History
Tax History for 2191 Vanderbilt Dr #2191
Year
Property Taxes
Change
Tax Assessment
Change
2025
$5,231
—
$80,427
9%
2025
$5,231
-5%
$74,126
10%
2023
$5,528
6%
$67,387
8%
2022
$5,228
3%
$62,615
4%
2021
$5,085
—
$60,288
2%
2021
$5,085
1%
$59,368
2%
2019
$5,022
5%
$58,244
5%
2018
$4,781
14%
$55,531
3%
2017
$4,209
—
$54,050
1%
2016
$4,226
-1%
$53,319
5%
2015
$4,261
-2%
$50,693
—
2014
$4,335
2%
$50,693
—
2013
$4,246
—
$50,693
—
Disclaimer: Historical tax information is derived from public records provided by the county offices. Information is not guaranteed and should be independently verified.
Estimate the Cost
Estimate the Cost for 2191 Vanderbilt Dr #2191
2191 Vanderbilt Drive #2191, Geneva, IL 60134 (MLS# 12753533) is a Condo property with 2 bedrooms and 2 full bathrooms. 2191 Vanderbilt Drive #2191 is currently listed for $350,000 and was received on September 11, 2026. Want to learn more about 2191 Vanderbilt Drive #2191? Do you have questions about finding other Condo real estate for sale in Geneva? You can browse all Geneva real estate or contact a Coldwell Banker agent to request more information.