This is a carousel with tiles that activate property listing cards. Use the previous and next buttons to navigate.
1/39
$885,000 Just Listed
This is a carousel with tiles that activate property listing cards. Use the previous and next buttons to navigate.
1/39
Property Description
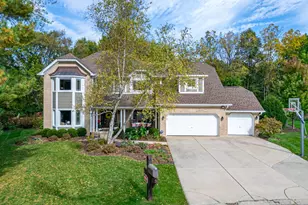
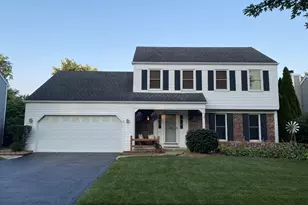
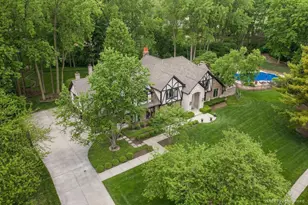
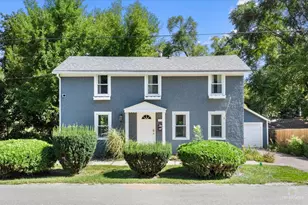
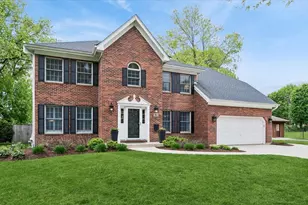
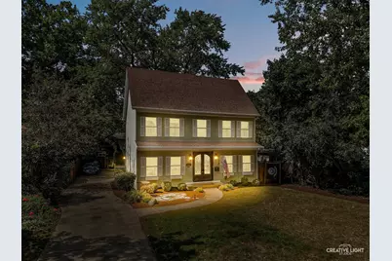
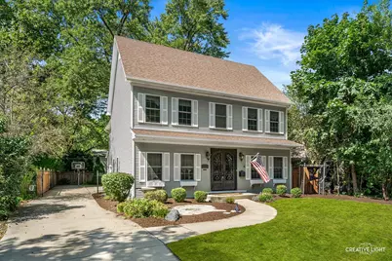
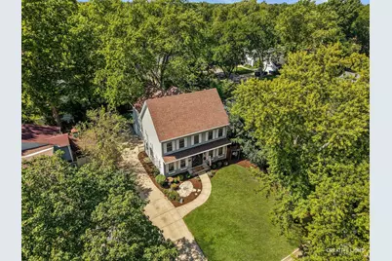
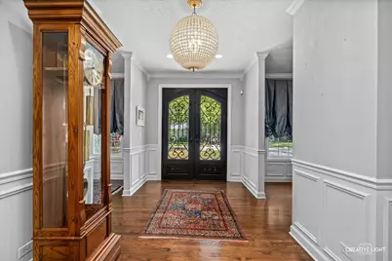
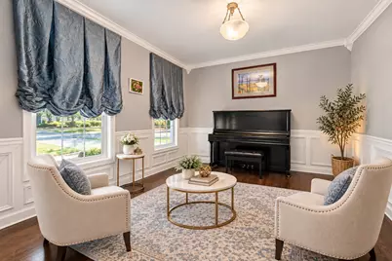
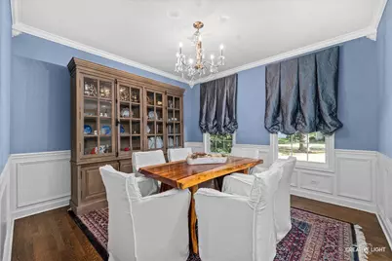
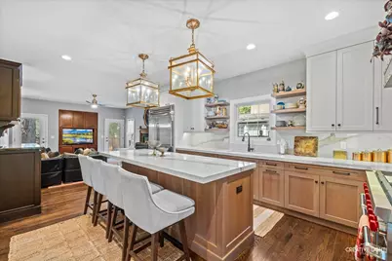
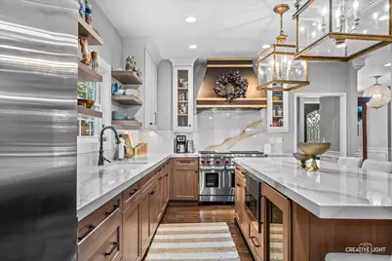
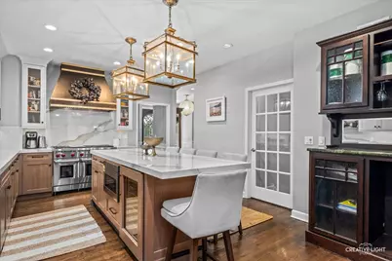
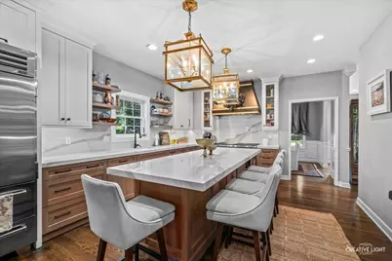
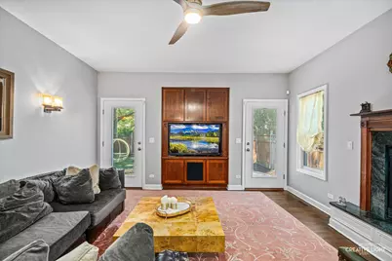
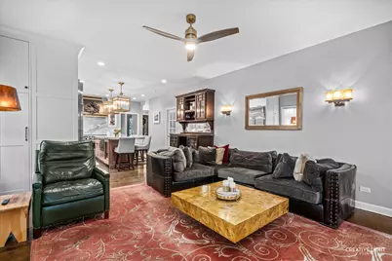
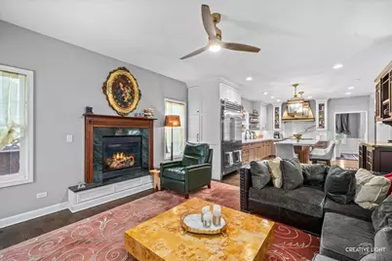
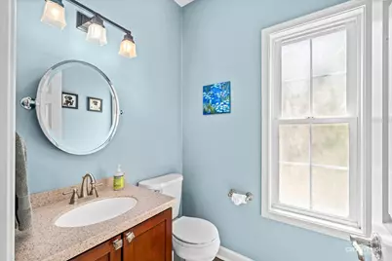
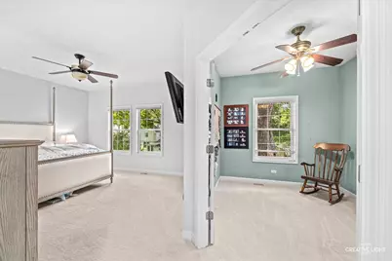
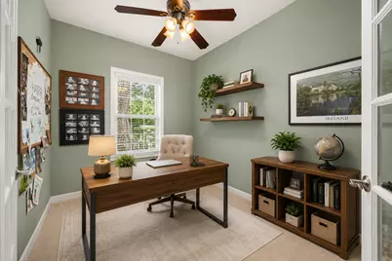
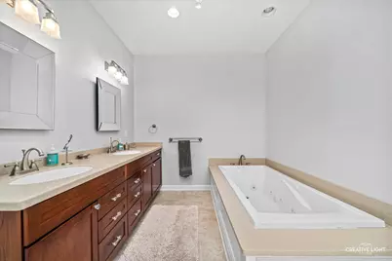
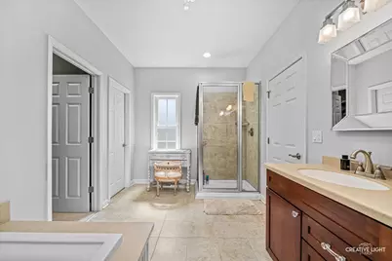
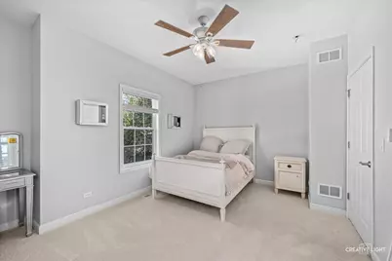
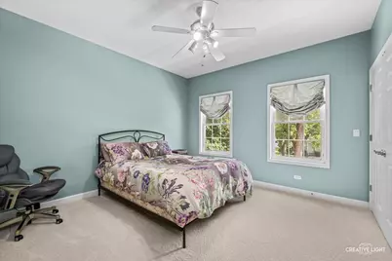
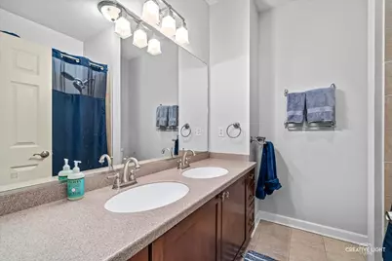
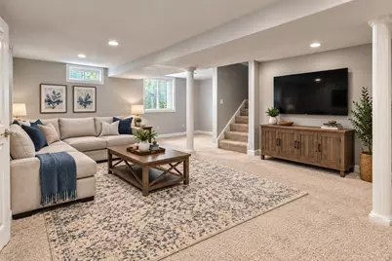
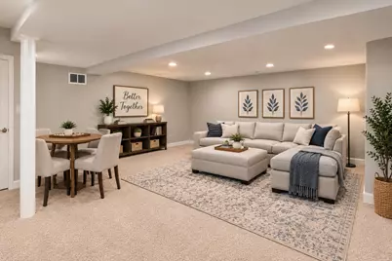
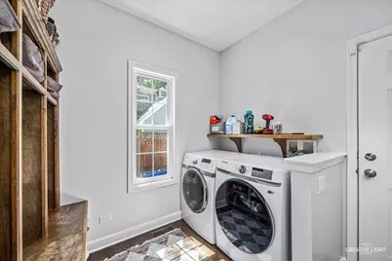
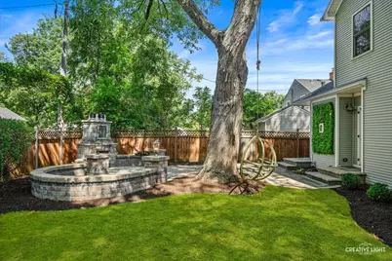
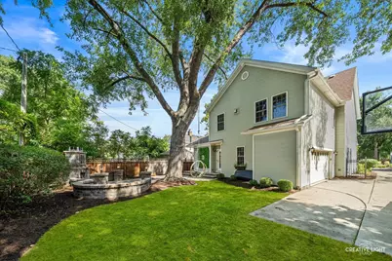
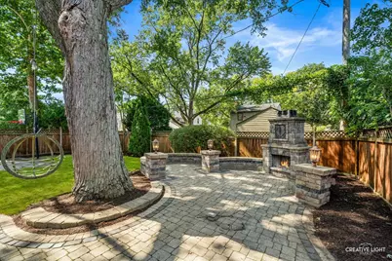
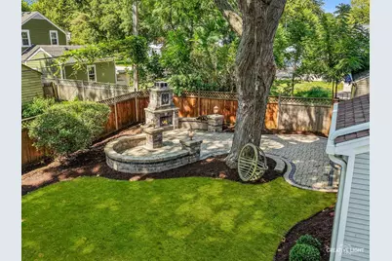
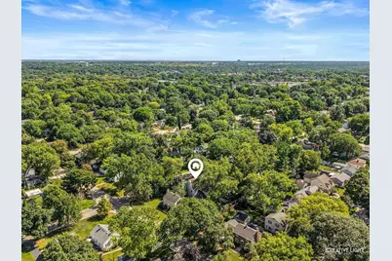
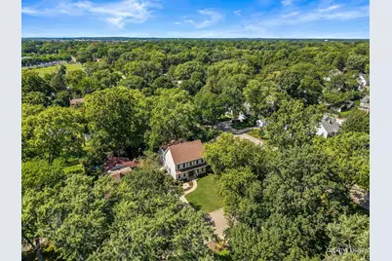
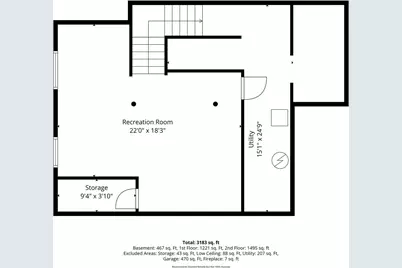
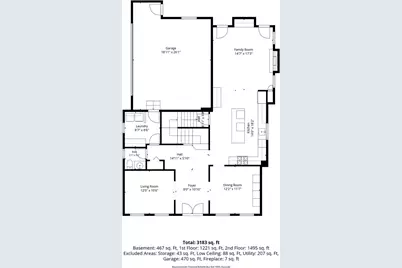
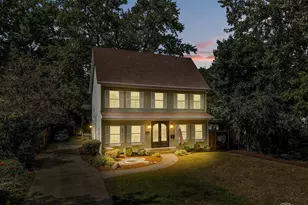
Prepare to be impressed by this exceptional two-story home, where sophisticated design, luxurious finishes, and an enviable location come together beautifully. From the moment you arrive, the striking curb appeal sets the tone for what awaits inside. Freshly painted interiors and brand-new carpeting create a pristine, move-in-ready ambiance, while rich hardwood flooring and elegant wainscoting add timeless character and refinement. Designed for both grand entertaining and effortless everyday living, the main level features a beautiful formal dining room perfect for hosting memorable celebrations and intimate dinners. The show-stopping gourmet kitchen is truly the centerpiece of the home, showcasing crisp white cabinetry, an oversized island with breakfast bar, exquisite countertops with matching backsplash, stainless steel appliances, and a dramatic statement vent hood. The adjacent family room invites you to unwind beside the fireplace, while two sets of doors open seamlessly to the backyard, creating an ideal indoor-outdoor connection. Upstairs, retreat to the generously sized bedrooms including the primary suite, complete with a spacious walk-in closet and luxurious private bath featuring a dual vanity, separate shower, and a relaxing soaking tub. A versatile bonus room offers exceptional flexibility and can serve as a sophisticated home office, nursery, playroom-or be easily transformed into a fifth bedroom to accommodate your evolving needs. The fully finished basement extends the living space and provides endless possibilities for recreation, entertaining, or relaxation, while also offering an abundance of valuable storage. Two good-sized storage areas, tucked behind closed doors, provide convenient, organized space for seasonal items, household essentials, and more. Thoughtful improvements provide added peace of mind, including three sump pumps and buried downspouts. Outside, the private, fully fenced backyard is an entertainer's dream, featuring a beautiful brick paver patio and outdoor fireplace-perfect for gathering with family and friends or enjoying peaceful evenings under the stars. The garage also features a built-in shed, providing additional practical storage without sacrificing valuable garage space. Ideally located within walking distance to schools and just minutes from the vibrant charm of downtown Geneva and Saint Charles, this remarkable home places you close to acclaimed shopping, exceptional dining, entertainment, and everything that makes Geneva such a coveted place to call home. Beautifully finished, thoughtfully designed, and perfectly positioned-this is the one you've been waiting for.
Full Property Details
Full Property Details for 808 McKinley Ave
General
- Price: $885,000
- Taxes: $16,640 (2025)
- Status: Active
- Type: Single Family
- Source: MRED
- MLS ID: 12787685
Rental Information
- Complex Features: Curbs, Street Lights, Street Paved
Interior
- Basement: Finished, F
- Interior Features: Walk-In Closet(s)
- Fireplace: Yes
- Number of Fireplaces: 2
- Fireplace(s): Family Room, Master Bedroom, Attached Fireplace Doors/Screen, Gas Log
- Appliances: Range, Microwave, Dishwasher, Refrigerator, Washer, Dryer
- Flooring: Hardwood
Rooms
Bathrooms
- Total Bathrooms: 3
- Full Bathrooms: 2
- Half Bathrooms: 1
- Basement Baths: Yes
- Bathroom Features: Separate Shower, Double Sink
Bedrooms
- Total Bedrooms: 4
Additional Information
- Equipment: Carbon Monoxide Detectors, Ceiling Fan(s), Sump Pump
- Other Features: School Bus Service
Parking
- Garage: Yes
- Attached garage: Yes
- Garage Spaces: 2
- Total Spaces: 2
- Parking Features: Concrete, Garage Door Opener, Yes, Garage Owned, Attached, Garage
Location
- Area: Geneva
- County: Kane
- Township: Geneva
- Driving Directions: 3rd Street to Gray Street to McKinley Avenue
School Information
- School District: 304
- Elem School District: 304
- Midd School District: 304
- High School District: 304
Community
- Assoc. Fees Include: None
Heating & Cooling
- Cooling Type: Central Air Conditioning
- Heating Type: Natural Gas, Forced Air
Utilities
- Sewer: Public Sewer
- Water: Public
Structural Information
- Architectural Info: Traditional
- Architectural Style: Traditional
- Construction: Vinyl Siding
- Exterior Const.: Vinyl Siding
- Basement: Yes
- Basement Desc.: Finished, Full
- Roof: Asphalt
- Sub-Flooring: Hardwood
- Square Feet: 3,183
- Sq. Ft. Source: Estimated
- Year Built: 2006
Lot Features
- Lot Size (Acres): 0.171
- Lot Size Range: Less than .25 Acre
- Lot Dimensions: 7440
- Fence: Yes
- Fencing (Description): Fenced
Financial Considerations
- Assessment Year: 2006
- Tax Amount: $16,640
- Tax Year: 2025
- Pays Sewer: Public Sewer
Disclosures and Reports
- Ownership: Fee Simple
- Property ID: 1203103013
Listed by eXp Realty
Get Pre-Approved Today
Get a Great Insurance Rate
Schools
Schools serving 808 McKinley Ave
School District:Geneva Community Unit School District 304
| Name | Grades | Distance |
|---|---|---|
Williamsburg Elementary School 1812 Williamsburg Avenue, Geneva, IL 60134 | K-5 | 0.9 mi |
Geneva Middle School North 1357 Viking Drive, Geneva, IL 60134 | 6-8 | 2.6 mi |
Geneva Middle School South 1415 Viking Drive, Geneva, IL 60134 | 6-8 | 2.7 mi |
Geneva Community High School 416 McKinley Avenue, Geneva, IL 60134 | 9-12 | 0.3 mi |
Disclaimer:
School attendance boundaries provided by ATTOM Data Solutions and are for reference only. Contact the school directly to verify enrollment eligibility.
Tax History
Tax History for 808 McKinley Ave
Year
Property Taxes
Change
Tax Assessment
Change
2025
$16,640
—
$238,386
8%
2025
$16,640
6%
$219,711
10%
2023
$15,730
5%
$199,737
8%
2022
$14,995
3%
$185,595
4%
2021
$14,565
—
$178,697
2%
2021
$14,565
1%
$175,970
2%
2019
$14,368
5%
$172,638
7%
2017
$13,671
3%
$162,073
5%
2016
$13,236
-1%
$154,214
5%
2015
$13,407
-3%
$146,619
-12%
2018
$13,821
1%
$166,513
14%
2014
$13,641
2%
$146,619
—
2013
$13,361
—
$146,619
—
Disclaimer: Historical tax information is derived from public records provided by the county offices. Information is not guaranteed and should be independently verified.
Estimate the Cost
Estimate the Cost for 808 McKinley Ave
808 McKinley Avenue, Geneva, IL 60134 (MLS# 12787685) is a Single Family property with 4 bedrooms, 2 full bathrooms and 1 partial bathroom. 808 McKinley Avenue is currently listed for $885,000 and was received on October 16, 2026. Want to learn more about 808 McKinley Avenue? Do you have questions about finding other Single Family real estate for sale in Geneva? You can browse all Geneva real estate or contact a Coldwell Banker agent to request more information.