![[Address not provided], Geneva, IL 60134 - Photo 2](https://m1.cbhomes.com/p/155/12715710/6d27444D6A44491/pds23tp.webp)
![[Address not provided], Geneva, IL 60134 - Photo 3](https://m.cbhomes.com/p/155/12715710/926D6BACb1Fd47B/pds23tp.webp)
![[Address not provided], Geneva, IL 60134 - Photo 4](https://m1.cbhomes.com/p/155/12715710/5e48a2B15A3c45A/pds23tp.webp)
![[Address not provided], Geneva, IL 60134 - Photo 5](https://m.cbhomes.com/p/155/12715710/6CEC70590dFb404/pds23tp.webp)
![[Address not provided], Geneva, IL 60134 - Photo 6](https://m1.cbhomes.com/p/155/12715710/F3557F2108EC4A1/pds23tp.webp)
![[Address not provided], Geneva, IL 60134 - Photo 7](https://m.cbhomes.com/p/155/12715710/a2f8F4077D1943a/pds23tp.webp)
![[Address not provided], Geneva, IL 60134 - Photo 8](https://m1.cbhomes.com/p/155/12715710/719B26BE5ceC45b/pds23tp.webp)
![[Address not provided], Geneva, IL 60134 - Photo 9](https://m.cbhomes.com/p/155/12715710/bBBC7B4A76B94B0/pds23tp.webp)
![[Address not provided], Geneva, IL 60134 - Photo 10](https://m1.cbhomes.com/p/155/12715710/92d8Fa767c2E41c/pds23tp.webp)
![[Address not provided], Geneva, IL 60134 - Photo 11](https://m.cbhomes.com/p/155/12715710/d63D0890A721427/pds23tp.webp)
![[Address not provided], Geneva, IL 60134 - Photo 12](https://m1.cbhomes.com/p/155/12715710/abBCa7e38A7B45d/pds23tp.webp)
![[Address not provided], Geneva, IL 60134 - Photo 13](https://m.cbhomes.com/p/155/12715710/afd906b38284439/pds23tp.webp)
![[Address not provided], Geneva, IL 60134 - Photo 14](https://m1.cbhomes.com/p/155/12715710/5EDe447F026D4B9/pds23tp.webp)
![[Address not provided], Geneva, IL 60134 - Photo 15](https://m.cbhomes.com/p/155/12715710/7FeF61e5F95b4CA/pds23tp.webp)
![[Address not provided], Geneva, IL 60134 - Photo 16](https://m1.cbhomes.com/p/155/12715710/1eF928c1E7Fd406/pds23tp.webp)
![[Address not provided], Geneva, IL 60134 - Photo 17](https://m.cbhomes.com/p/155/12715710/D74e0346B458453/pds23tp.webp)
![[Address not provided], Geneva, IL 60134 - Photo 18](https://m1.cbhomes.com/p/155/12715710/98B832a851F34eC/pds23tp.webp)
![[Address not provided], Geneva, IL 60134 - Photo 19](https://m.cbhomes.com/p/155/12715710/eAa82BfeA6e34DD/pds23tp.webp)
![[Address not provided], Geneva, IL 60134 - Photo 20](https://m1.cbhomes.com/p/155/12715710/779bfFc042454e0/pds23tp.webp)
![[Address not provided], Geneva, IL 60134 - Photo 21](https://m.cbhomes.com/p/155/12715710/073321c1377c439/pds23tp.webp)
![[Address not provided], Geneva, IL 60134 - Photo 22](https://m1.cbhomes.com/p/155/12715710/749F887A1bBF48E/pds23tp.webp)
![[Address not provided], Geneva, IL 60134 - Photo 23](https://m.cbhomes.com/p/155/12715710/8EbBa74DdAF54e5/pds23tp.webp)

Date
Details
Price
Change
Source
7/30/2026
Listed
$575,000
—
MLS
Disclaimer: Historical sales information is derived from public records provided by the county offices. Information is not guaranteed and should be independently verified.

This is a carousel with tiles that activate property listing cards. Use the previous and next buttons to navigate.
![[Address not provided], Geneva, IL 60134 - Photo 1](https://m1.cbhomes.com/p/155/12715710/35829DEde2544f0/pds23tp.webp)
$575,000 Just Listed
This is a carousel with tiles that activate property listing cards. Use the previous and next buttons to navigate.
![[Address not provided], Geneva, IL 60134 - Photo 1](https://m.cbhomes.com/p/155/12715710/35829DEde2544f0/pds23tp.webp)
Listed by Hearth & Home Real Estate LLC
Hearth & Home Real Estate LLC

 NMLS#: 1598647
| Name | Grades | Distance |
|---|---|---|
Mill Creek School N900 Brundige Dr, Geneva, IL 60134 | K-5 | 0.2 mi |
Geneva Middle School South 1415 Viking Drive, Geneva, IL 60134 | 6-8 | 2 mi |
Geneva Middle School North 1357 Viking Drive, Geneva, IL 60134 | 6-8 | 2 mi |
Geneva Community High School 416 McKinley Avenue, Geneva, IL 60134 | 9-12 | 3.8 mi |
This is a carousel with tiles that activate property listing cards. Use the previous and next buttons to navigate.


This is a carousel with tiles that activate property listing cards. Use the previous and next buttons to navigate.

This is a carousel with tiles that activate property listing cards. Use the previous and next buttons to navigate.

This is a carousel with tiles that activate property listing cards. Use the previous and next buttons to navigate.
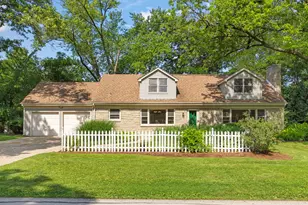
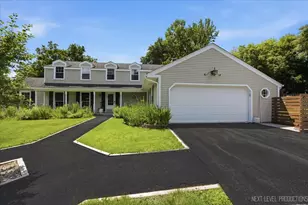
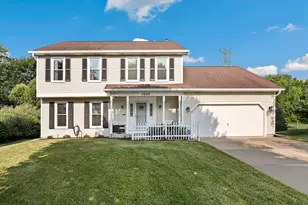
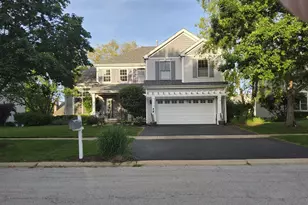
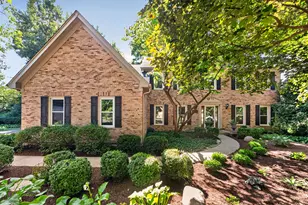
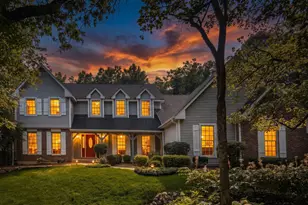
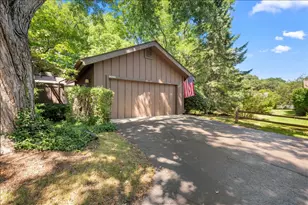
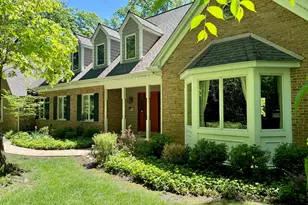
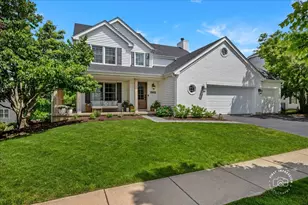
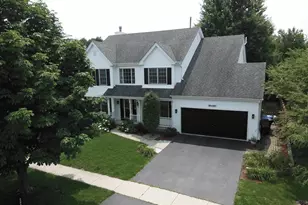
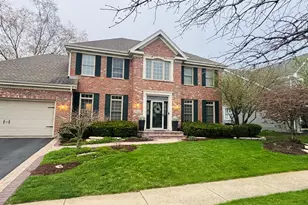
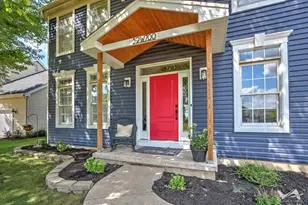
MLS# 12715710, Geneva, IL 60134 (MLS# 12715710) is a Single Family property with 5 bedrooms, 2 full bathrooms and 1 partial bathroom. MLS# 12715710 is currently listed for $575,000 and was received on July 30, 2026. Want to learn more about MLS# 12715710? Do you have questions about finding other Single Family real estate for sale in Geneva? You can browse all Geneva real estate or contact a Coldwell Banker agent to request more information.