This is a carousel with tiles that activate property listing cards. Use the previous and next buttons to navigate.
1/44
$600,000
This is a carousel with tiles that activate property listing cards. Use the previous and next buttons to navigate.
1/44
Property Description
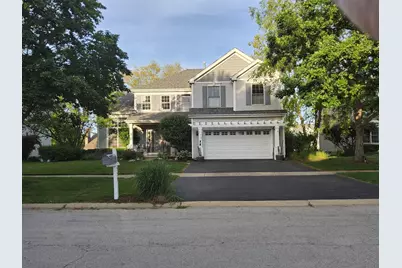
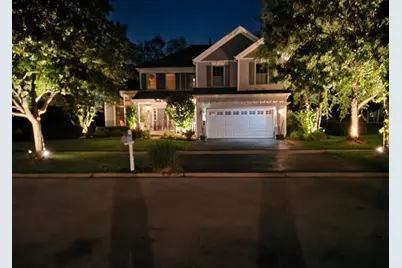
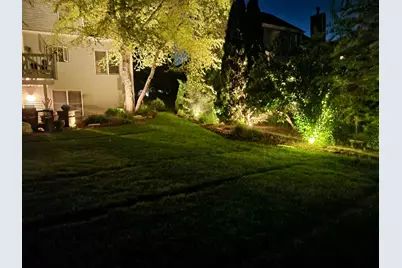
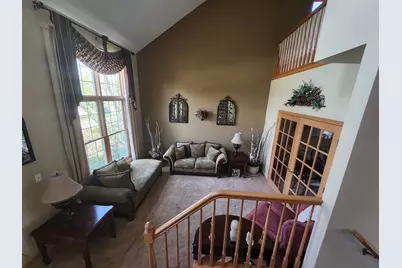
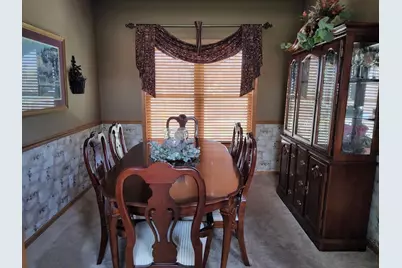
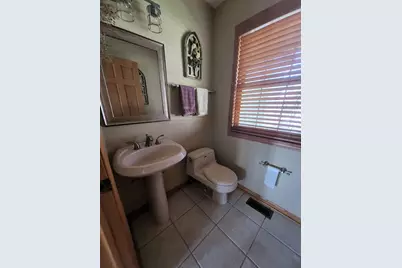
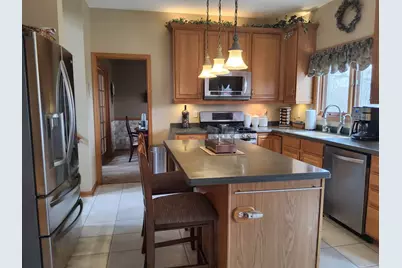
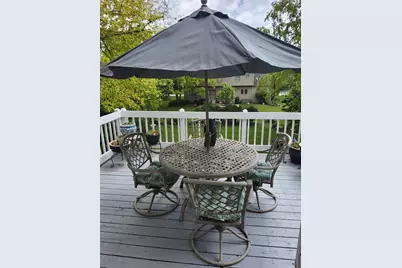
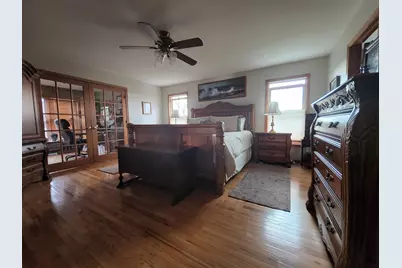
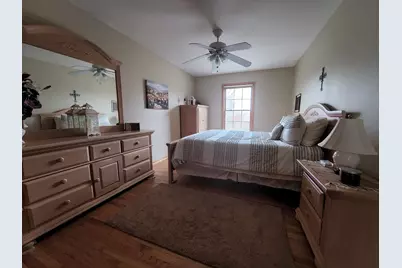
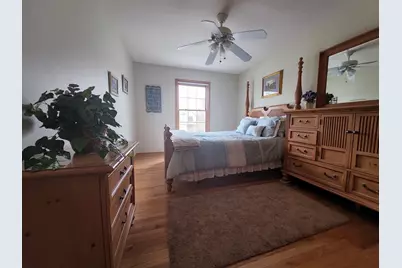
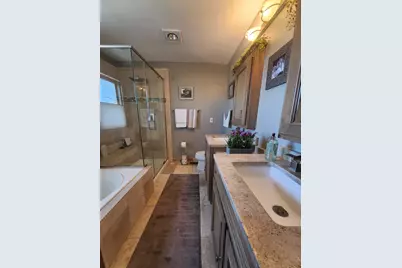
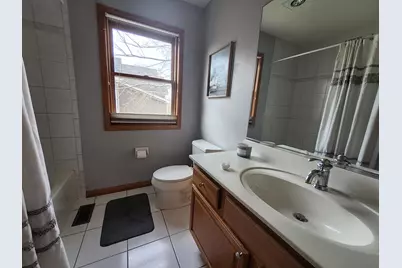
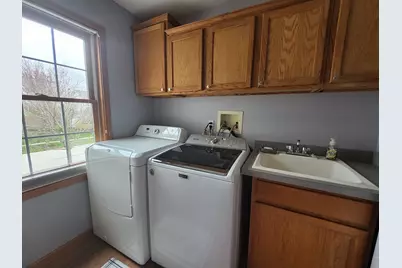
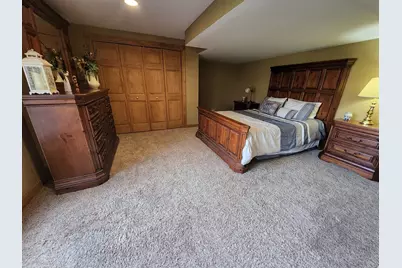
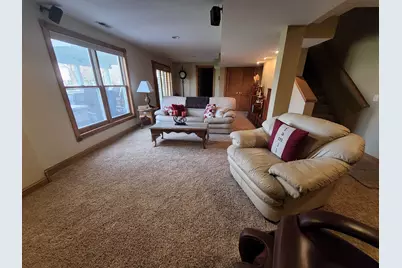
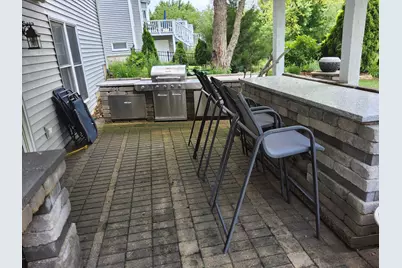
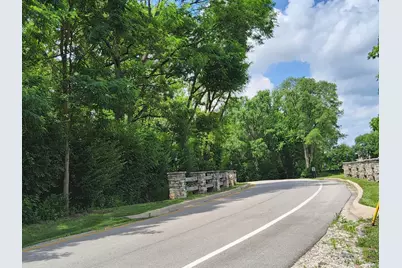
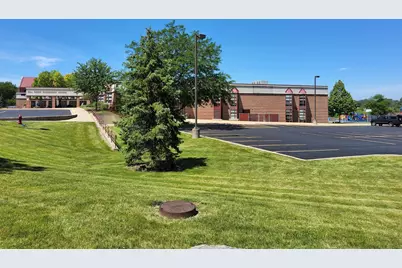
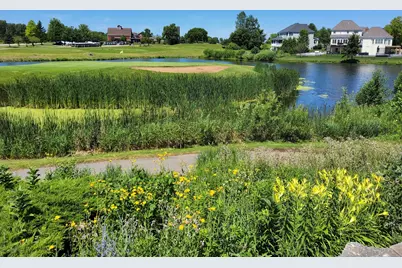
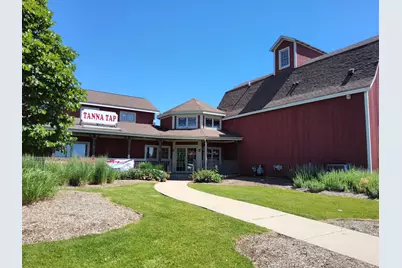
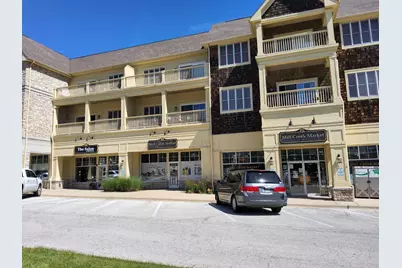
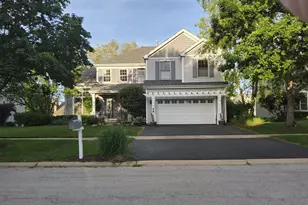
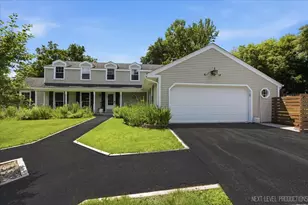
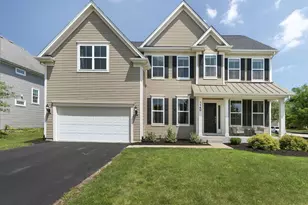
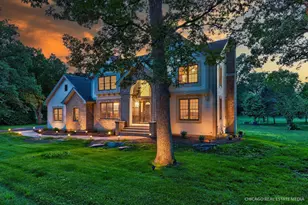
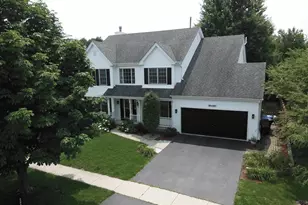
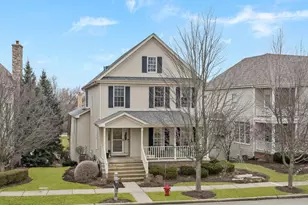
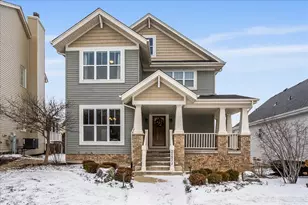
Nestled within the coveted Mill Creek neighborhood in Geneva, this 5 BDR, 3.5 Bath home has everything a family needs for comfortable living. From the entry, the vaulted ceiling gives a grand view into the formal living room and dining room. The kitchen is functional and bright with center island, matching stainless steel appliances, eat in area, and is open to a generous family room with an LED fireplace. Upstairs, all bedrooms have hard wood floors. The primary bedroom has an en-suite with shower, soaking tub, custom cabinets, and granite countertops. Attached to the primary bedroom is a loft, separated by French doors, that can be utilized as an office or reading room. 3 additional bedrooms, and a full bathroom offer ample space for family or guests. Laundry room is located directly across from the primary bedroom for added convenience. Full walkout basement is finished with a large, closeted bedroom, a full bathroom with jetted tub, extra family room and workshop area. A tankless hot water heater is an added benefit to this home as well as a new furnace in 2025 and an upgraded April Aire steam humidifier. The lower level could easily be used as an in-law suite or Airbnb with a separate outside entrance. Home has a deck off the main floor plus a ground level outdoor kitchen area and fire pit with a view of a beautifully landscaped yard with an inground sprinkler system and nighttime accent lighting in front and back. Great location of this home includes approximately 1 block walk to Mill Creek Elementary School and 10-minute drive to historic downtown Geneva. Wonderful amenities within Mill Creek neighborhood are miles of walking/biking trails, 2 public golf courses, a restaurant, a public swimming pool, Mill Creek Market, an ice cream shop, as well as other businesses. This is the perfect move in ready family home!
Full Property Details
Full Property Details for N775 W Curtis Square
General
- Price: $600,000
- Taxes: $11,280 (2025)
- Status: Active
- Type: Single Family
- Source: MRED
- MLS ID: 12678961
- Updated: 7/5/2026
- Added to Site: 25 day(s) ago
Interior
- Basement: Finished, E
Rooms
Bathrooms
- Total Bathrooms: 4
- Full Bathrooms: 3
- Half Bathrooms: 1
- Basement Baths: Yes
Bedrooms
- Total Bedrooms: 5
- Bedrooms(Blw Grade): 2
Additional Information
- Other Features: School Bus Service
Parking
- Garage: Yes
- Attached garage: Yes
- Garage Spaces: 2
- Total Spaces: 2
- Parking Features: Asphalt, Garage Door Opener, Yes, Attached, Garage
Location
- Area: Geneva
- County: Kane
- Township: Blackberry
- Driving Directions: Go west on Keslinger Rd past Randall Rd.to Brundige Rd. Turn left in one block on Brundige Rd, Go one block to W Curtis Sq and turn left. House is second one on the right.
School Information
- School District: 304
- Elem School District: 304
- Midd School District: 304
- High School District: 304
Community
- Assoc. Fees Include: None
Heating & Cooling
- Cooling Type: Central Air Conditioning
- Heating Type: Natural Gas
Utilities
- Sewer: Public Sewer
- Water: Public
Structural Information
- Construction: Vinyl Siding
- Exterior Const.: Vinyl Siding
- Basement: Yes
- Basement Desc.: Finished, Exterior Entry, Rec/Family Area, Sleeping Area, Storage Space, Walk-Up Access, Walk-Out Access
- Square Feet: 2,493
- Sq. Ft. Source: Builder
- Year Built: 2000
Lot Features
- Lot Size (Acres): 0.229
- Lot Size Range: Less than .25 Acre
- Lot Dimensions: 80 x 125
Financial Considerations
- Assessment Year: 2000
- Tax Amount: $11,280
- Tax Year: 2025
- Pays Sewer: Public Sewer
Disclosures and Reports
- Ownership: Fee Simple
- Property ID: 1112205021
Listed by Gates and Gables Realty

Get Pre-Approved Today
Get a Great Insurance Rate
Schools
Schools serving N775 W Curtis Square
School District:Geneva Community Unit School District 304

| Name | Grades | Distance |
|---|---|---|
Mill Creek School N900 Brundige Dr, Geneva, IL 60134 | K-5 | 0.2 mi |
Geneva Middle School South 1415 Viking Drive, Geneva, IL 60134 | 6-8 | 1.7 mi |
Geneva Middle School North 1357 Viking Drive, Geneva, IL 60134 | 6-8 | 1.7 mi |
Geneva Community High School 416 McKinley Avenue, Geneva, IL 60134 | 9-12 | 3.5 mi |
Disclaimer:
School attendance boundaries provided by ATTOM Data Solutions and are for reference only. Contact the school directly to verify enrollment eligibility.
Tax History
Tax History for N775 W Curtis Square
Year
Property Taxes
Change
Tax Assessment
Change
2024
$10,804
4%
$146,048
11%
2023
$10,347
2%
$131,812
8%
2022
$10,123
4%
$122,185
4%
2021
$9,763
—
$116,946
2%
2021
$9,763
4%
$114,205
1%
2019
$9,431
—
$112,528
1%
2017
$9,436
—
$111,684
—
2016
$9,463
—
$111,196
-2%
2018
$9,450
-5%
$112,969
8%
2015
$9,939
3%
$104,861
4%
2014
$9,670
5%
$100,512
—
2012
$9,171
—
$100,512
—
Disclaimer: Historical tax information is derived from public records provided by the county offices. Information is not guaranteed and should be independently verified.
Estimate the Cost
Estimate the Cost for N775 W Curtis Square
N775 W Curtis Square, Geneva, IL 60134 (MLS# 12678961) is a Single Family property with 5 bedrooms, 3 full bathrooms and 1 partial bathroom. N775 W Curtis Square is currently listed for $600,000 and was received on June 15, 2026. Want to learn more about N775 W Curtis Square? Do you have questions about finding other Single Family real estate for sale in Geneva? You can browse all Geneva real estate or contact a Coldwell Banker agent to request more information.