This is a carousel with tiles that activate property listing cards. Use the previous and next buttons to navigate.
1/1
$610,000
This is a carousel with tiles that activate property listing cards. Use the previous and next buttons to navigate.
1/1
Property Description
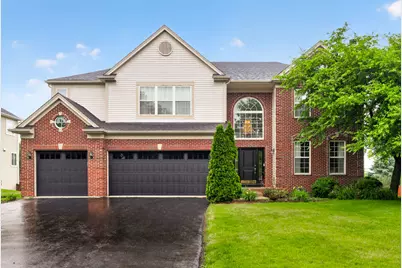
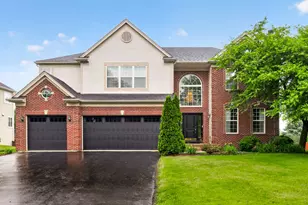
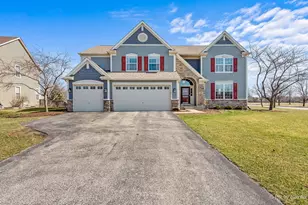
ABSOLUTELY STUNNING! Over 3900 sq ft home boasting a 1st floor 5th bedroom or office with an adjacent full bath, a 2nd floor spacious loft, and an impressive list of recent improvements. Welcome to 2560 Mc Duffee Circle in Tanner Trails, where striking red brick architecture and bold black garage doors create exceptional curb appeal. Step inside to a sun-filled two-story foyer with soaring ceilings and elegant arched doorways. Three stunning chandeliers highlight an open, inviting floor plan designed for both everyday living and entertaining. The gourmet kitchen is a true centerpiece, showcasing rich cabinetry, gleaming granite countertops, a large center island, and a complete KitchenAid stainless steel appliance package. The kitchen flows seamlessly into the expansive family room and spacious living and dining areas, creating the perfect gathering space, all anchored by a warm and inviting brick fireplace. The coveted first floor 5th bedroom and adjacent full bath provide exceptional flexibility for guests, multi-generational living, a private home office, or playroom. Upstairs, a spacious loft and four generously sized bedrooms offer room for everyone. The luxurious primary suite serves as a private retreat, featuring a spa style bath with dual vanities, an oversized custom-tiled shower, and a relaxing jetted soaking tub. The full English basement with bathroom rough-in presents endless opportunities for future living space, recreation, related living, or a home gym. Outside, enjoy an enormous, fully fenced backyard and spacious deck, the perfect setting for summer barbecues, family gatherings, and everyday enjoyment. Ideally located a few minutes from I-88, parks, shopping and dining. This exceptional home delivers the space, updates, and versatility today's buyers have been searching for. Recent Updates: ALL NEW in 2022 - KitchenAid appliances, washer & dryer, garage doors & openers, and front & back doors. NEW in 2022 & 2026 dual zoned (2) furnace & A/C.
Full Property Details
Full Property Details for 2560 Mc Duffee Cir
General
- Sold For: $610,000
- HOA FEE: $20/month
- HOA FEE FREQ.: Quarterly
- Taxes: $11,469 (2025)
- Status: Closed
- Type: Single Family
- Source: MRED
- MLS ID: 12669077
- Added to Site: 117 day(s) ago
Interior
- Interior Features: Cathedral Ceiling(s), 1st-Floor Bedroom, 1st-Floor Bath
- Fireplace: Yes
- Fireplace(s): Living Room, Gas Log, Gas Starter
- Appliances: Range, Microwave, Dishwasher, Refrigerator, Washer, Dryer, Disposal, Stainless Steel Appliance(s)
- Flooring: Laminate
Rooms
Bathrooms
- Total Bathrooms: 3
- Full Bathrooms: 3
- Bathroom Features: Whirlpool, Separate Shower, Double Sink
Bedrooms
- Total Bedrooms: 5
Additional Information
- Equipment: Carbon Monoxide Detectors, Ceiling Fan(s), Sump Pump, Water Heater-Gas
- Other Features: School Bus Service, Interstate Access
Parking
- Garage: Yes
- Attached garage: Yes
- Garage Spaces: 3
- Total Spaces: 3
- Parking Features: Asphalt, Garage Door Opener, Yes, Garage Owned, Attached, Garage
Location
- Area: North Aurora
- County: Kane
- Subdivision: Tanner Trails
- Driving Directions: Randall to Orchard to Tanner to Meade to Berman to McDuffee N
School Information
- School District: 129
- Midd School District: 129
- Elementary School: Fearn Elementary School
- Middle School: Herget Middle School
- High School: West Aurora High School
- Private School: West Aurora High School
Community
- Assoc. Fees Include: None
- Mgmt. Company: Associa Chicagoland
Heating & Cooling
- Cooling Type: Central Air Conditioning
- Heating Type: Natural Gas, Forced Air
Utilities
- Water: Public
Structural Information
- Architectural Style: Traditional
- Construction: Vinyl Siding, Brick
- Exterior Const.: Vinyl Siding, Brick
- Basement Desc.: Unfinished, Bath/Stubbed, Full, Daylight
- Foundation: Concrete Perimeter
- Roof: Asphalt
- Windows: Screens, Blinds, Double Pane Windows
- Doors: 6 Panel Door(s)
- Sub-Flooring: Laminate
- Square Feet: 3,907
- Sq. Ft. Source: Assessor
- Year Built: 2004
Lot Features
- Lot Size (Acres): 0.33
- Lot Size Range: .25 to .49 Acre
- Lot Dimensions: 85 x 171 x 82 x 171
- Lot Features: Landscaped
Financial Considerations
- Association Fee: $60
- Assoc Fee Freq.: Quarterly
- Parking Included: Yes
- Assessment Year: 2004
- Tax Amount: $11,469.6
- Tax Year: 2025
Disclosures and Reports
- Ownership: Fee Simple with Homeowners Association
- Property ID: 1136452008
Listed by HomeSmart Connect LLC
Sold by RE/MAX Suburban

Get Pre-Approved Today
Schools
Schools serving 2560 Mc Duffee Cir
School District:Aurora West Unit School District 129
| Name | Grades | Distance |
|---|---|---|
Fearn Elementary School 1600 Hawksley Lane, North Aurora, IL 60542 | K-5 | 1.1 mi |
Herget Middle School 1550 Deerpath Road, Aurora, IL 60506 | 6-8 | 1.7 mi |
West Aurora High School 1201 West New York Street, Aurora, IL 60506 | 9-12 | 3.9 mi |
Disclaimer:
School attendance boundaries provided by ATTOM Data Solutions and are for reference only. Contact the school directly to verify enrollment eligibility.
Price & Sales History for 2560 Mc Duffee Cir
Date
Details
Price
Change
Source
8/24/2026
Sold
$610,000
-2.38%
MLS
7/01/2026
Price Reduced
$624,900
-0.79%
MLS
6/11/2026
Listed
$629,900
—
MLS
Disclaimer: Historical sales information is derived from public records provided by the county offices. Information is not guaranteed and should be independently verified.
2560 Mc Duffee Circle, North Aurora, IL 60542 (MLS# 12669077) is a Single Family property that was sold at $610,000 on August 24, 2026. Want to learn more about 2560 Mc Duffee Circle? Do you have questions about finding other Single Family real estate for sale in North Aurora? You can browse all North Aurora real estate or contact a Coldwell Banker agent to request more information.