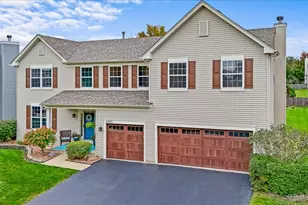
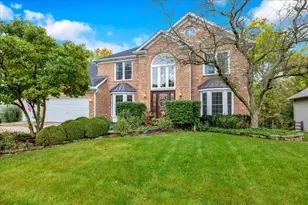
This is a carousel with tiles that activate property listing cards. Use the previous and next buttons to navigate.
1/1
$660,000
This is a carousel with tiles that activate property listing cards. Use the previous and next buttons to navigate.
1/1
Property Description
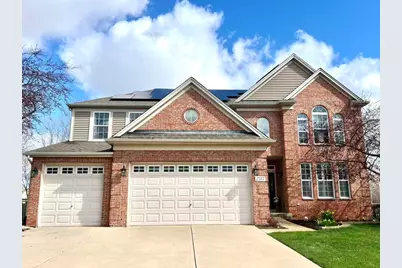
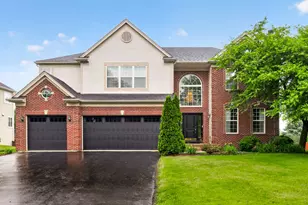
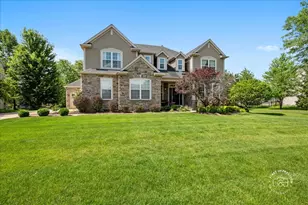
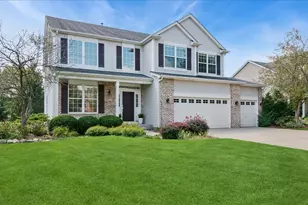
This exceptional Tanner Trails home is going to "WOW" you with loads of pleasant surprises! With roughly $100,000 in after-market owner upgrades, it has only become more impressive since 2023. Offering 4 bedrooms, 4.5 baths, and a versatile first floor office or bedroom, this is a home that delivers luxury, flexibility, and thoughtful design at every turn. Beautiful red brick front 3-car garage front elevation with new brick retaining walls at the front yard make this home a warm eyecatcher! From the moment you step through the front door, the quality is unmistakable. 9 FT ceilings on the first floor and rich cherry hardwood floors create an immediate sense of uplifted living. The layout is as functional as it is beautiful, highlighted by a rare 1st floor full bath, a feature that is difficult to find and ideal for multigenerational living, extended stays, or everyday convenience. Tons of thoughtful investment are evident throughout. Renovated bathrooms with new vanity, shower, mirror, and toilet, updated kitchen finishes, tasteful granite countertops, high end living room shutters, and upgraded lighting all contribute to the home's refined appeal. The refreshed kitchen cabinetry, new sink, all new appliances including cooktop, range hood, refrigerator, dishwasher, wine fridge, create a whole new setting for your cooking experience! Upstairs, the complete new quality flooring seamlessly flow across all four bedrooms. Huge master bedroom with spacious sitting area offers huge potential for many new ideas and guaranteed enjoyment! High-end double-layer window treatment allows perfect shades of light and privacy adjusting to whatever your needs are! Custom master closet shows off class and makes your everyday apparel organization so much easier! An ensuite bathroom featuring double vanity and a separate tub & shower. A guest bedroom with its private bath is the perfect room of luxury. The 3rd and 4th bedrooms have a Jack & Jill suite. Attention: The shared bath room comes with an additional half bath. In additional to the laundry room on the first floor, there is a second fully functional laundry room on the second floor! The washer & dryer all-in-1 electric front load machine takes care of your additional laundry job at a breeze! The home is thoughtfully wired with surround sound system so you won't miss the excitement of a game wherever you are! Home is built with a ventilation fan which helps keep the home circulated with fresh air! The outdoor living experience is equally impressive. The new expansive patio is where outdoor chill begins and extends into a covered pavilion for year round enjoyment. Fully fenced yard with a sprinkler system! The well-care for yard is filled with beautiful flowers and fruit trees that you will fall in love all seasons! The home owner has undertaken many key updates including all new second level flooring, all new kitchen appliance, all new bathroom shower heads, faucets, and toilets, a second laundry room, fresh paint... Over 20 upgrade projects were accomplished in the last 3 year! See additional info for a full list! Schedule your visit before it is gone!
Full Property Details
Full Property Details for 2717 Berman Rd
General
- Sold For: $660,000
- HOA FEE: $20/month
- HOA FEE FREQ.: Quarterly
- Taxes: $11,933 (2024)
- Status: Closed
- Type: Single Family
- Source: MRED
- MLS ID: 12607990
- Added to Site: 95 day(s) ago
Interior
- Appliances: Double Oven, Range, Microwave, Dishwasher, Refrigerator, Washer, Dryer, Disposal, Stainless Steel Appliance(s), Wine Refrigerator, Range Hood
Rooms
Bathrooms
- Total Bathrooms: 5
- Full Bathrooms: 4
- Half Bathrooms: 1
Bedrooms
- Total Bedrooms: 4
Additional Information
- Other Features: School Bus Service
Exterior
- Exterior Features: Other
Parking
- Garage: Yes
- Attached garage: Yes
- Garage Spaces: 3
- Total Spaces: 3
- Parking Features: Concrete, Garage Door Opener, Yes, Garage Owned, Attached, Garage
Location
- Area: North Aurora
- County: Kane
- Subdivision: Tanner Trails
- Driving Directions: Tanner Road west of Orchard Road to Meade Blvd. north to Berman
School Information
- School District: 129
- Midd School District: 129
- Elementary School: Fearn Elementary School
- Middle School: Herget Middle School
- High School: West Aurora High School
- Private School: West Aurora High School
Community
- Assoc. Fees Include: None
- Mgmt. Company: Tanner Trails HOA
Heating & Cooling
- Cooling Type: Central Air Conditioning
- Heating Type: Natural Gas
Utilities
- Water: Public
Structural Information
- Construction: Vinyl Siding, Brick
- Exterior Const.: Vinyl Siding, Brick
- Basement Desc.: Partially Finished, Full
- Roof: Asphalt
- Square Feet: 3,833
- Sq. Ft. Source: Assessor
- Year Built: 2003
Additional Structures
- Other Structures: Gazebo
Lot Features
- Lot Size (Acres): 0.3346
- Lot Size Range: .25 to .49 Acre
- Lot Dimensions: 80 x 175
Financial Considerations
- Association Fee: $60
- Assoc Fee Freq.: Quarterly
- Parking Included: Yes
- Assessment Year: 2003
- Tax Amount: $11,933
- Tax Year: 2024
Disclosures and Reports
- Ownership: Fee Simple with Homeowners Association
- Property ID: 1136375028
Listed by United Real Estate - Chicago
Sold by Fritz Realty

Get Pre-Approved Today
Schools
Schools serving 2717 Berman Rd
School District:Aurora West Unit School District 129
| Name | Grades | Distance |
|---|---|---|
Fearn Elementary School 1600 Hawksley Lane, North Aurora, IL 60542 | K-5 | 1.2 mi |
Herget Middle School 1550 Deerpath Road, Aurora, IL 60506 | 6-8 | 1.7 mi |
West Aurora High School 1201 West New York Street, Aurora, IL 60506 | 9-12 | 3.9 mi |
Disclaimer:
School attendance boundaries provided by ATTOM Data Solutions and are for reference only. Contact the school directly to verify enrollment eligibility.
Price & Sales History for 2717 Berman Rd
Date
Details
Price
Change
Source
6/15/2026
Sold
$660,000
-1.48%
MLS
4/09/2026
Listed
$669,900
—
MLS
Disclaimer: Historical sales information is derived from public records provided by the county offices. Information is not guaranteed and should be independently verified.
2717 Berman Road, North Aurora, IL 60542 (MLS# 12607990) is a Single Family property that was sold at $660,000 on June 15, 2026. Want to learn more about 2717 Berman Road? Do you have questions about finding other Single Family real estate for sale in North Aurora? You can browse all North Aurora real estate or contact a Coldwell Banker agent to request more information.