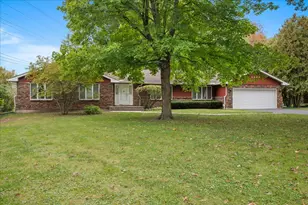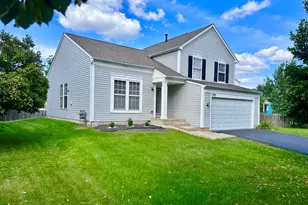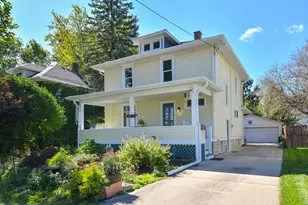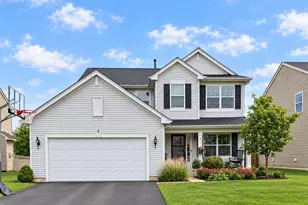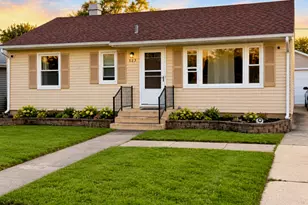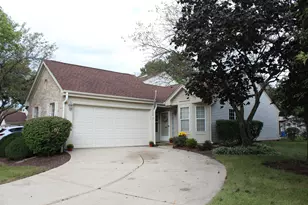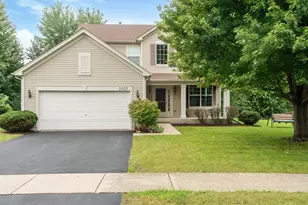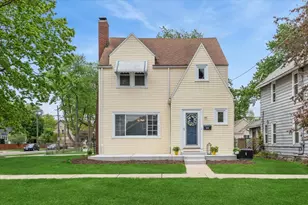
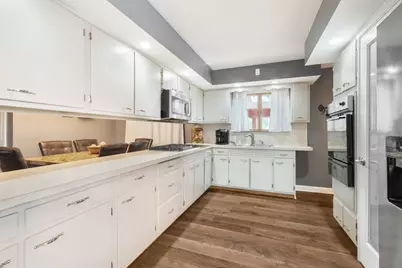
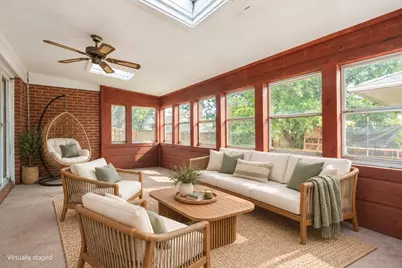
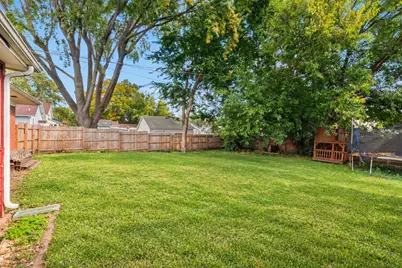

This is a carousel with tiles that activate property listing cards. Use the previous and next buttons to navigate.
$375,000 Just Listed
This is a carousel with tiles that activate property listing cards. Use the previous and next buttons to navigate.
Full Property Details for 726 S Union St
General
- Price: $375,000
- Taxes: $7,091 (2025)
- Status: Active
- Type: Single Family
- Source: MRED
- MLS ID: 12784286
- Updated: 10/16/2026
- Added to Site: 1 day(s) ago
Rental Information
- Complex Features: Park, Curbs, Sidewalks, Street Lights, Street Paved
Interior
- Basement: Unfinished
- Interior Features: Pantry
- Fireplace: Yes
- Number of Fireplaces: 2
- Fireplace(s): Living Room, Basement, Wood-Burning, Gas Starter
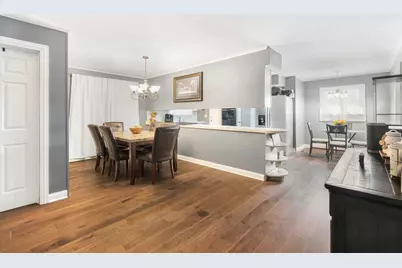
- Flooring: Hardwood, Laminate
Rooms
Bathrooms
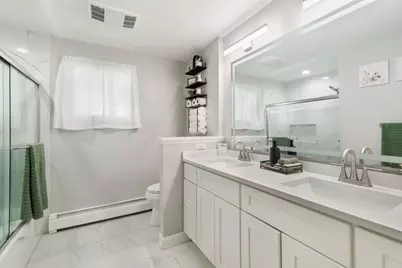
- Total Bathrooms: 3
- Full Bathrooms: 2
- Half Bathrooms: 1
- Basement Baths: Yes
- Bathroom Features: Double Sink
Bedrooms
- Total Bedrooms: 3
Parking
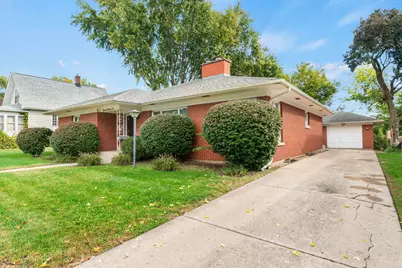
- Garage: Yes
- Garage Spaces: 1.5
- Total Spaces: 4
- Parking Features: Concrete, Yes, Garage Owned, Detached, Owned, Garage
Location
- Area: Aurora / Eola
- County: Kane
- Township: Aurora
- Driving Directions: From Route 25, take Ashland Avenue east to Union Street. Turn north on Union Street and continue to 726 S Union Street.
School Information
- School District: 131
- Elem School District: 131
- Midd School District: 131
- High School District: 131
Community
- Assoc. Fees Include: None
Heating & Cooling
- Cooling Type: Central Air Conditioning
- Heating Type: Steam, Radiant Floor
Utilities
- Sewer: Public Sewer
- Water: Public
Structural Information
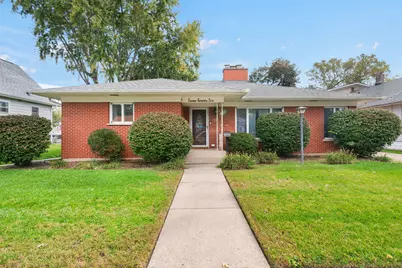
- Architectural Info: Ranch
- Architectural Style: Ranch
- Construction: Brick
- Exterior Const.: Brick
- Basement: Yes
- Basement Desc.: Unfinished, Full
- Foundation: Concrete Perimeter
- Roof: Asphalt
- Windows: Skylight(s)
- Sub-Flooring: Hardwood, Laminate
- Square Feet: 1,902
- Sq. Ft. Source: Assessor
- Year Built: 1963
- Built Before 1978: Yes
Lot Features
- Lot Size (Acres): 0.2
- Lot Size Range: Less than .25 Acre
- Lot Dimensions: 55 x 133.40 x 78.80 x 135.80
- Fence: Yes
- Fencing (Description): Fenced, Wood
Financial Considerations
- Assessment Year: 1963
- Tax Amount: $7,091
- Tax Year: 2025
- Pays Sewer: Public Sewer
Disclosures and Reports
- Ownership: Fee Simple
- Special Conditions: Home Warranty
- Property ID: 1527478007
Schools serving 726 S Union St
| Name | Grades | Distance |
|---|---|---|
John Gates Elementary School 800 7th Avenue, Aurora, IL 60505 | PK-5 | 0.2 mi |
Henry W Cowherd Middle School 441 North Farnsworth Avenue, Aurora, IL 60505 | 6-8 | 2 mi |
East High School, Aurora, IL 500 Tomcat Lane, Aurora, IL 60505 | 9-12 | 0.4 mi |
Price & Sales History for 726 S Union St
Tax History for 726 S Union St
Estimate the Cost for 726 S Union St
726 S Union Street, Aurora, IL 60505 (MLS# 12784286) is a Single Family property with 3 bedrooms, 2 full bathrooms and 1 partial bathroom. 726 S Union Street is currently listed for $375,000 and was received on October 16, 2026. This property is listed by Jackie Lopez from our St Charles Office.Want to learn more about 726 S Union Street? Do you have questions about finding other Single Family real estate for sale in Aurora? You can browse all Aurora real estate or contact a Coldwell Banker agent to request more information.