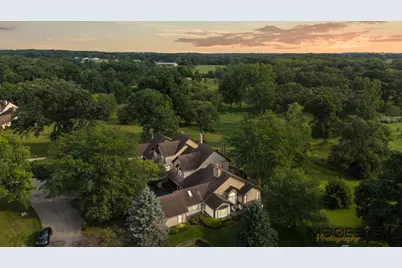
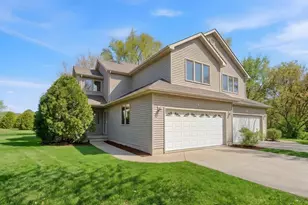
Full Property Details for 11750 Pebble Beach Dr
General
- Sold For: $348,000
- HOA FEE: $280/month
- Taxes: $5,630 (2025)
- Status: Closed
- Type: Townhouse
- Source: MRED
- MLS ID: 12738786
- Added to Site: 49 day(s) ago
Interior
- Interior Features: Vaulted Ceiling(s), Cathedral Ceiling(s), Wet Bar, 1st-Floor Bedroom, 1st-Floor Bath, Storage, Built-in Features, Walk-In Closet(s), High Ceilings, Special Millwork, Dining Combo, Granite Counters, Pantry, Workshop
- Fireplace: Yes
- Fireplace(s): Great Room, Hearth Room, Double Sided, Gas Log, Gas Starter
- Appliances: Range, Microwave, Dishwasher, Refrigerator, High-End Refrigerator, Washer, Dryer, Disposal, Stainless Steel Appliance(s), Wine Refrigerator, Water Purifier, Water Purifier Owned, Water Softener, Water Softener Owned, Front Controls on Range/Cooktop, Humidifier
- Flooring: Hardwood, Carpet, Wood
Rooms
- Total Bathrooms: 4
- Full Bathrooms: 3
- Half Bathrooms: 1
- Basement Baths: Yes
- Bathroom Features: Whirlpool, Separate Shower, Accessible Shower, Double Sink
Additional Information
- Shared Amenities: Park, Trail(s)
- Equipment: Water Softener (Owned), Cable TV, Carbon Monoxide Detectors, Ceiling Fan(s), Sump Pump, Radon Mitigation System, Generator
- Other Features: School Bus Service, Flood Zone (Partial)
Exterior
- Exterior Features: Lighting
Parking
- Garage: Yes
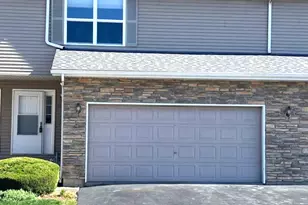
- Attached garage: Yes
- Garage Spaces: 2
- Total Spaces: 2
- Parking Features: Asphalt, Garage Door Opener, Garage, Yes, Garage Owned, Attached
Location
- Area: Genoa
- County: DeKalb
- Subdivision: Country Creek
- Driving Directions: Rt 72, go south on Madison, west on Ellwood Greens, south on Royal Oak, then west on Carolwood into Country Creek - home is on the left
School Information
- School District: 424
- Midd School District: 424
- Middle School: Genoa-Kingston Middle School
- High School: Genoa-Kingston High School
- Private School: Genoa-Kingston High School
Community
- Assoc. Fees Include: Insurance, Exterior Maintenance, Lawn Care, Snow Removal, Other
- Pets Allowed: Yes
- Pet Restrictions: Cats OK, Dogs OK, Number Limit, / 999lbs.
- Mgmt. Company: Self Managed
Heating & Cooling
- Cooling Type: Central Air Conditioning
- Heating Type: Natural Gas, Forced Air
Utilities
- Water: Public
- Onsite: Cable Available
Structural Information
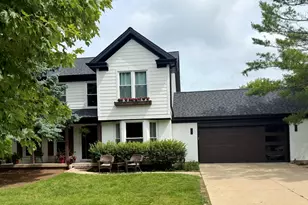
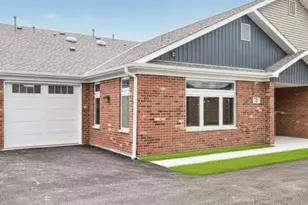
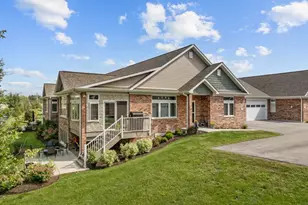
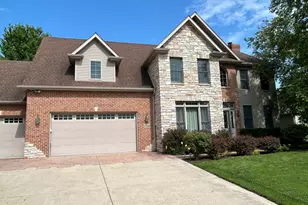
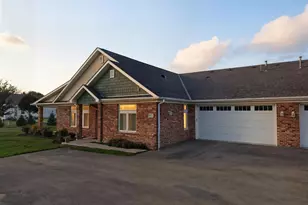
- Structure Type: Townhouse (Ranch)
- Construction: Brick, Synthetic Stucco
- Exterior Const.: Brick, Synthetic Stucco
- Basement Desc.: Finished, Crawl Space, Exterior Entry, Egress Window, 8 ft + pour, Partial Exposure, Concrete, Rec/Family Area, Storage Space, Daylight, Partial, Walk-Out Access
- Foundation: Concrete Perimeter
- Roof: Asphalt
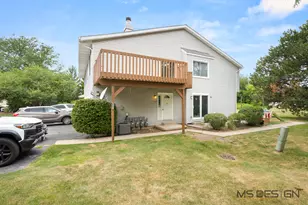
- Common Walls: End Unit
- Windows: Screens, Skylight(s), Window Treatments, Drapes, Insulated Windows, All, Bay Window(s), Blinds, Display Window(s), Double Pane Windows, Shades, Some Wood Windows
- Doors: Storm Door(s), Atrium Door(s), French Doors
- Sub-Flooring: Hardwood, Carpet, Wood
- Entry Floor Number: 1
- Stories/Levels: 2
- Square Feet: 3,737
- Sq. Ft. Source: Appraiser
- Year Built: 1994
Unit Information
Additional Structures
- Other Structures: Workshop
Lot Features
- Lot Dimensions: 50.67 x 1.58 x 174.98 x 22.09 x 101.65 x 150.20
- Lot Features: Forest Preserve Adjacent, Nature Preserve Adjacent, Wetlands, Landscaped, Mature Trees, Backs to Trees/Woods, Views
Financial Considerations
- Association Fee: $280
- Assoc Fee Freq.: Monthly
- Parking Included: Yes
- Assessment Year: 1994
- Tax Amount: $5,630.58
- Tax Year: 2025
Disclosures and Reports
- Ownership: Fee Simple with Homeowners Association
- Property ID: 236427005
Listed by Hometown Realty Group
Sold by RE/MAX Classic