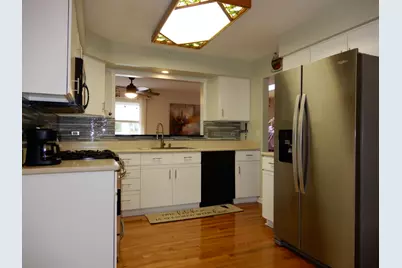
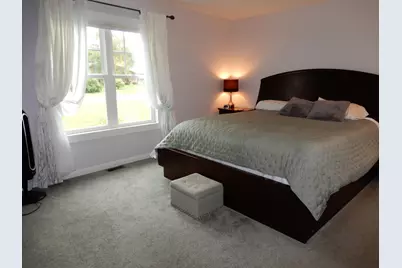
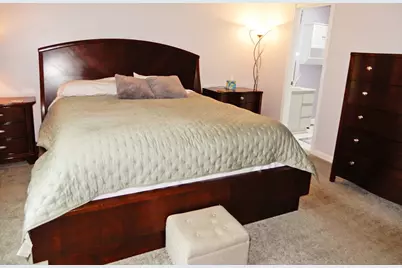
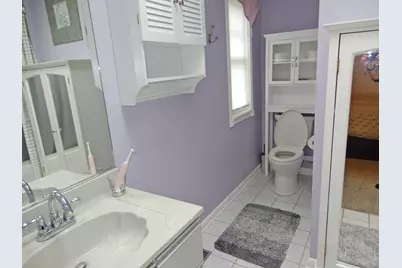
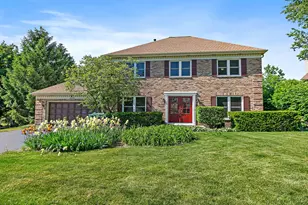
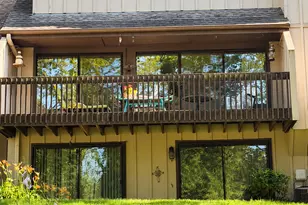
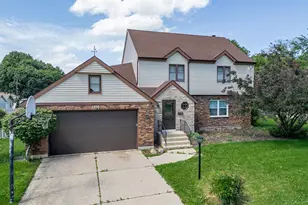
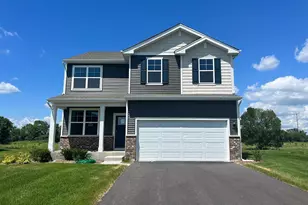
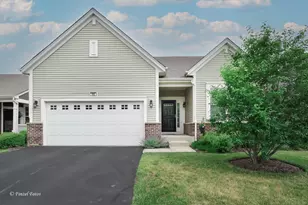
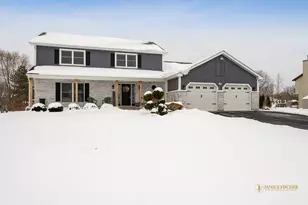
Full Property Details for 392 Jean St
General
- Price: $524,900
- Taxes: $8,331 (2025)
- Status: Active
- Type: Single Family
- Source: MRED
- MLS ID: 12687675
- Updated: 7/7/2026
- Added to Site: 16 day(s) ago
Rental Information
- Complex Features: Park, Curbs
Interior
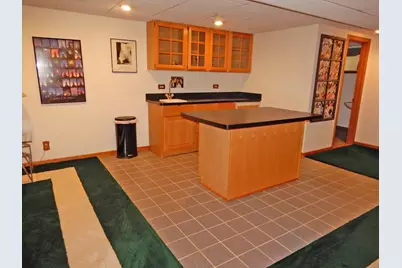
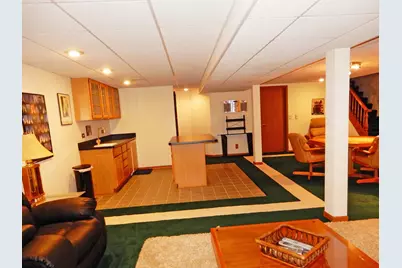
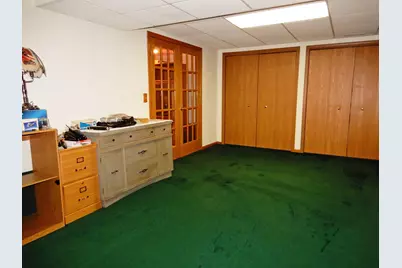
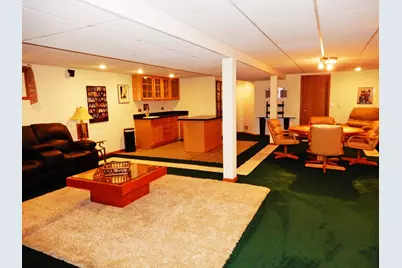
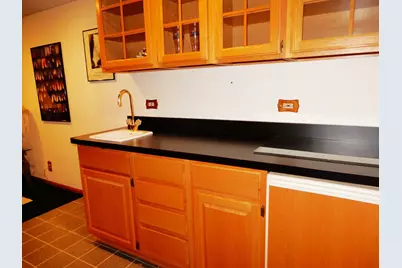
- Basement: Finished, P
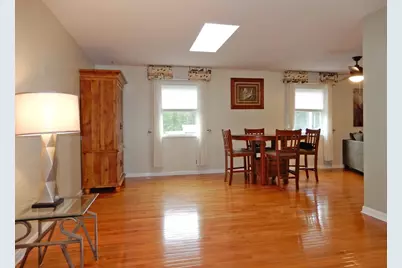
- Interior Features: Open Floorplan, Special Millwork
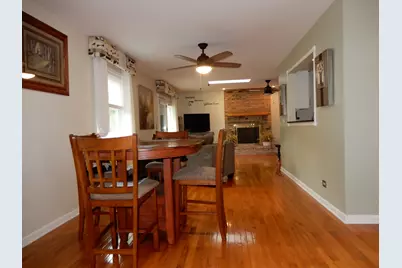
- Fireplace: Yes
- Number of Fireplaces: 1
- Fireplace(s): Gas Log
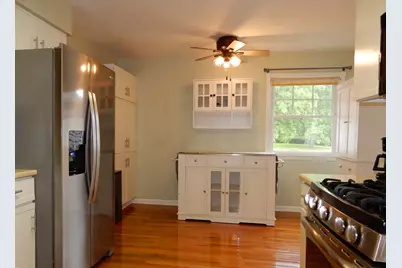
- Flooring: Hardwood, Carpet
Rooms
- Total Bathrooms: 3
- Full Bathrooms: 2
- Half Bathrooms: 1
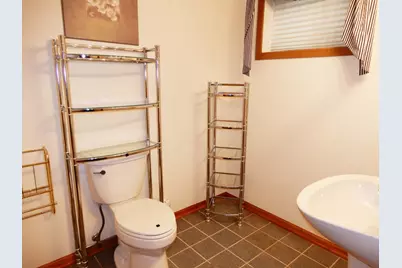
- Basement Baths: Yes
- Bathroom Features: Whirlpool
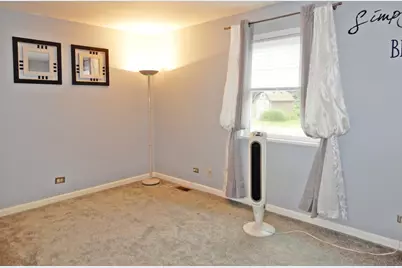
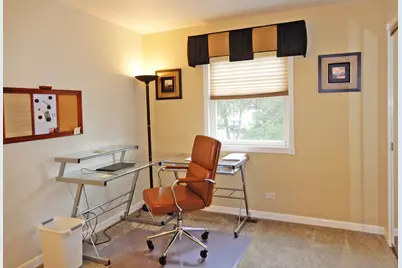
- Total Bedrooms: 4
- Bedrooms(Blw Grade): 1
Additional Information
- Equipment: Carbon Monoxide Detectors, Ceiling Fan(s), Sump Pump, Radon Mitigation System, Water Heater-Gas
- Other Features: School Bus Service
Parking
- Garage: Yes
- Attached garage: Yes
- Garage Spaces: 2.5
- Total Spaces: 8
- Parking Features: Garage Door Opener, Heated Garage, Yes, Attached, Driveway, Garage
Location
- Area: Gilberts
- County: Kane
- Township: Dundee
- Subdivision: Dunhill Estates
- Driving Directions: From 72 and Tyrell. South on Tyrell to Pierce St. Stay on Pierce, it will become Jean St. Home will be on your left.
School Information
- School District: 300
- Elem School District: 300
- Midd School District: 300
- High School District: 300
- Elementary School: Gilberts Elementary School
- Middle School: Hampshire Elementary School
- High School: Hampshire High School
- Private School: Hampshire High School
Community
- Assoc. Fees Include: None
Heating & Cooling
- Cooling Type: Central Air Conditioning
- Heating Type: Natural Gas
Utilities
- Sewer: Septic Tank
- Water: Public
Structural Information
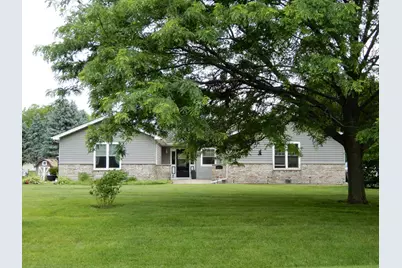
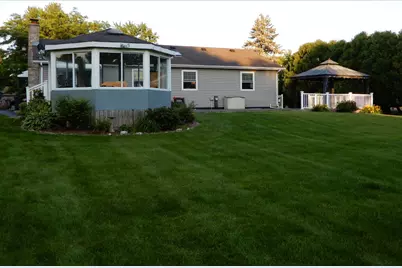
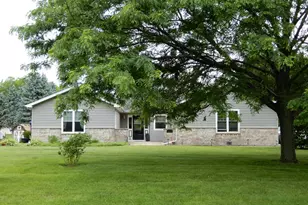
- Architectural Info: Ranch
- Architectural Style: Ranch
- Construction: Vinyl Siding, Brick
- Exterior Const.: Vinyl Siding, Brick
- Basement: Yes
- Basement Desc.: Finished, Partial
- Windows: Double Pane Windows, Insulated Windows, Skylight(s), Window Treatments
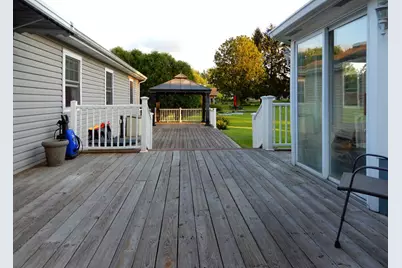
- Doors: Sliding Glass Door(s)
- Sub-Flooring: Hardwood, Carpet
- Square Feet: 2,640
- Sq. Ft. Source: Landlord/Tenant/Seller
- Year Built: 1994
Additional Structures
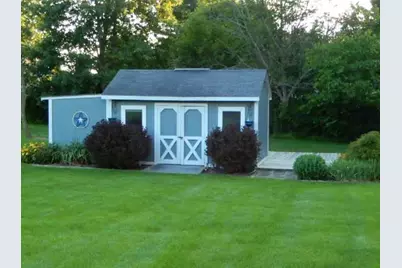
- Other Structures: Outbuilding
Lot Features
- Lot Size (Acres): 0.8
- Lot Size Range: .50 to .99 Acre
- Lot Dimensions: 136 x 251 x 119 x 241
Financial Considerations
- Parking Included: Yes
- Assessment Year: 1994
- Tax Amount: $8,331.02
- Tax Year: 2025
- Pays Sewer: Septic Tank
Disclosures and Reports
- Ownership: Fee Simple
- Property ID: 330102024
Listed by Berkshire Hathaway HomeServices Starck Real Estate