This is a carousel with tiles that activate property listing cards. Use the previous and next buttons to navigate.
1/22
$285,000 Contingent
This is a carousel with tiles that activate property listing cards. Use the previous and next buttons to navigate.
1/22
Property Description
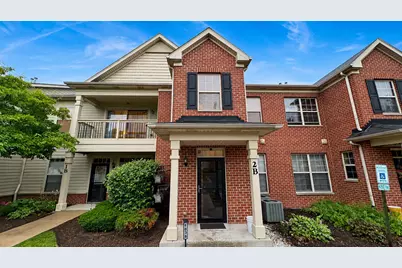
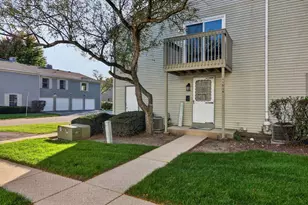
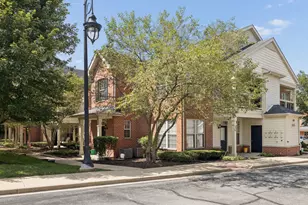
Move-in ready second-floor unit in the Georgetown by the River Subdivision! This well-maintained unit offers a spacious and comfortable layout featuring vaulted ceilings, and an open living and dining area. The dining room includes a convenient pantry closet and flows seamlessly into the kitchen featuring stainless steel appliances. Oven, refrigerator and dishwasher replaced in 2021. The primary suite offers a private full bath and a generous 6x5 walk-in closet, while the second bedroom is served by a full hall bath. Enjoy the convenience of in-unit laundry with washer (2022) and gas dryer (2025) included. Step outside to the 13x4 balcony complete with a retractable sunshade and 4x3 storage area. A detached one-car garage provides additional storage and convenience. Numerous other updates have been completed throughout the unit, including fresh paint in bedrooms, living room and kitchen (2026), kitchen faucet (2026), cabinet pulls (2020), bathroom faucets (2020), toilets (2020), screen door (2020), water heater (2021), ceiling fans in both bedrooms (2021), garage and outdoor storage shelving (2023), and a deck sunshade (2024). Fantastic location with easy access to major highways and just a short drive to downtown Glen Ellyn, where you'll enjoy an abundance of restaurants, shopping, entertainment, and community events.
Full Property Details
Full Property Details for 1038 Swift Rd #2B
General
- Price: $285,000
- HOA FEE: $252/month
- Taxes: $4,795 (2025)
- Status: Contingent
- Type: Condo
- Source: MRED
- MLS ID: 12682889
- Updated: 6/26/2026
- Added to Site: 23 day(s) ago
Interior
- Basement: None
- Interior Features: Vaulted Ceiling(s), Storage, Walk-In Closet(s), Pantry
- Appliances: Range, Microwave, Dishwasher, Refrigerator, Washer, Dryer
- Flooring: Laminate
Rooms
Bathrooms
- Total Bathrooms: 2
- Full Bathrooms: 2
Bedrooms
- Total Bedrooms: 2
Additional Information
- Shared Amenities: School Bus
- Equipment: Carbon Monoxide Detectors, Ceiling Fan(s)
- Other Features: School Bus Service, Interstate Access
Exterior
- Exterior Features: Balcony
Parking
- Garage: Yes
- Garage Spaces: 1
- Total Spaces: 1
- Parking Features: Asphalt, Garage Door Opener, Yes, Garage Owned, Detached, Garage
Location
- Area: Glen Ellyn
- County: DuPage
- Township: Milton
- Driving Directions: North Ave to Swift Rd (S), (W) to unit.
School Information
- School District: 41
- Elem School District: 41
- Midd School District: 41
- High School District: 87
- Elementary School: Forest Glen Elementary School
- Middle School: Hadley Junior High School
- High School: Glenbard West High School
- Private School: Glenbard West High School
Community
- Assoc. Fees Include: Parking, Insurance, Exterior Maintenance, Lawn Care, Scavenger, Snow Removal
- Pets Allowed: Yes
- Pets: Cats OK, Dogs OK, Number Limit
- Pet Restrictions: Cats OK, Dogs OK, Number Limit, / UNKlbs.
- Mgmt. Company: Williamson Management
Heating & Cooling
- Cooling Type: Central Air Conditioning
- Heating Type: Natural Gas
Utilities
- Sewer: Public Sewer
- Water: Public
Structural Information
- Structure Type: Condo
- Construction: Brick
- Exterior Const.: Brick
- Basement Desc.: None
- Windows: Screens
- Doors: Sliding Glass Door(s)
- Sub-Flooring: Laminate
- Entry Floor Number: 2
- Stories/Levels: 2
- Square Feet: 1,195
- Sq. Ft. Source: Assessor
- Year Built: 2009
Unit Information
- Units in Building: 12
Lot Features
- Lot Dimensions: COMMON
Animals
- Animals Allowed: Cats OK, Dogs OK, Number Limit
Financial Considerations
- Association Fee: $252
- Assoc Fee Freq.: Monthly
- Parking Included: Yes
- Assessment Year: 2009
- Tax Amount: $4,795.38
- Tax Year: 2025
- Pays Sewer: Public Sewer
Disclosures and Reports
- Ownership: Condo
- Property ID: 501113020
Listed by RE/MAX Enterprises
Get Pre-Approved Today
Get a Great Insurance Rate
Schools
Schools serving 1038 Swift Rd #2B
School Districts:Glen Ellyn School District 41, Glenbard Township High School District 87
| Name | Grades | Distance |
|---|---|---|
Forest Glen Elementary School, Glen Ellyn, IL 561 Elm Street, Glen Ellyn, IL 60137 | PK-5 | 1.2 mi |
Hadley Junior High School 240 Hawthorne Boulevard, Glen Ellyn, IL 60137 | 6-8 | 2.1 mi |
Glenbard West High School 670 Crescent Boulevard, Glen Ellyn, IL 60137 | 9-12 | 1.5 mi |
Disclaimer:
School attendance boundaries provided by ATTOM Data Solutions and are for reference only. Contact the school directly to verify enrollment eligibility.
Price & Sales History for 1038 Swift Rd #2B
Date
Details
Price
Change
Source
6/19/2026
Listed
$285,000
46.15%
MLS
1/28/2020
Sold
$195,000
—
Public Record
Disclaimer: Historical sales information is derived from public records provided by the county offices. Information is not guaranteed and should be independently verified.
Tax History
Tax History for 1038 Swift Rd #2B
Year
Property Taxes
Change
Tax Assessment
Change
2024
$4,624
10%
$64,717
15%
2022
$4,215
4%
$56,300
2%
2021
$4,058
2%
$54,970
1%
2020
$3,979
2%
$54,450
3%
2019
$3,894
28%
$53,010
29%
2018
$3,046
17%
$41,190
20%
2017
$2,604
-2%
$34,380
4%
2016
$2,644
—
$33,000
5%
2015
$2,643
-3%
$31,480
1%
2014
$2,723
158%
$31,260
150%
2013
$1,055
3%
$12,480
-4%
2012
$1,024
—
$13,010
—
Disclaimer: Historical tax information is derived from public records provided by the county offices. Information is not guaranteed and should be independently verified.
Estimate the Cost
Estimate the Cost for 1038 Swift Rd #2B
1038 Swift Road #2B, Glen Ellyn, IL 60137 (MLS# 12682889) is a Condo property with 2 bedrooms and 2 full bathrooms. 1038 Swift Road #2B is currently listed for $285,000 and was received on June 19, 2026. Want to learn more about 1038 Swift Road #2B? Do you have questions about finding other Condo real estate for sale in Glen Ellyn? You can browse all Glen Ellyn real estate or contact a Coldwell Banker agent to request more information.