No photo available
$529,000 Just Listed
Property Description
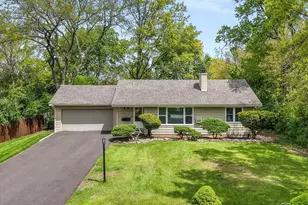
Stunning home set in your own Glen Ellyn tranquil oasis. Private dead end tree-lined street set amongst beautiful homes. 3 bedrooms/1 bath open concept floor plan. Welcoming foyer leads to open kitchen and LR. LR w/cathedral ceiling, maple flooring and wood burning fireplace + newer sliding glass door leading to rear deck allowing awesome views from both the kitchen and LR. New flooring in foyer, kitchen and hallway. Beautiful kitchen featuring maple cabinets w/pull out shelves, black granite counter tops, ducted range hood, large pantry w/frosted glass door, recessed lighting, skylight, loads of counter space, breakfast bar and access to barbecue deck. Completely updated high-end bath features soaking tub, separate low threshold shower with rain shower head, heated ceramic floor and sun tunnel in ceiling. Master bedroom with 2nd wood burning fireplace, large picture window and full wall of closets with custom closet organizer. Walk-in cedar closet in basement. Basement also features shelving for storage and laundry. Large rear deck overlooks private wooded yard with natural landscaping. Property backs to the IL Prairie Path and is elevated offering privacy. Circle driveway plus detached 2 car garage. Furnace 2018, Roof 2023, new 70ft water pump, new garage door and opener, new water softener and water heater, new windows in all 3 bedrooms, and so much more. Easy walk to downtown GE, Lombard, Metra train, restaurants, shops and Glen Oak Country Club.
Full Property Details
Full Property Details for 21W363 Walnut Rd
General
- Price: $529,000
- Taxes: $6,887 (2025)
- Status: Active
- Type: Single Family
- Source: MRED
- MLS ID: 12658031
- Updated: 5/28/2026
- Added to Site: 1 day(s) ago
Rental Information
- Complex Features: Street Paved
Interior
- Basement: Unfinished
- Interior Features: Cathedral Ceiling(s), Dry Bar, Solar Tube(s), 1st-Floor Bedroom, 1st-Floor Bath, Built-in Features
- Fireplace: Yes
- Number of Fireplaces: 2
- Fireplace(s): Living Room, Master Bedroom, Wood-Burning
- Appliances: Range, Microwave, Dishwasher, Refrigerator, Washer, Dryer, Disposal, Stainless Steel Appliance(s), Range Hood, Water Purifier, Water Softener Owned, Humidifier
- Flooring: Hardwood, Laminate
Rooms
Bathrooms
- Total Bathrooms: 1
- Full Bathrooms: 1
Bedrooms
- Total Bedrooms: 3
Additional Information
- Equipment: Water Softener (Owned), Cable TV, Dish Antenna, Carbon Monoxide Detectors
Parking
- Garage: Yes
- Garage Spaces: 2
- Total Spaces: 2
- Parking Features: Gravel, Circular Driveway, Garage Door Opener, Yes, Detached, Garage
Location
- Area: Glen Ellyn
- County: DuPage
- Township: Milton
- Driving Directions: Park Blvd. to Hill Ave., East to Walnut
School Information
- School District: 41
- Elem School District: 41
- Midd School District: 41
- High School District: 87
- Elementary School: Ben Franklin Elementary School
- Middle School: Hadley Junior High School
- High School: Glenbard West High School
- Private School: Glenbard West High School
Community
- Assoc. Fees Include: None
Heating & Cooling
- Cooling Type: Central Air Conditioning
- Heating Type: Natural Gas, Forced Air, Radiant Floor
Utilities
- Sewer: Septic Tank
- Water: Well
Structural Information
- Architectural Info: Ranch
- Architectural Style: Ranch
- Construction: Cedar, Frame
- Exterior Const.: Cedar, Frame
- Basement: Yes
- Basement Desc.: Unfinished, Crawl Space, Partial
- Foundation: Concrete Perimeter
- Roof: Asphalt
- Windows: Skylight(s)
- Sub-Flooring: Hardwood, Laminate
- Square Feet: 1,234
- Sq. Ft. Source: Assessor
- Year Built: 1926
- Built Before 1978: Yes
Lot Features
- Lot Size (Acres): 0.2298
- Lot Size Range: Less than .25 Acre
- Lot Dimensions: 75 x 138 x 76 x 124
- Fence: Yes
- Lot Features: Wooded, Mature Trees
- Fencing (Description): Fenced
Financial Considerations
- Assessment Year: 1926
- Tax Amount: $6,887.58
- Tax Year: 2025
- Pays Sewer: Septic Tank
Disclosures and Reports
- Ownership: Fee Simple
- Property ID: 512400002
Listed by Keller Williams Premiere Properties

Get Pre-Approved Today
Get a Great Insurance Rate
Schools
Schools serving 21W363 Walnut Rd
School Districts:Glen Ellyn School District 41, Glenbard Township High School District 87
| Name | Grades | Distance |
|---|---|---|
Benjamin Franklin Elementary School, Glen Ellyn, IL 350 Bryant Avenue, Glen Ellyn, IL 60137 | PK-5 | 0.9 mi |
Hadley Junior High School 240 Hawthorne Boulevard, Glen Ellyn, IL 60137 | 6-8 | 2 mi |
Glenbard West High School 670 Crescent Boulevard, Glen Ellyn, IL 60137 | 9-12 | 1 mi |
Disclaimer:
School attendance boundaries provided by ATTOM Data Solutions and are for reference only. Contact the school directly to verify enrollment eligibility.
Price & Sales History for 21W363 Walnut Rd
Date
Details
Price
Change
Source
5/28/2026
Listed
$529,000
92.36%
MLS
12/10/2019
Sold
$275,000
—
Public Record
Disclaimer: Historical sales information is derived from public records provided by the county offices. Information is not guaranteed and should be independently verified.
Tax History
Tax History for 21W363 Walnut Rd
Year
Property Taxes
Change
Tax Assessment
Change
2024
$6,650
10%
$109,053
15%
2022
$6,063
4%
$94,870
2%
2021
$5,832
2%
$92,620
1%
2020
$5,726
3%
$91,760
3%
2019
$5,557
4%
$89,340
6%
2018
$5,333
2%
$84,180
4%
2017
$5,203
-1%
$81,080
4%
2016
$5,273
1%
$77,840
5%
2015
$5,214
-6%
$74,260
-2%
2014
$5,564
3%
$76,080
—
2013
$5,399
2%
$76,310
-4%
2012
$5,269
—
$79,570
—
Disclaimer: Historical tax information is derived from public records provided by the county offices. Information is not guaranteed and should be independently verified.
Estimate the Cost
Estimate the Cost for 21W363 Walnut Rd
21W363 Walnut Road, Glen Ellyn, IL 60137 (MLS# 12658031) is a Single Family property with 3 bedrooms and 1 full bathroom. 21W363 Walnut Road is currently listed for $529,000 and was received on May 28, 2026. Want to learn more about 21W363 Walnut Road? Do you have questions about finding other Single Family real estate for sale in Glen Ellyn? You can browse all Glen Ellyn real estate or contact a Coldwell Banker agent to request more information.