This is a carousel with tiles that activate property listing cards. Use the previous and next buttons to navigate.
1/1
$790,000
This is a carousel with tiles that activate property listing cards. Use the previous and next buttons to navigate.
1/1
Property Description
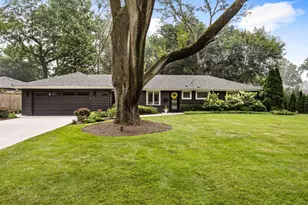
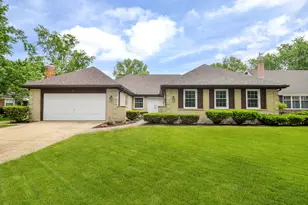
Welcome to 588 Williamsburg Road, a spacious brick ranch home nestled within Glen Ellyn's sought-after Raintree neighborhood. In a parklike setting with professionally landscaped grounds backing up to highly rated Parkview Elementary, this lovely home is around the corner from the Village Links Golf Course, and a short distance to Glen Crest Middle School and Glenbard South High School. At nearly 3,000 square feet, this is one of the neighborhood's largest ranch homes with a lay-out perfect for entertaining with its large living room and separate large family room with impressive, stacked stone fireplace. Large foyer welcomes your guests with a lovely view through the living room to the backyard and patio. Large windows in every room create wonderful natural light. The formal dining room is perfect for hosting family gatherings or can be your executive home office. Relax in the privacy of your large primary bedroom with beautifully remodeled designer ensuite bath and custom-built walk-in closet. And there's plenty of space down the hall for family with three additional bedrooms, all spacious, which share two additional updated bathrooms, and everybody will appreciate the convenience of the main floor laundry room. In addition to the designer bathrooms, this gracious ranch has undergone a number of updates, including beautifully refinished hardwood floors, new windows and doors, and kitchen refresh. The other benefit of this model of ranch is that the partially finished basement is the full footprint of the house. So that provides an additional 2,976 square feet of space, giving you the potential of nearly 6,000 square feet of finished space. Walking distance to College of DuPage's McAninch Arts Center and a 5-minute drive to The Morton Arboretum's 1,700-acres of natural beauty. Easy access to shopping, restaurants, major expressways (I-88 and I-355) and less than a 10-minute drive to either Glen Ellyn Metra station into Ogilvie Transportation Center downtown or Lisle Metra station into Union Station downtown. On this street, in this neighborhood, in this updated ranch home, this is truly a wonderful opportunity.
Full Property Details
Full Property Details for 588 Williamsburg Rd
General
- Sold For: $790,000
- Taxes: $14,485 (2025)
- Status: Closed
- Type: Single Family
- Source: MRED
- MLS ID: 12684180
Interior
- Interior Features: 1st-Floor Bedroom, 1st-Floor Bath, Walk-In Closet(s), Pantry
- Fireplace: Yes
- Fireplace(s): Family Room, Gas Log, Gas Starter
- Appliances: Range, Microwave, Dishwasher, Refrigerator, Washer, Dryer, Disposal, Stainless Steel Appliance(s), Range Hood, Gas Cooktop, Humidifier
- Flooring: Hardwood
Rooms
Bathrooms
- Total Bathrooms: 3
- Full Bathrooms: 2
- Half Bathrooms: 1
- Bathroom Features: Separate Shower, Double Sink, European Shower
Bedrooms
- Total Bedrooms: 4
Additional Information
- Equipment: Carbon Monoxide Detectors, Ceiling Fan(s), Sump Pump, Backup Sump Pump, Multiple Water Heaters, Water Heater-Gas
- Other Features: School Bus Service, Commuter Bus, Commuter Train, Interstate Access
Parking
- Garage: Yes
- Attached garage: Yes
- Garage Spaces: 2
- Total Spaces: 2
- Parking Features: Concrete, Garage Door Opener, Garage, Yes, Garage Owned, Attached
Location
- Area: Glen Ellyn
- County: DuPage
- Subdivision: Raintree
- Driving Directions: Roosevelt to Park Blvd south to Williamsburgh Rd west
School Information
- School District: 89
- Midd School District: 89
- Elementary School: Park View Elementary School
- Middle School: Glen Crest Middle School
- High School: Glenbard South High School
- Private School: Glenbard South High School
Community
- Assoc. Fees Include: None
Heating & Cooling
- Cooling Type: Central Air Conditioning
- Heating Type: Natural Gas
Utilities
- Water: Lake Michigan
Structural Information
- Architectural Style: Ranch
- Construction: Brick
- Exterior Const.: Brick
- Basement Desc.: Partially Finished, Full
- Foundation: Concrete Perimeter
- Roof: Asphalt
- Windows: Skylight(s), Insulated Windows, Window Treatments
- Doors: Panel Door(s)
- Sub-Flooring: Hardwood
- Square Feet: 2,976
- Sq. Ft. Source: Assessor
- Year Built: 1970
- Built Before 1978: Yes
Lot Features
- Lot Size (Acres): 0.32
- Lot Size Range: .25 to .49 Acre
- Lot Dimensions: 75 x 183.9
- Lot Features: Landscaped, Mature Trees
Financial Considerations
- Parking Included: Yes
- Assessment Year: 1970
- Tax Amount: $14,485
- Tax Year: 2025
Disclosures and Reports
- Ownership: Fee Simple
- Property ID: 523310019
Listed by Compass
Sold by Keller Williams Premiere Properties

Get Pre-Approved Today
Schools
Schools serving 588 Williamsburg Rd
School Districts:Glen Ellyn Community Consolidated School District 89, Glenbard Township High School District 87
| Name | Grades | Distance |
|---|---|---|
Park View Elementary School, Glen Ellyn, IL 250 South Park Boulevard, Glen Ellyn, IL 60137 | PK-5 | 0.1 mi |
Glen Crest Middle School 725 Sheehan Avenue, Glen Ellyn, IL 60137 | 6-8 | 0.4 mi |
Glenbard South High School 23W200 Butterfield Rd, Glen Ellyn, IL 60137 | 9-12 | 1.2 mi |
Disclaimer:
School attendance boundaries provided by ATTOM Data Solutions and are for reference only. Contact the school directly to verify enrollment eligibility.
Price & Sales History for 588 Williamsburg Rd
Date
Details
Price
Change
Source
8/14/2026
Sold
$790,000
1.94%
MLS
6/24/2026
Listed
$775,000
—
MLS
Disclaimer: Historical sales information is derived from public records provided by the county offices. Information is not guaranteed and should be independently verified.
588 Williamsburg Road, Glen Ellyn, IL 60137 (MLS# 12684180) is a Single Family property that was sold at $790,000 on August 14, 2026. Want to learn more about 588 Williamsburg Road? Do you have questions about finding other Single Family real estate for sale in Glen Ellyn? You can browse all Glen Ellyn real estate or contact a Coldwell Banker agent to request more information.