This is a carousel with tiles that activate property listing cards. Use the previous and next buttons to navigate.
1/1
$1,235,000
This is a carousel with tiles that activate property listing cards. Use the previous and next buttons to navigate.
1/1
Property Description
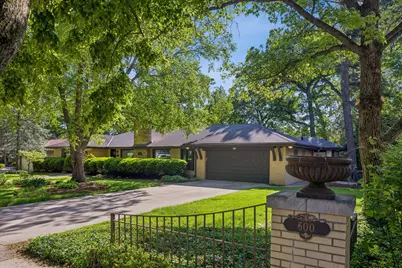
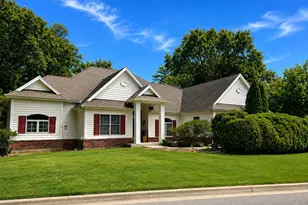
Welcome to "Little Wisconsin"... Glen Ellyn style. Nestled "Midway" down one of Glen Ellyn's most prestigious streets, this sprawling brick and stone ranch offers 4,776 sq ft of finished living space, including a 2,626 sq ft first floor and a 2,150 sq ft finished basement, all set on an incredible 115x180 park-like lot. Freshly painted throughout with newly finished hardwood floors and brand-new basement carpet, this home blends timeless character with thoughtful updates. A private front patio with brick half wall welcomes you into the inviting foyer and expansive 25-foot living room featuring a wood-burning fireplace. The formal dining room with French doors opens to the patio, while the impressive 24-foot family room showcases a picture window overlooking the breathtaking backyard. The gourmet eat-in kitchen features an oversized island and stainless steel appliances, with a newer refrigerator and microwave. The main level includes three spacious bedrooms. The finished basement delivers the ultimate entertaining setup with a retro-chic bar, separate gaming/pool table area, two additional bedrooms, and a full bath. A fantastic screened porch has new window sliders on the way. Attached 2-car garage. Dream backyard featuring a beautiful brick paver patio with stone half-wall surround, elevated tree house, storage shed, and endless room to play or entertain. Just a short walk to Lake Ellyn, downtown Glen Ellyn, train, shops, parks, and schools. Love Glen Ellyn.
Full Property Details
Full Property Details for 600 Midway Park Ave
General
- Sold For: $1,235,000
- Taxes: $20,689 (2024)
- Status: Closed
- Type: Single Family
- Source: MRED
- MLS ID: 12653491
- Added to Site: 46 day(s) ago
Interior
- Interior Features: Wet Bar, 1st-Floor Bedroom, 1st-Floor Bath, Built-in Features, Walk-In Closet(s), Separate Dining Room, Pantry, Workshop
- Fireplace: Yes
- Fireplace(s): Living Room, Wood-Burning
- Appliances: Range, Microwave, Dishwasher, High-End Refrigerator, Bar Fridge, Washer, Dryer, Oven, Range Hood
- Flooring: Hardwood
Rooms
Bathrooms
- Total Bathrooms: 3
- Full Bathrooms: 2
- Half Bathrooms: 1
- Basement Baths: Yes
- Bathroom Features: Whirlpool, Separate Shower, Double Sink
Bedrooms
- Total Bedrooms: 5
- Bedrooms(Blw Grade): 2
Additional Information
- Other Features: Commuter Train, Interstate Access
Parking
- Garage: Yes
- Attached garage: Yes
- Garage Spaces: 2
- Total Spaces: 2
- Parking Features: Concrete, Garage Door Opener, Yes, Garage Owned, Attached, Garage
Location
- Area: Glen Ellyn
- County: DuPage
- Driving Directions: Park Blvd to Crescent Blvd East. Right on Hickory to Woodland Left. Right on Midway Park to Your Next Home.
School Information
- School District: 41
- Midd School District: 41
- Elementary School: Ben Franklin Elementary School
- Middle School: Hadley Junior High School
- High School: Glenbard West High School
- Private School: Glenbard West High School
Community
- Assoc. Fees Include: None
Heating & Cooling
- Cooling Type: Central Air Conditioning
- Heating Type: Natural Gas, Radiant Floor
Utilities
- Water: Lake Michigan
Structural Information
- Architectural Style: Ranch
- Construction: Brick
- Exterior Const.: Brick
- Basement Desc.: Finished, Exterior Entry, Egress Window, Rec/Family Area, Storage Space, Walk-Up Access, Full
- Foundation: Concrete Perimeter
- Roof: Asphalt
- Windows: Screens, Skylight(s)
- Sub-Flooring: Hardwood
- Square Feet: 2,626
- Sq. Ft. Source: Estimated
- Year Built: 1951
- Built Before 1978: Yes
Lot Features
- Lot Size (Acres): 0.4444
- Lot Size Range: .25 to .49 Acre
- Lot Dimensions: 115 x 180
- Lot Features: Mature Trees
Financial Considerations
- Parking Included: Yes
- Assessment Year: 1951
- Tax Amount: $20,689
- Tax Year: 2024
Disclosures and Reports
- Ownership: Fee Simple
- Property ID: 512108014
Listed by @properties Christie's International Real Estate
Sold by Coldwell Banker Real Estate Group

Get Pre-Approved Today
Schools
Schools serving 600 Midway Park Ave
School Districts:Glen Ellyn School District 41, Glenbard Township High School District 87
| Name | Grades | Distance |
|---|---|---|
Benjamin Franklin Elementary School, Glen Ellyn, IL 350 Bryant Avenue, Glen Ellyn, IL 60137 | PK-5 | 0.6 mi |
Hadley Junior High School 240 Hawthorne Boulevard, Glen Ellyn, IL 60137 | 6-8 | 1.5 mi |
Glenbard West High School 670 Crescent Boulevard, Glen Ellyn, IL 60137 | 9-12 | 0.5 mi |
Disclaimer:
School attendance boundaries provided by ATTOM Data Solutions and are for reference only. Contact the school directly to verify enrollment eligibility.
Price & Sales History for 600 Midway Park Ave
Date
Details
Price
Change
Source
6/18/2026
Sold
$1,235,000
7.39%
MLS
5/28/2026
Listed
$1,150,000
—
MLS
Disclaimer: Historical sales information is derived from public records provided by the county offices. Information is not guaranteed and should be independently verified.
600 Midway Park Avenue, Glen Ellyn, IL 60137 (MLS# 12653491) is a Single Family property that was sold at $1,235,000 on June 18, 2026. Want to learn more about 600 Midway Park Avenue? Do you have questions about finding other Single Family real estate for sale in Glen Ellyn? You can browse all Glen Ellyn real estate or contact a Coldwell Banker agent to request more information.