No photo available
$469,900 Just Listed
Property Description
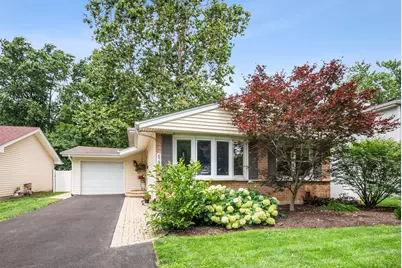
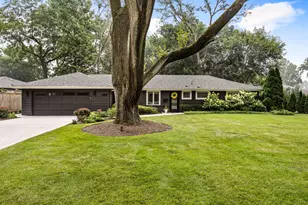
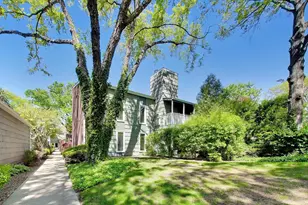
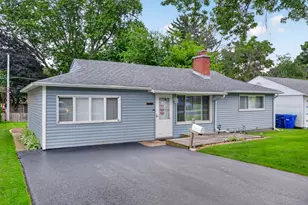
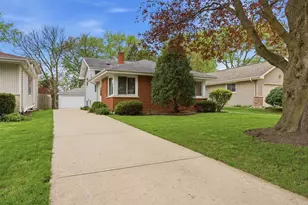
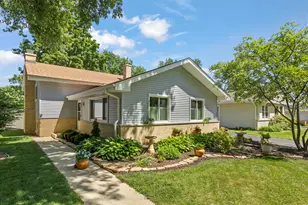
Step into this beautifully updated home where thoughtful improvements and timeless finishes create a warm, move-in-ready living space. Notable updates provide peace of mind for years to come, including: * New roof (2021) * Brand-new sprawling asphalt driveway (2026) * New furnace with UV air purification filter and whole-home humidifier (2024) * Central air conditioning (2019) * Hot water heater (2019). The freshly painted interior showcases the hardwood floors, classic six-panel doors, and quality craftsmanship throughout. The inviting living room features an elegant bay window that fills the space with natural light, along with crown molding that adds a touch of sophistication. The adjoining dining room is highlighted by an updated light fixture and ceiling fan, creating the perfect setting for everyday meals or entertaining guests. The remodeled eat-in kitchen is designed to impress with updated cabinetry, under cabinet lighting, granite countertops, a stylish subway tile backsplash, recessed can lighting, crown molding, stainless steel appliances, and updated cabinet hardware. A motion-sensor faucet, installed in 2020, adds both convenience and modern functionality to this beautifully appointed space. The lower level offers a comfortable family room featuring brand-new carpeting installed in 2026 and recessed lighting, making it an ideal space to relax, watch movies, or entertain. This level also includes a convenient half bathroom, laundry room with washer and dryer replaced in 2020, and direct access to the attached 1.5-car garage. Upstairs, you'll find three generously sized bedrooms along with a nicely updated full hall bathroom featuring modern glass block window that provide abundant natural light while maintaining privacy, as well as recessed can lighting for a bright, contemporary feel. Step outside to enjoy the fully fenced backyard complete with professional landscaping, and a spacious concrete patio-perfect for summer barbecues, outdoor dining, or simply relaxing. Ideally located within walking distance to schools, parks, shopping, and dining, this beautifully maintained home combines tasteful updates, quality improvements, and everyday convenience, making it truly move-in ready for its next owners.
Full Property Details
Full Property Details for 678 Sheehan Ave
General
- Price: $469,900
- Taxes: (2025)
- Status: Active
- Type: Single Family
- Source: MRED
- MLS ID: 12700553
- Updated: 7/10/2026
- Added to Site: 2 day(s) ago
Rental Information
- Complex Features: Park, Curbs, Sidewalks, Street Lights, Street Paved
Interior
- Basement: Crawl Spac
- Interior Features: Open Floorplan, Granite Counters, Separate Dining Room
- Appliances: Range, Microwave, Dishwasher, Refrigerator, Washer, Dryer, Disposal, Stainless Steel Appliance(s), Humidifier
- Flooring: Hardwood, Carpet, Wood
Rooms
Bathrooms
- Total Bathrooms: 2
- Full Bathrooms: 1
- Half Bathrooms: 1
Bedrooms
- Total Bedrooms: 3
Additional Information
- Equipment: Cable TV, Ceiling Fan(s)
- Other Features: School Bus Service, Commuter Bus, Commuter Train, Interstate Access
Parking
- Garage: Yes
- Attached garage: Yes
- Garage Spaces: 1.5
- Total Spaces: 1
- Parking Features: Asphalt, Garage Door Opener, Yes, Garage Owned, Attached, Garage
Location
- Area: Glen Ellyn
- County: DuPage
- Township: Milton
- Driving Directions: From Rt 53 turn west onto Sheehan Ave to home.
School Information
- School District: 89
- Elem School District: 89
- Midd School District: 89
- High School District: 87
- Elementary School: Park View Elementary School
- Middle School: Glen Crest Middle School
- High School: Glenbard South High School
- Private School: Glenbard South High School
Community
- Assoc. Fees Include: None
Heating & Cooling
- Cooling Type: Central Air Conditioning
- Heating Type: Natural Gas, Forced Air
Utilities
- Sewer: Public Sewer
- Water: Public
Structural Information
- Construction: Vinyl Siding, Brick
- Exterior Const.: Vinyl Siding, Brick
- Basement: Yes
- Basement Desc.: Crawl Space
- Foundation: Concrete Perimeter
- Roof: Asphalt
- Windows: Drapes, Bay Window(s), Blinds
- Doors: 6 Panel Door(s)
- Sub-Flooring: Hardwood, Carpet, Wood
- Square Feet: 1,200
- Sq. Ft. Source: Assessor
- Year Built: 1966
- Built Before 1978: Yes
Lot Features
- Lot Size (Acres): 0.1874
- Lot Size Range: Less than .25 Acre
- Lot Dimensions: 50 x 163
- Fence: Yes
- Lot Features: Landscaped
- Fencing (Description): Fenced
Financial Considerations
- Parking Included: Yes
- Assessment Year: 1966
- Tax Year: 2025
- Pays Sewer: Public Sewer
Disclosures and Reports
- Ownership: Fee Simple
- Property ID: 523221053
Listed by @properties Christie's International Real Estate
Get Pre-Approved Today
Get a Great Insurance Rate
Schools
Schools serving 678 Sheehan Ave
School Districts:Glen Ellyn Community Consolidated School District 89, Glenbard Township High School District 87
| Name | Grades | Distance |
|---|---|---|
Park View Elementary School, Glen Ellyn, IL 250 South Park Boulevard, Glen Ellyn, IL 60137 | PK-5 | 0.3 mi |
Glen Crest Middle School 725 Sheehan Avenue, Glen Ellyn, IL 60137 | 6-8 | 0.1 mi |
Glenbard South High School 23W200 Butterfield Rd, Glen Ellyn, IL 60137 | 9-12 | 1.6 mi |
Disclaimer:
School attendance boundaries provided by ATTOM Data Solutions and are for reference only. Contact the school directly to verify enrollment eligibility.
Price & Sales History for 678 Sheehan Ave
Date
Details
Price
Change
Source
7/10/2026
Listed
$469,900
14.61%
MLS
2/22/2024
Sold
$410,000
—
Public Record
Disclaimer: Historical sales information is derived from public records provided by the county offices. Information is not guaranteed and should be independently verified.
Tax History
Tax History for 678 Sheehan Ave
Year
Property Taxes
Change
Tax Assessment
Change
2024
-100%
$136,658
14%
2022
$8,711
3%
$119,880
2%
2021
$8,428
4%
$117,040
1%
2020
$8,071
3%
$115,950
3%
2019
$7,860
26%
$112,890
15%
2018
$6,223
4%
$98,400
4%
2017
$5,996
-4%
$94,770
4%
2016
$6,225
11%
$90,980
18%
2015
$5,591
-3%
$77,130
3%
2014
$5,754
3%
$75,210
—
2013
$5,570
3%
$75,430
-4%
2012
$5,411
—
$78,650
—
Disclaimer: Historical tax information is derived from public records provided by the county offices. Information is not guaranteed and should be independently verified.
Estimate the Cost
Estimate the Cost for 678 Sheehan Ave
678 Sheehan Avenue, Glen Ellyn, IL 60137 (MLS# 12700553) is a Single Family property with 3 bedrooms, 1 full bathroom and 1 partial bathroom. 678 Sheehan Avenue is currently listed for $469,900 and was received on July 10, 2026. Want to learn more about 678 Sheehan Avenue? Do you have questions about finding other Single Family real estate for sale in Glen Ellyn? You can browse all Glen Ellyn real estate or contact a Coldwell Banker agent to request more information.