This is a carousel with tiles that activate property listing cards. Use the previous and next buttons to navigate.
1/25
$475,000 Just Listed
This is a carousel with tiles that activate property listing cards. Use the previous and next buttons to navigate.
1/25
Property Description
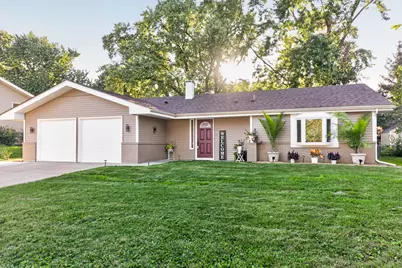
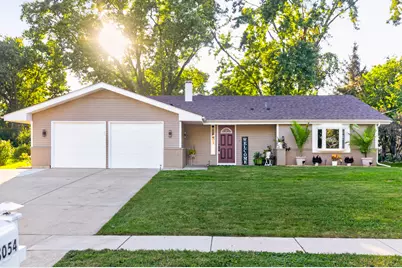
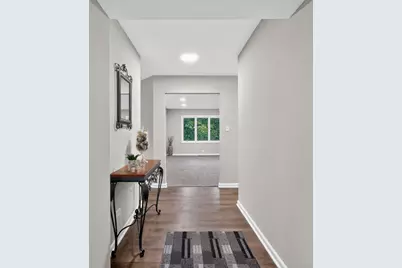
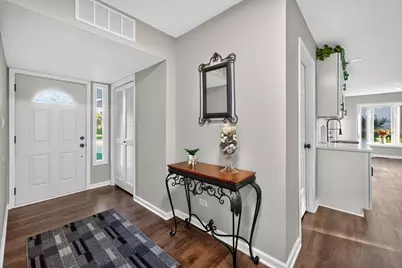
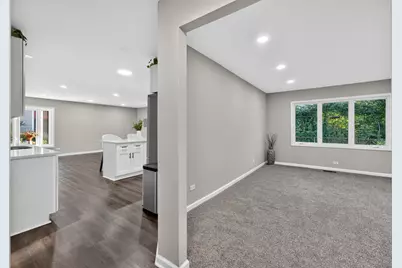
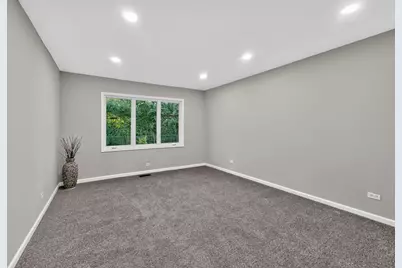
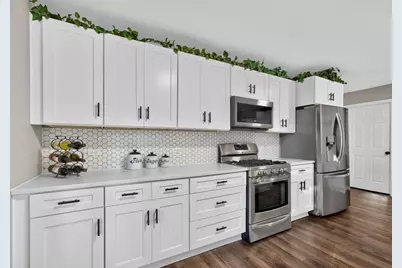
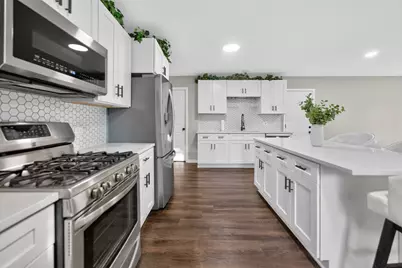
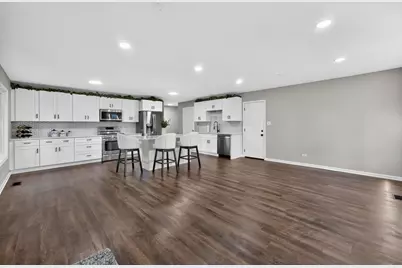
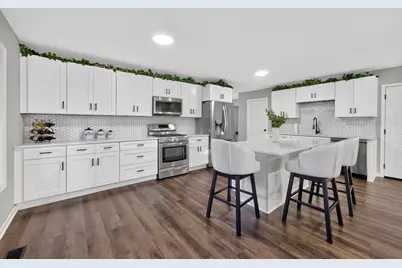
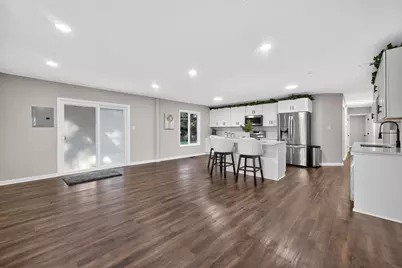
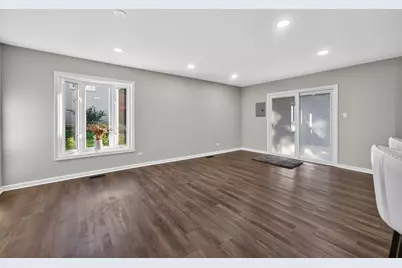
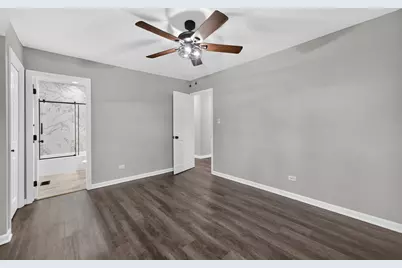
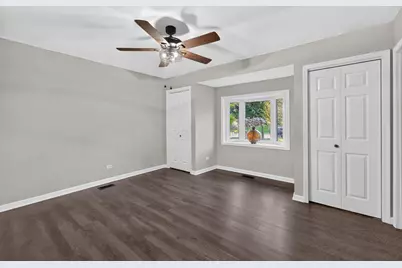
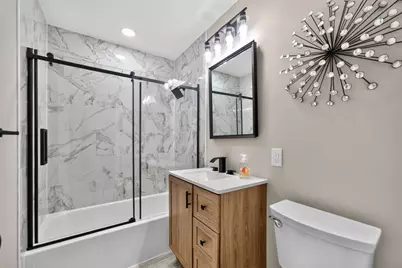
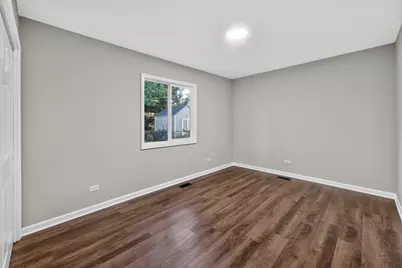
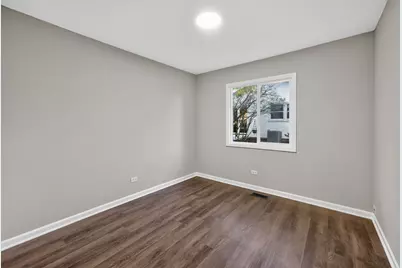
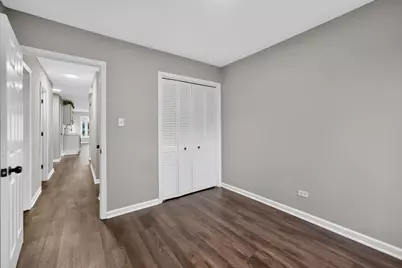
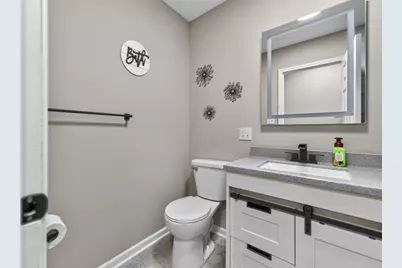
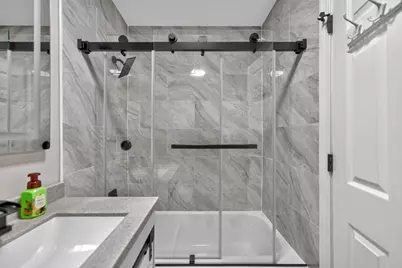
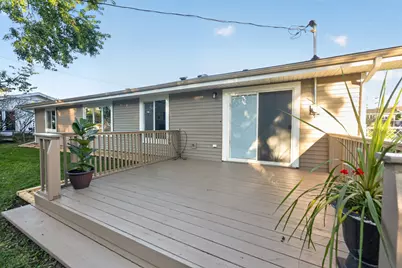
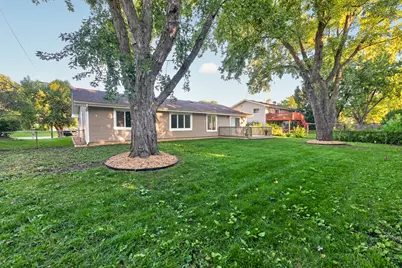
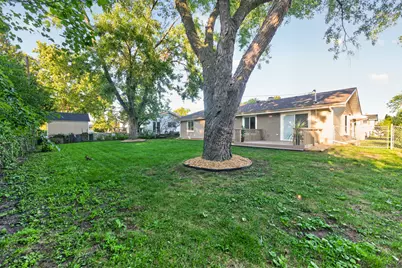
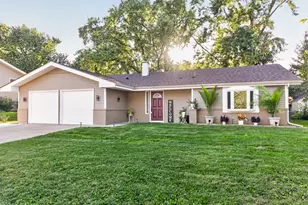
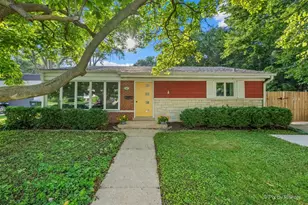
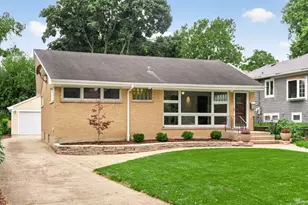
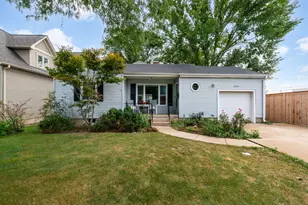
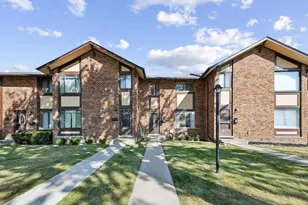
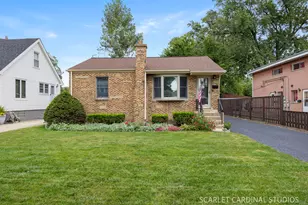
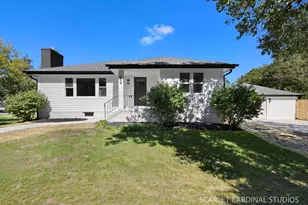
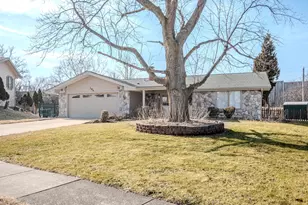
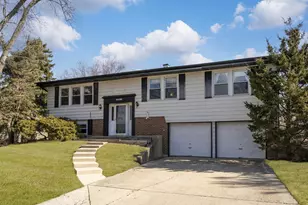
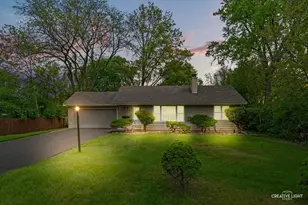
From the moment you pull up to this beautifully remodeled three-bedroom, two-bath ranch in Butterfield East, you will notice the inviting curb appeal and attention to detail. Step inside to a spacious entryway overlooking a warm, inviting spacious family room with recessed lighting and brand-new carpet. The fully remodeled kitchen features stainless steel appliances, ceramic backsplash, a large island, and quartz countertops. The open-concept kitchen flows seamlessly into the living room, with plenty of space for a dining table. The primary bedroom offers a beautiful bay window, double closets, along with its own completely remodeled en suite, featuring ceramic flooring and porcelain surround shower, new fixtures, and vanity! The second full bath is also fully remodeled. LVP flooring flows throughout much of the home. Sliding glass doors from the living room provide easy access to the fully fenced backyard, complete with a generously sized deck and mature trees - perfect for relaxing or entertaining. The attached insulated 2 1/2 car garage features epoxy flooring and offers plenty of storage space. Additional updates include a three-year-old roof, new light fixtures throughout, newer appliances, and mostly new windows. Conveniently located near I-88 and I-355, Yorktown Mall, multiple restaurants, and so much more. Do not miss the opportunity to see the craftsmanship and quality applied to this completely updated ranch home. Schedule your appointment today!
Full Property Details
Full Property Details for 2S054 Avondale Ln
General
- Price: $475,000
- Taxes: $7,432 (2025)
- Status: Active
- Type: Single Family
- Source: MRED
- MLS ID: 12770809
- Updated: 10/1/2026
- Added to Site: 5 day(s) ago
Interior
- Basement: None
- Appliances: Range, Microwave, Dishwasher, Refrigerator, Washer, Dryer
Rooms
Bathrooms
- Total Bathrooms: 2
- Full Bathrooms: 2
Bedrooms
- Total Bedrooms: 3
Additional Information
- Equipment: Carbon Monoxide Detectors, Ceiling Fan(s)
Parking
- Garage: Yes
- Attached garage: Yes
- Garage Spaces: 2
- Total Spaces: 2
- Parking Features: Yes, Garage Owned, Attached, Garage
Location
- Area: Lombard
- County: DuPage
- Township: York
- Subdivision: Butterfield East
- Driving Directions: From Finley Rd., Turn West on 22nd, North on Avondale. Home on right.
School Information
- School District: 44
- Elem School District: 44
- Midd School District: 44
- High School District: 87
- Elementary School: Butterfield Elementary School
- Middle School: Glenn Westlake Middle School
- High School: Glenbard South High School
- Private School: Glenbard South High School
Community
- Assoc. Fees Include: None
Heating & Cooling
- Cooling Type: Central Air Conditioning
- Heating Type: Natural Gas
Utilities
- Sewer: Public Sewer
- Water: Lake Michigan, Public
Structural Information
- Construction: Vinyl Siding, Cedar
- Exterior Const.: Vinyl Siding, Cedar
- Basement Desc.: None
- Square Feet: 1,547
- Sq. Ft. Source: Assessor
- Year Built: 1967
- Built Before 1978: Yes
Lot Features
- Lot Size Range: Less than .25 Acre
- Lot Dimensions: 80 x 125
Financial Considerations
- Assessment Year: 1967
- Tax Amount: $7,432.16
- Tax Year: 2025
- Pays Sewer: Public Sewer
Disclosures and Reports
- Ownership: Fee Simple
- Property ID: 630107012
Listed by Amy Pecoraro and Associates

Get Pre-Approved Today
Get a Great Insurance Rate
Schools
Schools serving 2S054 Avondale Ln
School Districts:Lombard School District 44, Glenbard Township High School District 87
| Name | Grades | Distance |
|---|---|---|
Butterfield Elementary School 2S500 Gray Ave, Lombard, IL 60148 | PK-5 | 0.9 mi |
Glenn Westlake Middle School 1514 South Main Street, Lombard, IL 60148 | 6-8 | 0.7 mi |
Glenbard South High School 23W200 Butterfield Rd, Glen Ellyn, IL 60137 | 9-12 | 2.4 mi |
Disclaimer:
School attendance boundaries provided by ATTOM Data Solutions and are for reference only. Contact the school directly to verify enrollment eligibility.
Price & Sales History for 2S054 Avondale Ln
Date
Details
Price
Change
Source
9/27/2026
Listed
$475,000
91.53%
MLS
10/06/2025
Sold
$248,000
—
Public Record
Disclaimer: Historical sales information is derived from public records provided by the county offices. Information is not guaranteed and should be independently verified.
Tax History
Tax History for 2S054 Avondale Ln
Year
Property Taxes
Change
Tax Assessment
Change
2025
$7,432
5%
$116,010
8%
2024
$7,096
10%
$107,556
12%
2022
$6,469
3%
$95,610
3%
2021
$6,274
2%
$93,230
2%
2020
$6,144
5%
$91,190
5%
2019
$5,825
-2%
$86,700
2%
2018
$5,944
3%
$85,220
5%
2017
$5,780
3%
$81,210
6%
2016
$5,623
3%
$76,500
7%
2015
$5,447
-6%
$71,270
-3%
2014
$5,796
3%
$73,450
-1%
2013
$5,642
1%
$74,480
-6%
2012
$5,559
—
$79,370
—
Disclaimer: Historical tax information is derived from public records provided by the county offices. Information is not guaranteed and should be independently verified.
Estimate the Cost
Estimate the Cost for 2S054 Avondale Ln
2S054 Avondale Lane, Lombard, IL 60148 (MLS# 12770809) is a Single Family property with 3 bedrooms and 2 full bathrooms. 2S054 Avondale Lane is currently listed for $475,000 and was received on September 27, 2026. Want to learn more about 2S054 Avondale Lane? Do you have questions about finding other Single Family real estate for sale in Lombard? You can browse all Lombard real estate or contact a Coldwell Banker agent to request more information.