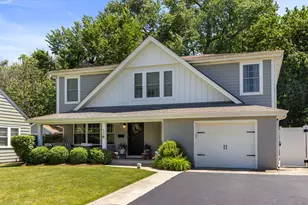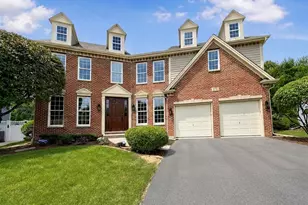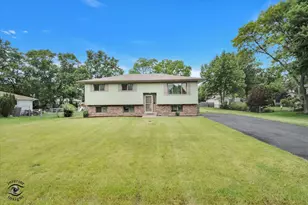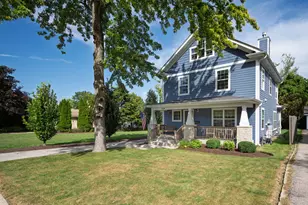
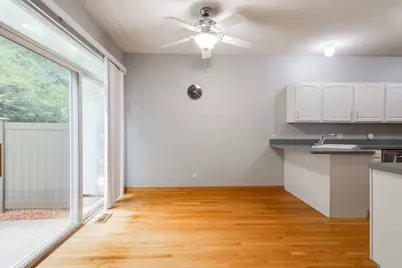
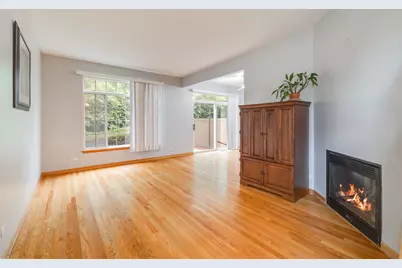
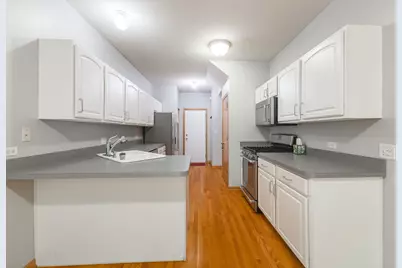
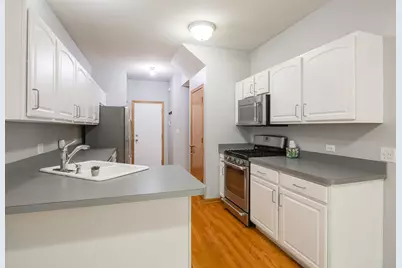
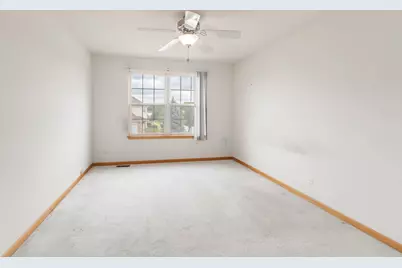
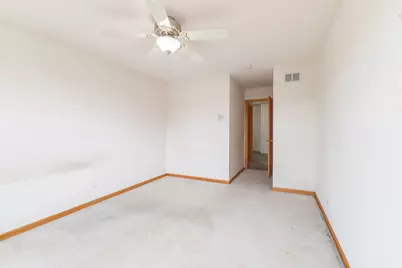
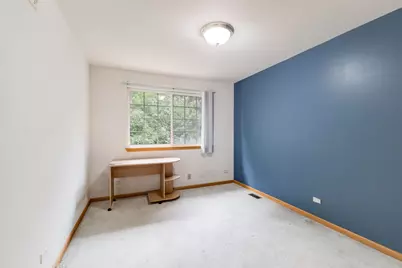
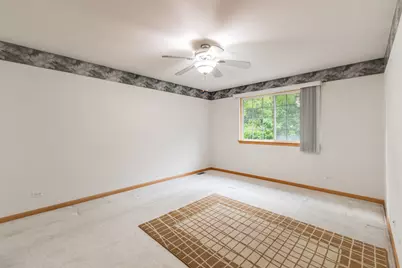
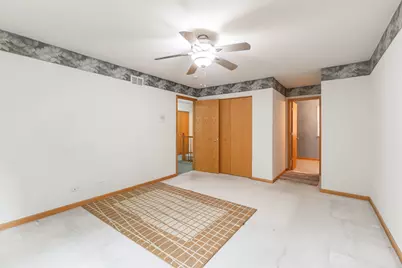
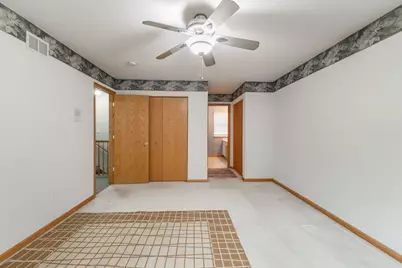
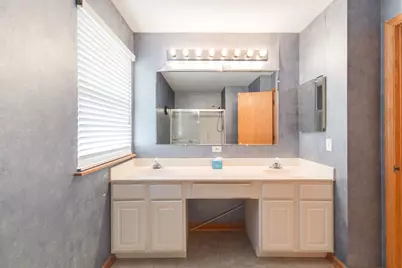
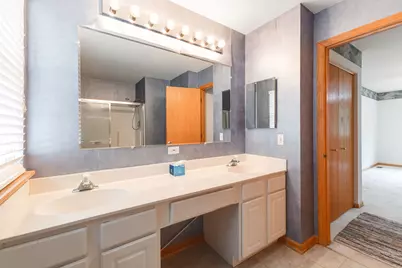
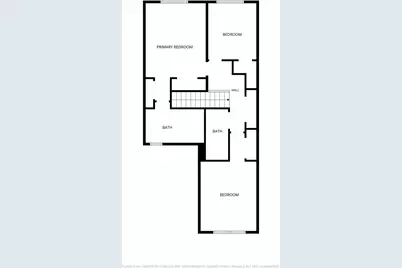
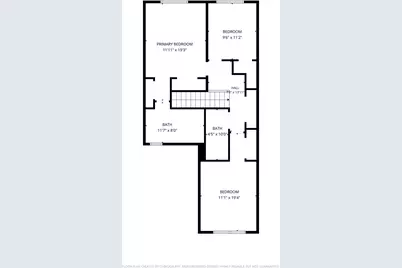
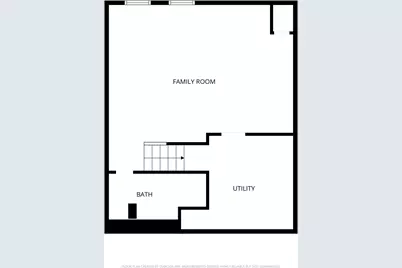
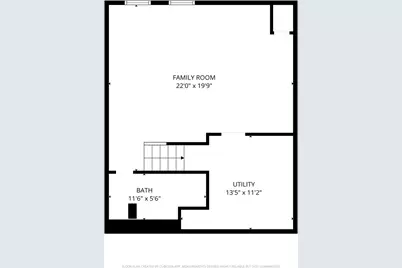
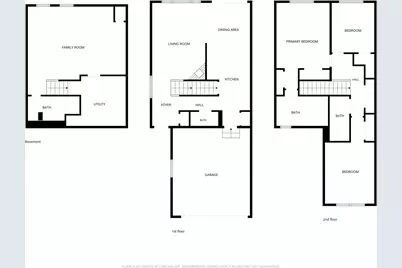
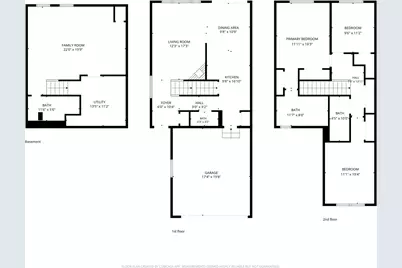
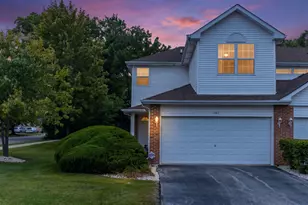

This is a carousel with tiles that activate property listing cards. Use the previous and next buttons to navigate.
$370,000 Just Listed
This is a carousel with tiles that activate property listing cards. Use the previous and next buttons to navigate.
Full Property Details for 1102 Coventry Cir #1102
General
- Price: $370,000
- HOA FEE: $255/month
- Taxes: $7,614 (2025)
- Status: Active
- Type: Condo
- Source: MRED
- MLS ID: 12765439
- Updated: 9/25/2026
- Added to Site: 2 day(s) ago
Interior
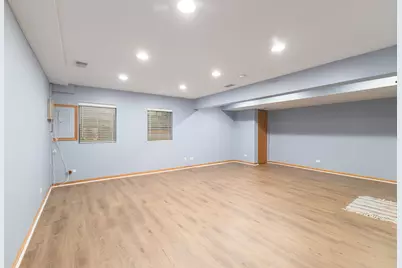
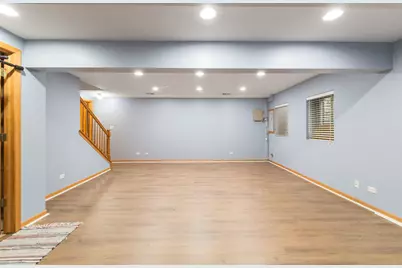
- Basement: Finished, O
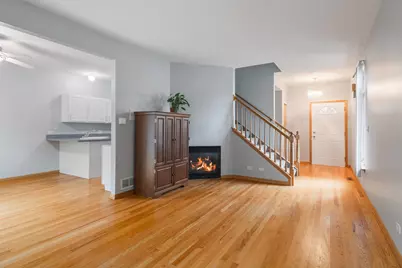
- Fireplace: Yes
- Number of Fireplaces: 1
- Fireplace(s): Living Room, Gas Log
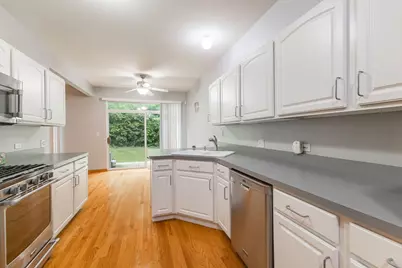
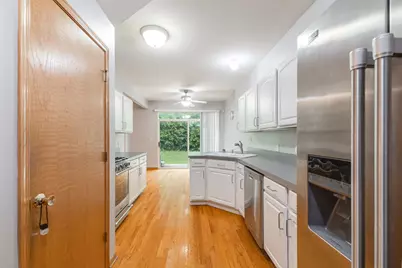
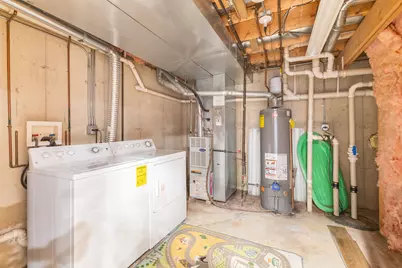
- Appliances: Range, Microwave, Dishwasher, Refrigerator, Washer, Dryer, Disposal
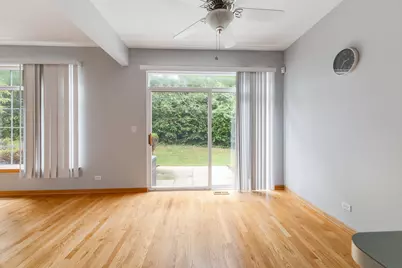
- Flooring: Hardwood
Rooms
Bathrooms
- Total Bathrooms: 4
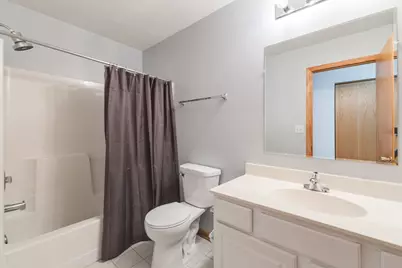
- Full Bathrooms: 3
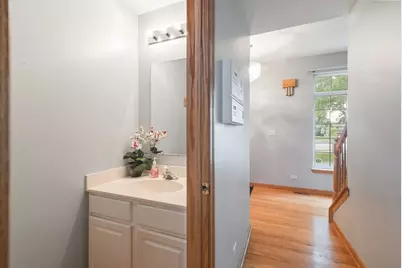
- Half Bathrooms: 1
- Basement Baths: Yes
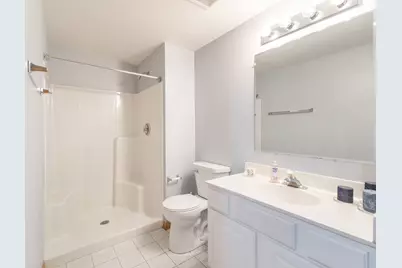
- Bathroom Features: Separate Shower, Double Sink
Bedrooms
- Total Bedrooms: 3
Additional Information
- Shared Amenities: Park
- Equipment: Dish Antenna, Security System, Intercom, Ceiling Fan(s), Sump Pump
- Other Features: School Bus Service
Parking
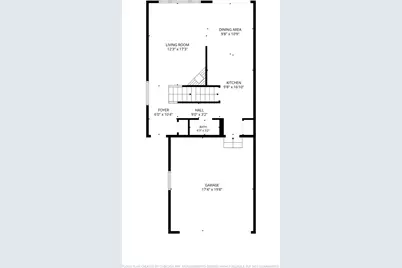
- Garage: Yes
- Attached garage: Yes
- Garage Spaces: 2
- Total Spaces: 2
- Parking Features: Asphalt, Garage Door Opener, Yes, Garage Owned, Attached, Garage
Location
- Area: Glendale Heights
- County: DuPage
- Township: Milton
- Subdivision: Greenbriar
- Driving Directions: NORTH AVE 2 WESTERN, SOUTH TO 2ND PLACE, EAST 2 COVENTRY
School Information
- School District: 41
- Elem School District: 41
- Midd School District: 41
- High School District: 87
- Elementary School: Lincoln Elementary School
- Middle School: Hadley Junior High School
- High School: Glenbard West High School
- Private School: Glenbard West High School
Community
- Assoc. Fees Include: Parking, Insurance, Exterior Maintenance, Lawn Care, Scavenger, Snow Removal, Other
- Pets Allowed: Yes
- Pets: Cats OK, Dogs OK
- Pet Restrictions: Cats OK, Dogs OK, / 999lbs.
- Mgmt. Company: Advantage Management
Heating & Cooling
- Cooling Type: Central Air Conditioning
- Heating Type: Natural Gas, Forced Air, Other
Utilities
- Sewer: Public Sewer, Overhead Sewers, Other
- Water: Lake Michigan, Other
Structural Information
- Structure Type: Condo
- Model: CANTERBURY
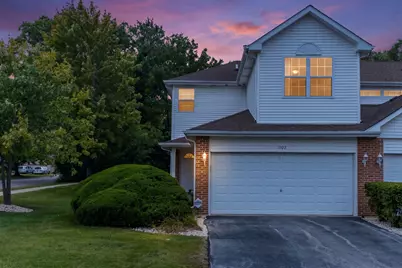
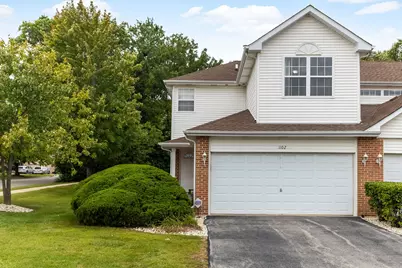
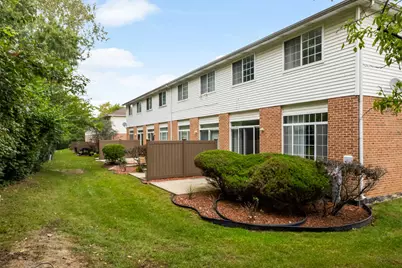
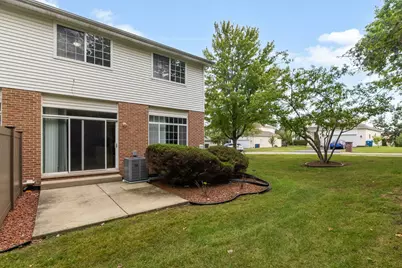
- Construction: Vinyl Siding, Brick
- Exterior Const.: Vinyl Siding, Brick
- Basement: Yes
- Basement Desc.: Finished, Other, Egress Window, Full
- Foundation: Concrete Perimeter, Other
- Roof: Asphalt
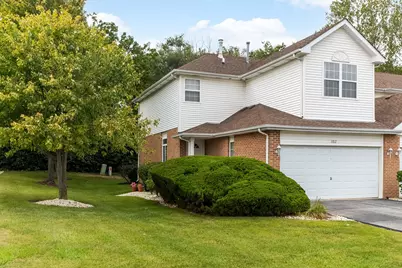
- Common Walls: End Unit
- Windows: Screens
- Sub-Flooring: Hardwood
- Entry Floor Number: 1
- Stories/Levels: 3
- Square Feet: 1,408
- Sq. Ft. Source: Assessor
- Year Built: 2003
Unit Information
- Units in Building: 4
Manufactured Home
- Model: CANTERBURY
Lot Features
- Lot Dimensions: Common
- Lot Features: Common Grounds, Corner Lot, Landscaped, Wooded
Animals
- Animals Allowed: Cats OK, Dogs OK
Financial Considerations
- Association Fee: $255
- Assoc Fee Freq.: Monthly
- Assessment Year: 2003
- Tax Amount: $7,614.72
- Tax Year: 2025
- Pays Sewer: Public Sewer, Overhead Sewers, Other
Disclosures and Reports
- Ownership: Condo
- Property ID: 502107001
Schools serving 1102 Coventry Cir #1102
| Name | Grades | Distance |
|---|---|---|
Churchill Elementary School, Glen Ellyn, IL 23W240 Geneva Rd, Glen Ellyn, IL 60137 | PK-5 | 0.8 mi |
Hadley Junior High School 240 Hawthorne Boulevard, Glen Ellyn, IL 60137 | 6-8 | 1.3 mi |
Glenbard West High School 670 Crescent Boulevard, Glen Ellyn, IL 60137 | 9-12 | 1.5 mi |
Price & Sales History for 1102 Coventry Cir #1102
Tax History for 1102 Coventry Cir #1102
Estimate the Cost for 1102 Coventry Cir #1102
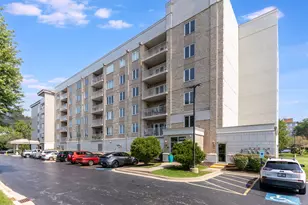
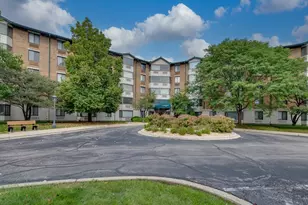
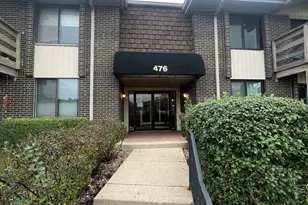
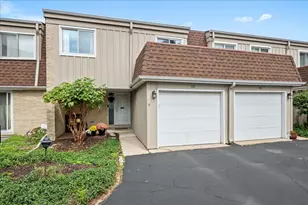
1102 Coventry Circle #1102, Glendale Heights, IL 60139 (MLS# 12765439) is a Condo property with 3 bedrooms, 3 full bathrooms and 1 partial bathroom. 1102 Coventry Circle #1102 is currently listed for $370,000 and was received on September 24, 2026. This property is listed by Sara Hassan from our Oak Brook Office.Want to learn more about 1102 Coventry Circle #1102? Do you have questions about finding other Condo real estate for sale in Glendale Heights? You can browse all Glendale Heights real estate or contact a Coldwell Banker agent to request more information.