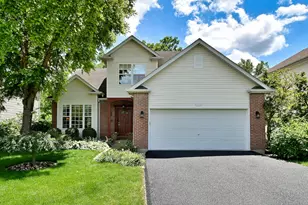
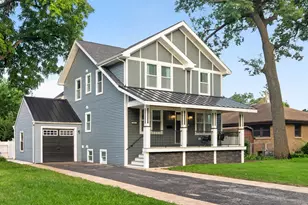
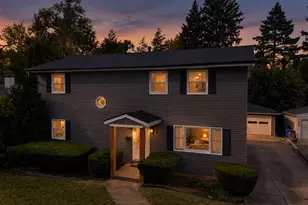
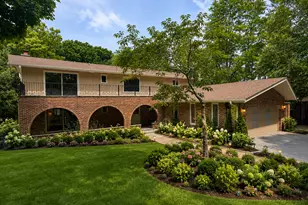
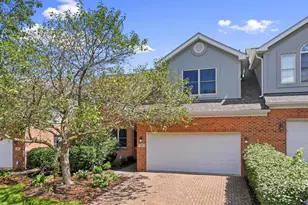
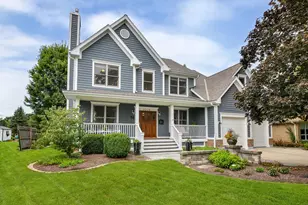
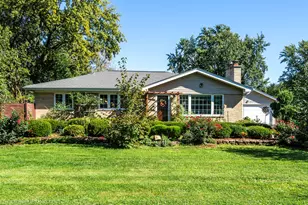
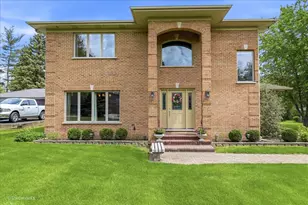
This is a carousel with tiles that activate property listing cards. Use the previous and next buttons to navigate.
1/1
$699,000
This is a carousel with tiles that activate property listing cards. Use the previous and next buttons to navigate.
1/1
Property Description
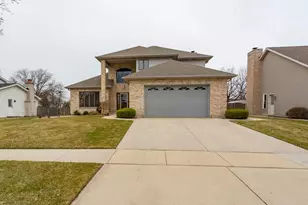
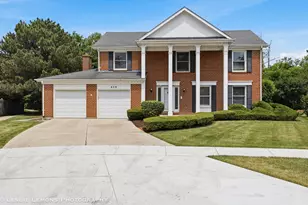
Welcome home! Beautifully updated, located in Glen Ellyn School District, surrounded by Nature. 4-bedroom, 3.5-bathroom home with a rare find: a finished Walkout Basement. Lovingly cared for by its original owner, this fully updated custom home blends everyday comfort with quality details. Right when you step inside, you'll love how bright and airy it feels, with natural light pouring across the beautiful hardwood floors that stretch throughout the entire home. The main floor features soaring 9-foot ceilings and a jaw-dropping living room with dramatic cathedral ceilings. At the heart of the home is a brand-new, modern custom kitchen that is as functional as it is beautiful. Designed for the culinary enthusiast, boasts Premium Center Island packed with custom storage drawers. Kitchen seamlessly flows into the family room with a wood-burning fireplace. Step out onto the main-floor wooden deck to take in your view: a beautifully private, fenced backyard that backs directly up to a serene forest preserve. Tucked away on this level for ultimate convenience is a dedicated laundry room completely outfitted with storage cabinets. Upstairs, the second level hosts four generous bedrooms, including a serene primary suite. The master bedroom and its accompanying custom modern bathroom both feature striking cathedral ceilings, creating an oasis of calm. The fully finished basement expands your living space even further; great for entertaining or kids playing in an open recreation area, an ideal bright office for those working from home, and a full bath. Step outside to a private backyard retreat surrounded by mature trees, complete with brick-paved patio featuring a built-in grill, making it the ultimate setting for summer soirees against a tranquil, wooded backdrop. Additional features: dedicated 240V socket in the garage for rapid electric vehicle charging; an external power generator socket hookup. Conveniently located near I-355 access. This home is truly turn-key and ready for its next owner!
Full Property Details
Full Property Details for 635 Burdette Ave
General
- Sold For: $699,000
- HOA FEE: $8/month
- HOA FEE FREQ.: Annually
- Taxes: $11,136 (2024)
- Status: Closed
- Type: Single Family
- Source: MRED
- MLS ID: 12716849
- Added to Site: 73 day(s) ago
Interior
- Interior Features: Cathedral Ceiling(s), High Ceilings, Open Floorplan
- Fireplace: Yes
- Fireplace(s): Family Room, Wood-Burning, Gas Starter
- Appliances: Range, Microwave, Dishwasher, Refrigerator, Washer, Dryer
- Flooring: Hardwood
Rooms
Bathrooms
- Total Bathrooms: 4
- Full Bathrooms: 3
- Half Bathrooms: 1
- Basement Baths: Yes
- Bathroom Features: Separate Shower, Soaking Tub
Bedrooms
- Total Bedrooms: 4
Additional Information
- Equipment: Sump Pump, Radon Mitigation System
- Other Features: Interstate Access
Parking
- Garage: Yes
- Attached garage: Yes
- Garage Spaces: 2
- Total Spaces: 2
- Parking Features: Asphalt, Garage Door Opener, Yes, Garage Owned, Attached, Garage
Location
- Area: Glendale Heights
- County: DuPage
- Driving Directions: North Ave. N on Glen Ellyn Rd, E on Burdette Ave to property
School Information
- School District: 41
- Midd School District: 41
- Elementary School: Forest Glen Elementary School
- Middle School: Hadley Junior High School
- High School: Glenbard West High School
- Private School: Glenbard West High School
Community
- Assoc. Fees Include: Other
- Mgmt. Company: Heritage Glen Homeowners Association
Heating & Cooling
- Cooling Type: Central Air Conditioning
- Heating Type: Natural Gas, Forced Air
Utilities
- Water: Public
Structural Information
- Construction: Vinyl Siding, Brick
- Exterior Const.: Vinyl Siding, Brick
- Basement Desc.: Finished, Exterior Entry, Full, Daylight
- Foundation: Concrete Perimeter
- Roof: Asphalt
- Sub-Flooring: Hardwood
- Square Feet: 3,000
- Sq. Ft. Source: Taped
- Year Built: 1998
- Remodeled/Updated: 2025
Lot Features
- Lot Size (Acres): 0.19
- Lot Size Range: .25 to .49 Acre
- Lot Dimensions: 60 x 140
- Lot Features: Mature Trees, Backs to Trees/Woods
Financial Considerations
- Association Fee: $100
- Assoc Fee Freq.: Annually
- Parking Included: Yes
- Assessment Year: 1998
- Tax Amount: $11,136.76
- Tax Year: 2024
Disclosures and Reports
- Ownership: Fee Simple with Homeowners Association
- Property ID: 235408035
Listed by RE/MAX City
Sold by Carnelian Realty Group

Get Pre-Approved Today
Schools
Schools serving 635 Burdette Ave
School Districts:Glenbard Township High School District 87, Glen Ellyn School District 41
| Name | Grades | Distance |
|---|---|---|
Forest Glen Elementary School, Glen Ellyn, IL 561 Elm Street, Glen Ellyn, IL 60137 | PK-5 | 1.3 mi |
Hadley Junior High School 240 Hawthorne Boulevard, Glen Ellyn, IL 60137 | 6-8 | 2 mi |
Glenbard West High School 670 Crescent Boulevard, Glen Ellyn, IL 60137 | 9-12 | 1.8 mi |
Disclaimer:
School attendance boundaries provided by ATTOM Data Solutions and are for reference only. Contact the school directly to verify enrollment eligibility.
Price & Sales History for 635 Burdette Ave
Date
Details
Price
Change
Source
9/23/2026
Sold
$699,000
—
MLS
7/28/2026
Listed
$699,000
—
MLS
Disclaimer: Historical sales information is derived from public records provided by the county offices. Information is not guaranteed and should be independently verified.
635 Burdette Avenue, Glendale Heights, IL 60139 (MLS# 12716849) is a Single Family property that was sold at $699,000 on September 23, 2026. Want to learn more about 635 Burdette Avenue? Do you have questions about finding other Single Family real estate for sale in Glendale Heights? You can browse all Glendale Heights real estate or contact a Coldwell Banker agent to request more information.