This is a carousel with tiles that activate property listing cards. Use the previous and next buttons to navigate.
1/1
$1,685,000
This is a carousel with tiles that activate property listing cards. Use the previous and next buttons to navigate.
1/1
Property Description
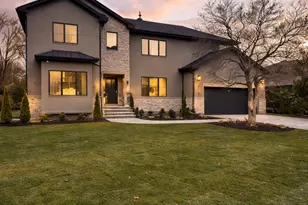
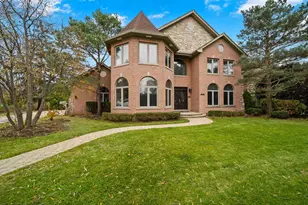
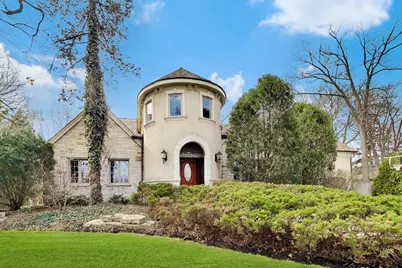
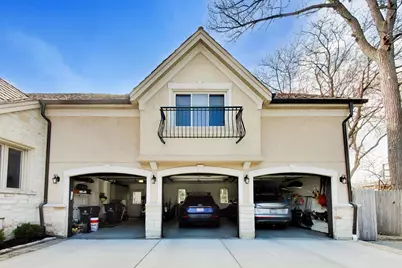
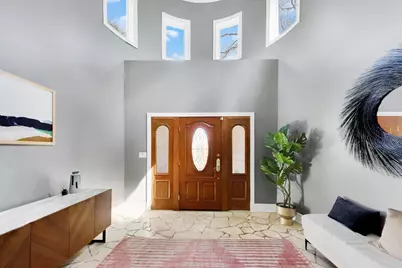
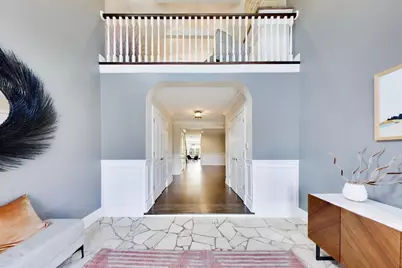
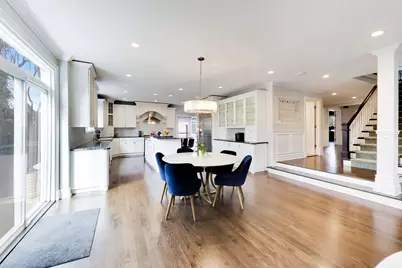
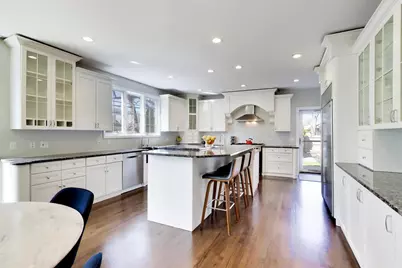
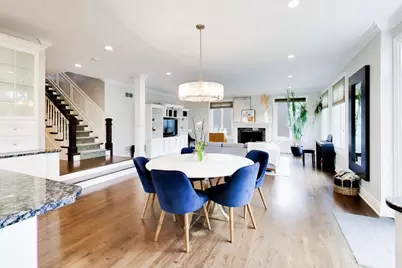
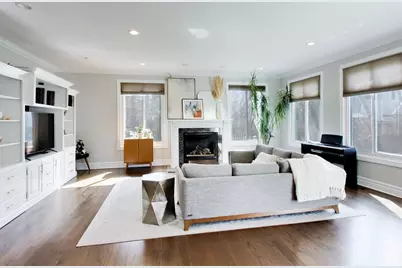
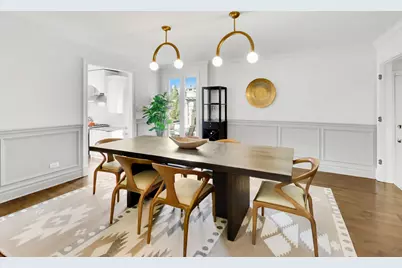
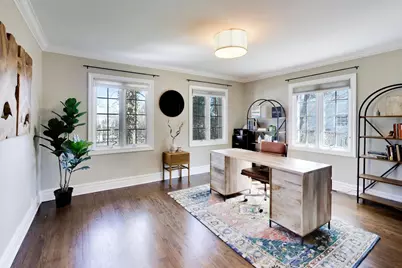
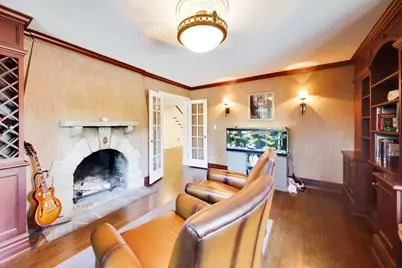
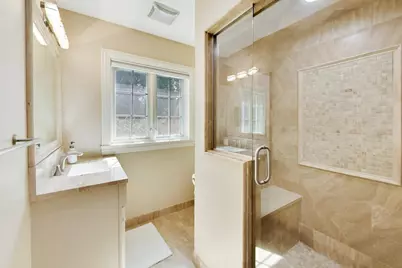
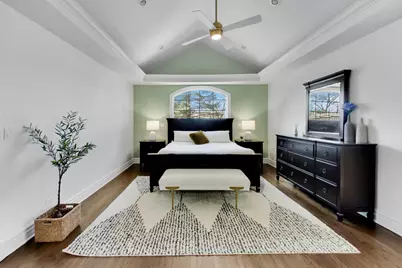
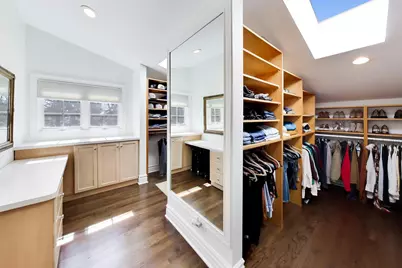
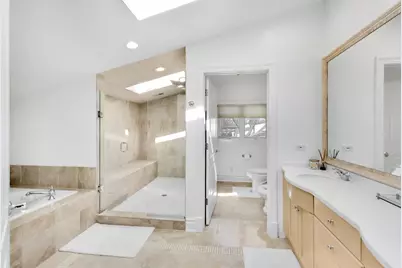
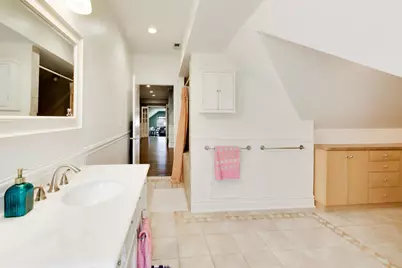
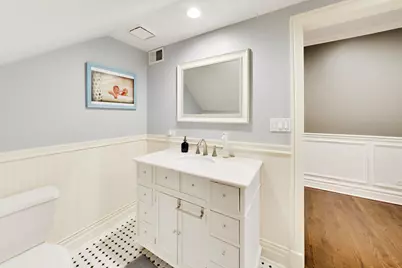
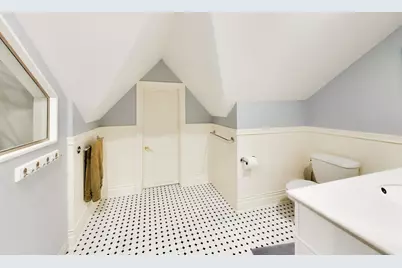
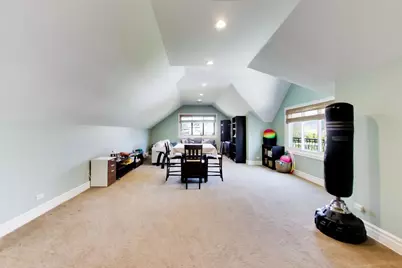
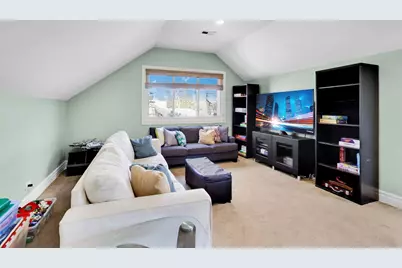
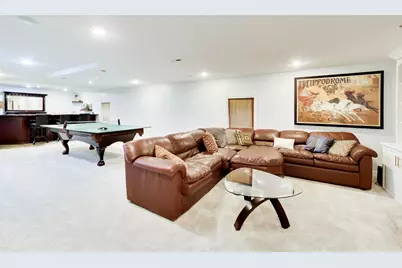
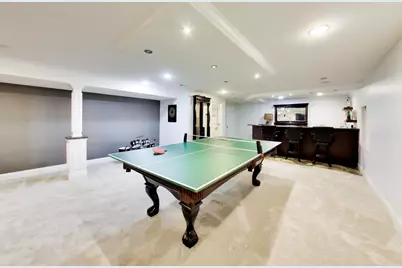
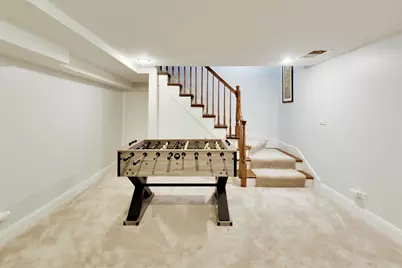
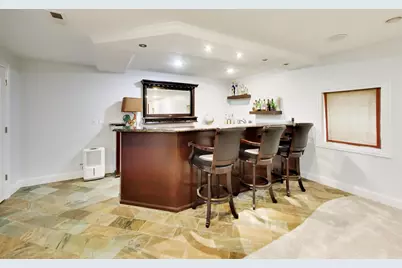
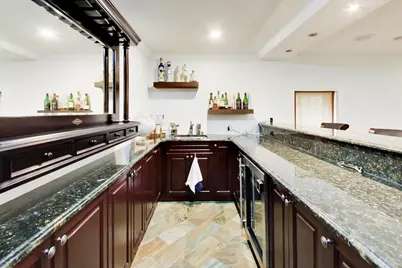
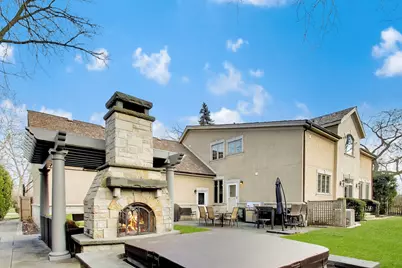
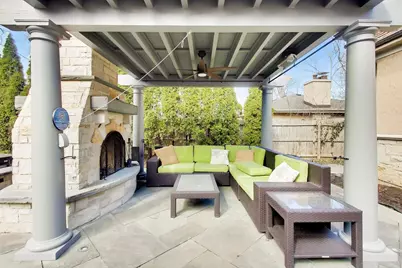
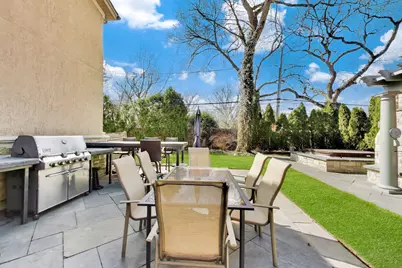
Prepare to be WOWED by this stunning custom-built luxury home in the highly sought-after Glen Oak Acres. Nestled on over 1/3 of an acre with lush landscaping and mature trees, this open-concept home is an entertainer's dream. The inviting outdoor retreat features a blue stone patio with a built-in grill, table seating, and a two-sided fireplace. Relax under the covered pergola or unwind in the hot tub-your private paradise awaits. Step inside through the impressive two-story turreted grand foyer and discover a home designed for both comfort and elegance. The sunlit family room, with its seamless connection to the expansive gourmet kitchen, forms the heart of the home. The main floor also includes an elegant study with a stone fireplace, a formal dining room, two additional bedrooms, a full bath, and a powder room-offering flexible options for offices or guest accommodations. Upstairs, the luxurious primary suite boasts an enormous walk-in closet and a spa-like bath with dual sinks, a soaking tub, a sunlit walk-in shower, and a private throne room with bidet. The second floor also features an open den, two additional bedrooms with adjacent full baths, laundry, and a 600+ square foot family room-perfect for a home gym, office, or the go to spot for sleepovers. The finished basement adds even more space with a game room, a 10 ft. wet bar, a beverage fridge, a full bathroom, and ample storage. With over 5,700 square feet of space, including 4,500+ above grade, and an oversized three-car garage, this home truly has it all. Don't miss your chance to see this exceptional property.
Full Property Details
Full Property Details for 1414 Canterbury Ln
General
- Sold For: $1,685,000
- Taxes: $27,014 (2024)
- Status: Closed
- Type: Single Family
- Source: MRED
- MLS ID: 12655403
- Added to Site: 113 day(s) ago
Interior
- Interior Features: Cathedral Ceiling(s), Wet Bar, 1st-Floor Bedroom, 1st-Floor Bath, Built-in Features, Walk-In Closet(s), Granite Counters, Separate Dining Room
- Fireplace: Yes
- Fireplace(s): Family Room, Basement, Den/Library, Gas Log, Gas Starter
- Appliances: Range, Microwave, Dishwasher, High-End Refrigerator, Freezer, Washer, Dryer, Disposal, Wine Refrigerator, Range Hood
- Flooring: Hardwood
Rooms
Bathrooms
- Total Bathrooms: 6
- Full Bathrooms: 5
- Half Bathrooms: 1
- Basement Baths: Yes
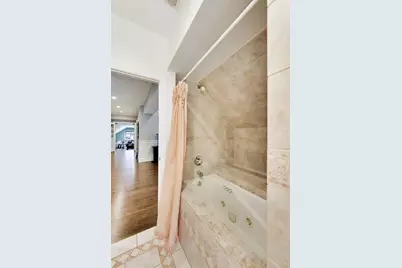
- Bathroom Features: Whirlpool, Separate Shower, Double Sink, Bidet
Bedrooms
- Total Bedrooms: 5
Additional Information
- Other Features: School Bus Service, Commuter Bus, Commuter Train
Exterior
- Exterior Features: Outdoor Grill
Parking
- Garage: Yes
- Attached garage: Yes
- Garage Spaces: 3
- Total Spaces: 3
- Parking Features: Asphalt, Garage Door Opener, Yes, Garage Owned, Attached, Garage
Location
- Area: Glenview / Golf
- County: Cook
- Subdivision: Glen Oak Acres
- Driving Directions: Sunset Ridge to Elmwood East to Canterbury South to Home
School Information
- School District: 34
- Midd School District: 34
- Elementary School: Lyon Elementary School
- Middle School: Attea Middle School
- High School: Glenbrook South High School
- Private School: Glenbrook South High School
Community
- Assoc. Fees Include: None
Heating & Cooling
- Cooling Type: Central Air Conditioning
- Heating Type: Natural Gas, Forced Air
Utilities
- Water: Lake Michigan, Public
Structural Information
- Architectural Style: Traditional
- Construction: Stucco, Stone
- Exterior Const.: Stucco, Stone
- Basement Desc.: Finished, Egress Window, Rec/Family Area, Storage Space, Full
- Foundation: Concrete Perimeter
- Roof: Shake
- Windows: Skylight(s)
- Sub-Flooring: Hardwood
- Square Feet: 4,528
- Sq. Ft. Source: Assessor
- Year Built: 1943
- Built Before 1978: Yes
Manufactured Home
- Model: TRADITIONAL
Additional Structures
- Other Structures: Gazebo
Lot Features
- Lot Size (Acres): 0.3664
- Lot Size Range: .25 to .49 Acre
- Lot Dimensions: 120 x 131
- Fence: Yes
- Lot Features: Landscaped
- Fencing (Description): Fenced
Financial Considerations
- Parking Included: Yes
- Assessment Year: 1943
- Tax Amount: $27,014.98
- Tax Year: 2024
Disclosures and Reports
- Ownership: Fee Simple
- Property ID: 4253120440000
Listed by Compass
Sold by Compass
Get Pre-Approved Today
Schools
Schools serving 1414 Canterbury Ln
School Districts:Glenview Community Consolidated School District 34, Northfield Township High School District 225
| Name | Grades | Distance |
|---|---|---|
Lyon Elementary School, Glenview, IL 1335 Waukegan Road, Glenview, IL 60025 | PK-2 | 0.4 mi |
Pleasant Ridge Elementary School, Glenview, IL 1730 Sunset Ridge Road, Glenview, IL 60025 | 3-5 | 0.5 mi |
Attea Middle School 2500 Chestnut Avenue, Glenview, IL 60026 | 6-8 | 1.7 mi |
Glenbrook South High School 4000 West Lake Avenue, Glenview, IL 60026 | 9-12 | 3.3 mi |
Disclaimer:
School attendance boundaries provided by ATTOM Data Solutions and are for reference only. Contact the school directly to verify enrollment eligibility.
Price & Sales History for 1414 Canterbury Ln
Date
Details
Price
Change
Source
7/17/2026
Sold
$1,685,000
-3.71%
MLS
5/21/2026
Listed
$1,750,000
—
MLS
Disclaimer: Historical sales information is derived from public records provided by the county offices. Information is not guaranteed and should be independently verified.
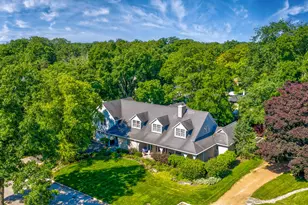
1414 Canterbury Lane, Glenview, IL 60025 (MLS# 12655403) is a Single Family property that was sold at $1,685,000 on July 17, 2026. Want to learn more about 1414 Canterbury Lane? Do you have questions about finding other Single Family real estate for sale in Glenview? You can browse all Glenview real estate or contact a Coldwell Banker agent to request more information.