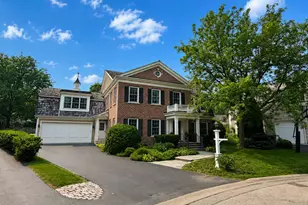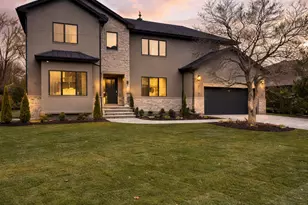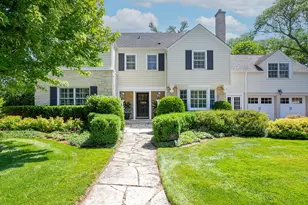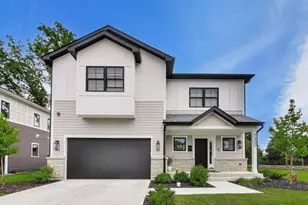
This is a carousel with tiles that activate property listing cards. Use the previous and next buttons to navigate.
1/1
$1,925,000
This is a carousel with tiles that activate property listing cards. Use the previous and next buttons to navigate.
1/1
Property Description
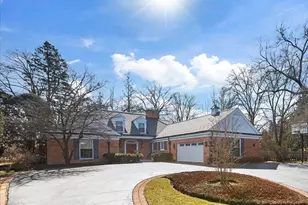
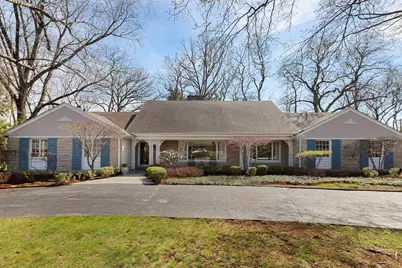
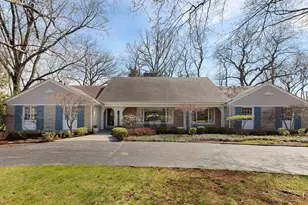
Do not miss this rare opportunity to own an expansive home set on over an acre on coveted Timberline Drive-one of East Glenview's most sought-after streets. Offering incredible flexibility, this home lives like a spacious ranch with four bedrooms and three full bathrooms on the main level, while the second floor features two additional oversized bedrooms, a full bathroom, abundant storage, and outstanding expansion potential with large floored attic spaces. Lovingly maintained by the same owner for over five decades, this home presents a unique opportunity to renovate, and/or expand into your dream home. In this premier East Glenview location-where new construction and high-end renovations continue to raise the bar-you truly cannot over-improve. With its generous lot size and versatile layout, the possibilities are endless. A circular driveway leads to the front of the home, where a charming covered bluestone front porch welcomes you inside. The hardwood foyer opens to a sun-filled step-down living room featuring nearly 9-foot ceilings, a wood-burning fireplace with marble surround, and a beautiful picture window that fills the space with natural light. The dining room flows seamlessly from the living room, creating the perfect setting for both everyday living and entertaining. The main living area includes the kitchen, breakfast room, and family room, together offering nearly 900 square feet of space and endless potential to create the open-concept layout today's buyers are seeking. Character-rich details include a beamed ceiling, wet bar, second wood-burning fireplace, custom built-ins in the breakfast room, and a wall of windows with sliding glass doors that open to a bluestone patio overlooking the stunning private acre-plus property. The park-like setting offers something for everyone, including a huge side driveway that doubles as a basketball court, an outdoor shuffleboard court, an expansive side yard with room for endless play, and a paver patio to relax and enjoy it all. Conveniently located off the main living space is a spacious mudroom/laundry room featuring hardwood floors, a mud sink, washer and dryer, and additional storage. Tucked into this area of the home is a private bedroom or office along with a full bathroom, ideal for guests, in-laws, or work-from-home flexibility. The main level bedroom wing includes three additional bedrooms and two full bathrooms, highlighted by a spacious primary suite with three closets and an en-suite bathroom featuring a double vanity and a large tub/shower combination. The second level offers a long hallway lined with walk-in closets for exceptional storage, two generously sized bedrooms, and an additional full bathroom. Multiple large floored attic spaces provide outstanding storage as-is, or incredible potential to expand and further enhance the second floor. The finished lower level provides additional living space with new LVP flooring and freshly painted white walls, perfect for a recreation room, playroom, or home gym. A separate storage and utility room includes a convenient mud sink and ample storage space. Properties like this rarely come along in East Glenview-do not miss this exceptional opportunity
Full Property Details
Full Property Details for 835 Timberline Dr
General
- Sold For: $1,925,000
- Taxes: $26,165 (2024)
- Status: Closed
- Type: Single Family
- Source: MRED
- MLS ID: 12616091
- Added to Site: 103 day(s) ago
Interior
- Interior Features: Wet Bar, 1st-Floor Bedroom, 1st-Floor Bath, Walk-In Closet(s)
- Fireplace: Yes
- Fireplace(s): Family Room, Living Room, Wood-Burning
- Appliances: Dishwasher, Refrigerator, Washer, Dryer, Disposal, Cooktop, Oven
- Flooring: Hardwood
Rooms
Bathrooms
- Total Bathrooms: 4
- Full Bathrooms: 4
Bedrooms
- Total Bedrooms: 6
Additional Information
- Equipment: Sump Pump, Backup Sump Pump
- Other Features: School Bus Service
Parking
- Garage: Yes
- Attached garage: Yes
- Garage Spaces: 2.5
- Total Spaces: 2
- Parking Features: Asphalt, Yes, Garage Owned, Attached, Garage
Location
- Area: Glenview / Golf
- County: Cook
- Driving Directions: Wagner to Timberline, East to Home
School Information
- School District: 34
- Midd School District: 34
- Elementary School: Lyon Elementary School
- Middle School: Springman Middle School
- High School: Glenbrook South High School
- Private School: Glenbrook South High School
Community
- Assoc. Fees Include: None
Heating & Cooling
- Cooling Type: Central Air Conditioning, Zoned
- Heating Type: Natural Gas, Forced Air, Sep Heating Systems - 2+
Utilities
- Water: Lake Michigan, Public
Structural Information
- Construction: Cedar, Stone
- Exterior Const.: Cedar, Stone
- Basement Desc.: Finished, Partial
- Foundation: Concrete Perimeter
- Roof: Asphalt
- Sub-Flooring: Hardwood
- Square Feet: 4,724
- Sq. Ft. Source: Assessor
- Year Built: 1957
- Built Before 1978: Yes
Lot Features
- Lot Size (Acres): 1.027
- Lot Size Range: 1.0 to 1.99 Acres
- Lot Dimensions: 44766
Financial Considerations
- Parking Included: Yes
- Assessment Year: 1957
- Tax Amount: $26,165.14
- Tax Year: 2024
Disclosures and Reports
- Ownership: Fee Simple
- Property ID: 4362000600000
Get Pre-Approved Today
Schools
Schools serving 835 Timberline Dr
School Districts:Glenview Community Consolidated School District 34, Northfield Township High School District 225
| Name | Grades | Distance |
|---|---|---|
Lyon Elementary School, Glenview, IL 1335 Waukegan Road, Glenview, IL 60025 | PK-2 | 0.9 mi |
Pleasant Ridge Elementary School, Glenview, IL 1730 Sunset Ridge Road, Glenview, IL 60025 | 3-5 | 1 mi |
Springman Middle School 2701 Central Road, Glenview, IL 60025 | 6-8 | 2.4 mi |
Glenbrook South High School 4000 West Lake Avenue, Glenview, IL 60026 | 9-12 | 3.8 mi |
Disclaimer:
School attendance boundaries provided by ATTOM Data Solutions and are for reference only. Contact the school directly to verify enrollment eligibility.
Price & Sales History for 835 Timberline Dr
Date
Details
Price
Change
Source
6/22/2026
Sold
$1,925,000
-3.51%
MLS
4/13/2026
Listed
$1,995,000
—
MLS
Disclaimer: Historical sales information is derived from public records provided by the county offices. Information is not guaranteed and should be independently verified.
835 Timberline Drive, Glenview, IL 60025 (MLS# 12616091) is a Single Family property that was sold at $1,925,000 on June 22, 2026. This property was listed by Anne DuBray from our Glenbrook Office.Want to learn more about 835 Timberline Drive? Do you have questions about finding other Single Family real estate for sale in Glenview? You can browse all Glenview real estate or contact a Coldwell Banker agent to request more information.