This is a carousel with tiles that activate property listing cards. Use the previous and next buttons to navigate.
1/1
$2,375,000
This is a carousel with tiles that activate property listing cards. Use the previous and next buttons to navigate.
1/1
Property Description
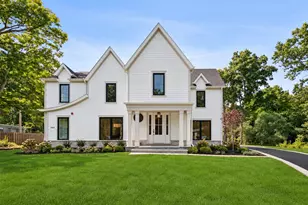
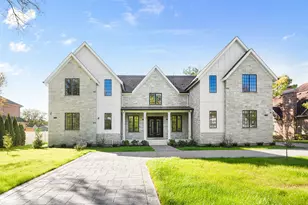
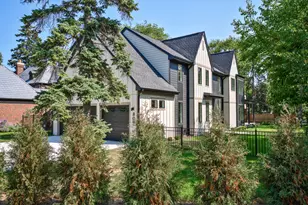
A statement of refined new construction set on one of Glenview's most sought-after streets, this architecturally tailored residence delivers a seamless blend of timeless craftsmanship and modern luxury across three impeccably finished levels. From the moment of entry, a gracious foyer adorned with paneled millwork, crown detailing, and warm hardwood floors sets an elevated tone, unfolding into interiors curated for both everyday living and elegant entertaining. A private office framed by French doors and a richly detailed dining room with tray ceiling offer sophisticated gathering spaces, while a thoughtfully designed butler's pantry-complete with leathered quartzite surfaces, wine refrigeration, and illuminated cabinetry-provides a polished transition into the showpiece kitchen. Taj Mahal quartzite crowns custom inset cabinetry, anchored by a substantial island designed for connection and conversation. Professional-grade appliances including a Wolf range, Sub-Zero refrigeration, Bosch dishwasher, and statement vent hood are complemented by a walk-in pantry and curated storage solutions, marrying beauty with performance. The adjoining family room, defined by a coffered ceiling and striking herringbone tile fireplace, opens effortlessly through sliding glass doors to a paver patio, creating a natural extension of the home's living space. A refined powder room and a highly functional mudroom with custom built-ins complete the main level. Upstairs, the primary suite serves as a private sanctuary, elevated by vaulted ceilings, dual custom walk-in closets, and a spa-inspired bath featuring heated marble floors, dual vanities, an oversized marble shower with rainfall fixture, and a sculptural soaking tub set beneath designer lighting. Secondary bedrooms are equally considered, including an ensuite retreat with heated floors, a Jack-and-Jill bath with dual vanities and private bathing area, and an additional bedroom with generous storage. A well-appointed laundry room and a skylit bonus room provide flexibility for today's evolving lifestyle needs. The fully finished lower level continues the home's commitment to thoughtful design, offering a spacious recreation lounge with custom bar and beverage refrigeration, a fifth bedroom with walk-in closet, and a full bath with heated floors and elevated finishes-ideal for guests, extended family, or private retreat. Mechanical systems reflect quality and efficiency, including a high-performance furnace with humidifier, 75-gallon water heater, sump pump, Nest climate control, and concrete driveway. Positioned in a premier in-town location, this exceptional residence offers the rare convenience of being just moments from award-winning schools, neighborhood parks, the public library, vibrant restaurants, boutique shopping, and the Metra station-an enviable walkable lifestyle without compromising privacy or prestige.
Full Property Details
Full Property Details for 2009 Robincrest Ln
General
- Sold For: $2,375,000
- Taxes: $9,192 (2024)
- Status: Closed
- Type: Single Family
- Source: MRED
- MLS ID: 12610988
- Added to Site: 46 day(s) ago
Interior
- Interior Features: Vaulted Ceiling(s), Wet Bar, Built-in Features, Walk-In Closet(s), Open Floorplan, Pantry, Quartz Counters
- Fireplace: Yes
- Fireplace(s): Family Room, Electric
- Appliances: Double Oven, Microwave, Dishwasher, High-End Refrigerator, Washer, Dryer, Disposal, Wine Refrigerator, Range Hood, Humidifier
- Flooring: Hardwood
Rooms
Bathrooms
- Total Bathrooms: 5
- Full Bathrooms: 4
- Half Bathrooms: 1
- Basement Baths: Yes
- Bathroom Features: Separate Shower, Double Sink, Soaking Tub
Bedrooms
- Total Bedrooms: 5
- Bedrooms(Blw Grade): 1
Additional Information
- Equipment: Sump Pump
Parking
- Garage: Yes
- Attached garage: Yes
- Garage Spaces: 2
- Total Spaces: 2
- Parking Features: Concrete, Garage Door Opener, Yes, Garage Owned, Attached, Garage
Location
- Area: Glenview / Golf
- County: Cook
- Driving Directions: On Harlem, S of Glenview Rd, N of Central, W on Robincrest to address
School Information
- School District: 34
- Midd School District: 34
- Elementary School: Henking Elementary School
- Middle School: Springman Middle School
- High School: Glenbrook South High School
- Private School: Glenbrook South High School
Community
- Assoc. Fees Include: None
Heating & Cooling
- Cooling Type: Central Air Conditioning
- Heating Type: Natural Gas, Forced Air, Sep Heating Systems - 2+, Radiant Floor
Utilities
- Water: Public
Structural Information
- Construction: Fiber Cement
- Exterior Const.: Fiber Cement
- Basement Desc.: Finished, Full
- Foundation: Concrete Perimeter
- Roof: Asphalt
- Windows: Skylight(s)
- Sub-Flooring: Hardwood
- Square Feet: 5,646
- Sq. Ft. Source: Builder
- Year Built: 2026
Lot Features
- Lot Size (Acres): 0.213
- Lot Size Range: Less than .25 Acre
- Lot Dimensions: 66 x 125 x 62 x 120
Financial Considerations
- Parking Included: Yes
- Assessment Year: 2026
- Tax Amount: $9,192.61
- Tax Year: 2024
Disclosures and Reports
- Ownership: Fee Simple
- Property ID: 4353200050000
Listed by @properties Christie's International Real Estate
Sold by @properties Christie's International Real Estate

Get Pre-Approved Today
Schools
Schools serving 2009 Robincrest Ln
School Districts:Glenview Community Consolidated School District 34, Northfield Township High School District 225
| Name | Grades | Distance |
|---|---|---|
Hoffman Elementary School 2000 Harrison Street, Glenview, IL 60025 | 3-5 | 0.2 mi |
Henking Elementary School 2941 Linneman Street, Glenview, IL 60025 | PK-2 | 1.2 mi |
Springman Middle School 2701 Central Road, Glenview, IL 60025 | 6-8 | 0.8 mi |
Glenbrook South High School 4000 West Lake Avenue, Glenview, IL 60026 | 9-12 | 2.7 mi |
Disclaimer:
School attendance boundaries provided by ATTOM Data Solutions and are for reference only. Contact the school directly to verify enrollment eligibility.
Price & Sales History for 2009 Robincrest Ln
Date
Details
Price
Change
Source
5/14/2026
Sold
$2,375,000
-1%
MLS
4/09/2026
Listed
$2,399,000
—
MLS
Disclaimer: Historical sales information is derived from public records provided by the county offices. Information is not guaranteed and should be independently verified.
2009 Robincrest Lane, Glenview, IL 60025 (MLS# 12610988) is a Single Family property that was sold at $2,375,000 on May 14, 2026. Want to learn more about 2009 Robincrest Lane? Do you have questions about finding other Single Family real estate for sale in Glenview? You can browse all Glenview real estate or contact a Coldwell Banker agent to request more information.