This is a carousel with tiles that activate property listing cards. Use the previous and next buttons to navigate.
1/30
$974,900 Contingent
This is a carousel with tiles that activate property listing cards. Use the previous and next buttons to navigate.
1/30
Property Description
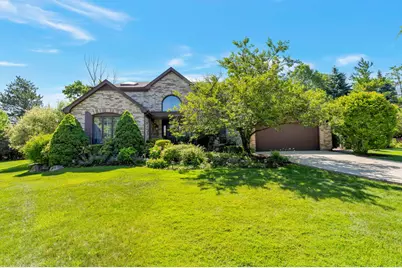
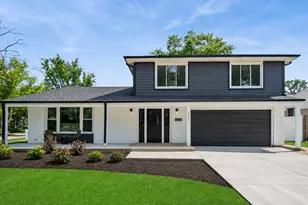
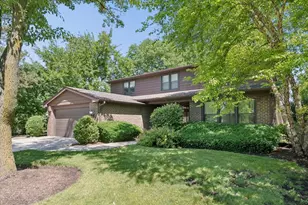
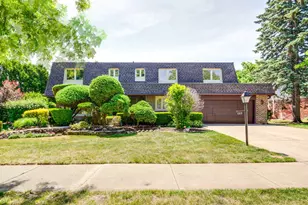
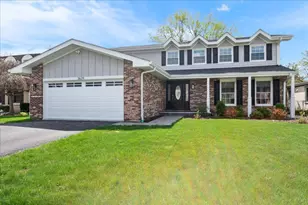
Beautiful two-story home set on nearly a half-acre cul-de-sac lot with an incredible below-ground pool and professional landscaping. This spacious four-bedroom, two-and-a-half-bath home offers a wonderful floor plan with generous living and entertaining spaces throughout. The first floor features a welcoming living room, separate dining room, impressive private office, comfortable family room, large kitchen with high-end stainless steel appliances, and a convenient laundry room. Upstairs, the home offers a spacious primary bedroom with private bath, plus three additional bedrooms and a shared full bath. The huge unfinished basement provides excellent storage and endless possibilities for future living space, recreation, or a home gym. Enjoy outdoor living with a beautiful pool, expansive yard, and professionally landscaped grounds. Ideally located near top-rated schools, shopping, parks, the Edens Expressway to downtown Chicago, and I-294 with convenient access to O'Hare Airport.
Full Property Details
Full Property Details for 2135 Phillips Dr
General
- Price: $974,900
- Taxes: $20,625 (2023)
- Status: Contingent
- Type: Single Family
- Source: MRED
- MLS ID: 12656898
- Updated: 7/8/2026
- Added to Site: 15 day(s) ago
Rental Information
- Complex Features: Park, Pool, Tennis Court(s), Curbs, Sidewalks, Street Lights, Street Paved
Interior
- Basement: Unfinished
- Interior Features: Cathedral Ceiling(s), Built-in Features, Walk-In Closet(s), High Ceilings, Granite Counters, Separate Dining Room, Pantry
- Appliances: Double Oven, Microwave, Dishwasher, High-End Refrigerator, Washer, Dryer, Disposal, Indoor Grill, Cooktop, Range Hood, Down Draft, Gas Cooktop
- Flooring: Hardwood
Rooms
Bathrooms
- Total Bathrooms: 3
- Full Bathrooms: 2
- Half Bathrooms: 1
- Bathroom Features: Separate Shower, Double Sink, Soaking Tub
Bedrooms
- Total Bedrooms: 4
Additional Information
- Other Features: School Bus Service, Commuter Bus, Commuter Train, Interstate Access
Exterior
- Exterior Features: Outdoor Grill, Lighting
Parking
- Garage: Yes
- Attached garage: Yes
- Garage Spaces: 2
- Total Spaces: 2
- Parking Features: Concrete, Garage Door Opener, Yes, Garage Owned, Attached, Garage
Location
- Area: Glenview / Golf
- County: Cook
- Township: Northfield
- Subdivision: Willows
- Driving Directions: Willow Rd. to Greenwood Rd. turn South to Dorothy Dr. turn East to Phillips turn South to 2135
School Information
- School District: 30
- Elem School District: 30
- Midd School District: 30
- High School District: 225
- Elementary School: Willowbrook Elementary School
- Middle School: Maple School
- High School: Glenbrook South High School
- Private School: Glenbrook South High School
Community
- Assoc. Fees Include: None
Heating & Cooling
- Cooling Type: Central Air Conditioning, Zoned, Dual
- Heating Type: Natural Gas, Forced Air, Sep Heating Systems - 2+, Individual Controls, Zoned
Utilities
- Sewer: Public Sewer
- Water: Lake Michigan, Public
Structural Information
- Architectural Info: Contemporary
- Architectural Style: Contemporary
- Construction: Brick
- Exterior Const.: Brick
- Basement: Yes
- Basement Desc.: Unfinished, Full
- Roof: Asphalt
- Windows: Screens, Window Treatments, Some Stained Glass
- Sub-Flooring: Hardwood
- Square Feet: 4,367
- Sq. Ft. Source: Appraiser
- Year Built: 1983
- Remodeled/Updated: 2010
Lot Features
- Lot Size (Acres): 0.55
- Lot Size Range: .50 to .99 Acre
- Lot Dimensions: 437.71 x 88.4 x 152.9 x 40 x 269.27
- Fence: Yes
- Lot Features: Corner Lot, Cul-De-Sac, Irregular Lot, Landscaped, Mature Trees
- Fencing (Description): Fenced
Financial Considerations
- Parking Included: Yes
- Assessment Year: 1983
- Tax Amount: $20,625
- Tax Year: 2023
- Pays Sewer: Public Sewer
Disclosures and Reports
- Ownership: Fee Simple
- Special Conditions: List Broker Must Accompany
- Property ID: 4282000730000
Listed by eXp Realty
Get Pre-Approved Today
Get a Great Insurance Rate
Schools
Schools serving 2135 Phillips Dr
School Districts:Northfield Township High School District 225, Glenview Community Consolidated School District 34
| Name | Grades | Distance |
|---|---|---|
Westbrook Elementary School 1333 Greenwood Road, Glenview, IL 60026 | PK-2 | 1 mi |
Glen Grove Elementary School 3900 Glenview Road, Glenview, IL 60025 | 3-5 | 1.6 mi |
Attea Middle School 2500 Chestnut Avenue, Glenview, IL 60026 | 6-8 | 1 mi |
Glenbrook South High School 4000 West Lake Avenue, Glenview, IL 60026 | 9-12 | 0.8 mi |
Disclaimer:
School attendance boundaries provided by ATTOM Data Solutions and are for reference only. Contact the school directly to verify enrollment eligibility.
Price & Sales History for 2135 Phillips Dr
Date
Details
Price
Change
Source
6/28/2026
Listed
$974,900
—
MLS
Disclaimer: Historical sales information is derived from public records provided by the county offices. Information is not guaranteed and should be independently verified.
Tax History
Tax History for 2135 Phillips Dr
Year
Property Taxes
Change
Tax Assessment
Change
2023
$20,625
—
$114,000
20%
2023
$20,625
3%
$95,000
—
2022
$20,066
35%
$95,000
48%
2021
$14,882
1%
$64,152
—
2020
$14,784
3%
$64,152
-10%
2019
$14,345
-27%
$71,280
-12%
2018
$19,611
2%
$81,042
—
2017
$19,218
10%
$81,042
—
2016
$17,477
2%
$81,042
14%
2015
$17,189
9%
$71,356
—
2014
$15,833
-1%
$71,356
—
2013
$16,038
20%
$71,356
16%
2012
$13,341
—
$61,700
—
Disclaimer: Historical tax information is derived from public records provided by the county offices. Information is not guaranteed and should be independently verified.
Estimate the Cost
Estimate the Cost for 2135 Phillips Dr
2135 Phillips Drive, Glenview, IL 60026 (MLS# 12656898) is a Single Family property with 4 bedrooms, 2 full bathrooms and 1 partial bathroom. 2135 Phillips Drive is currently listed for $974,900 and was received on June 28, 2026. Want to learn more about 2135 Phillips Drive? Do you have questions about finding other Single Family real estate for sale in Glenview? You can browse all Glenview real estate or contact a Coldwell Banker agent to request more information.