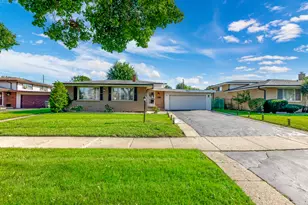
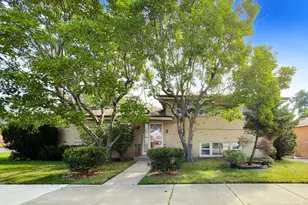
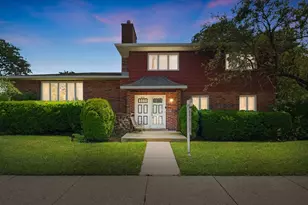
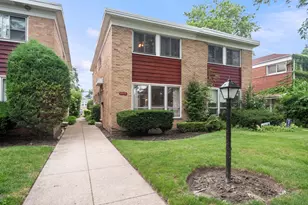
This is a carousel with tiles that activate property listing cards. Use the previous and next buttons to navigate.
1/32
$599,900
This is a carousel with tiles that activate property listing cards. Use the previous and next buttons to navigate.
1/32
Property Description
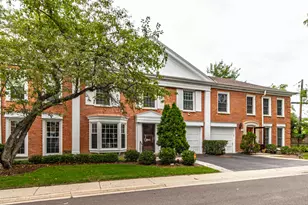
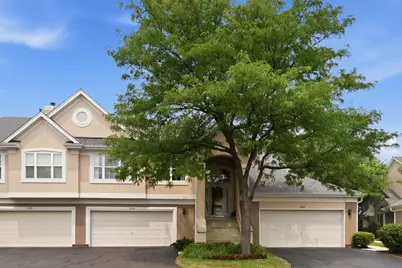
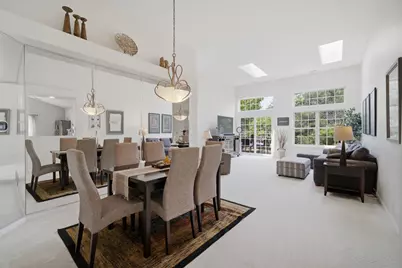
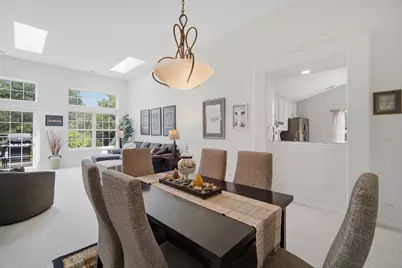
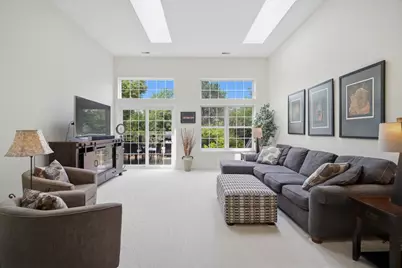
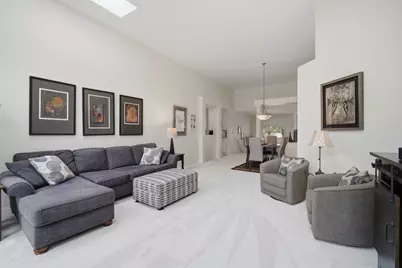
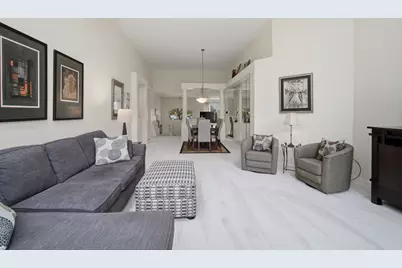
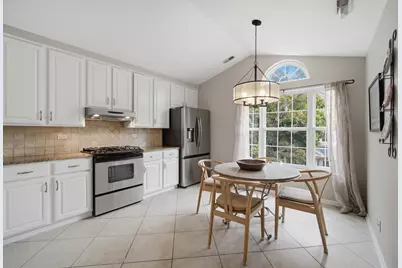
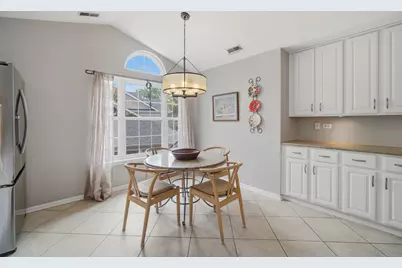
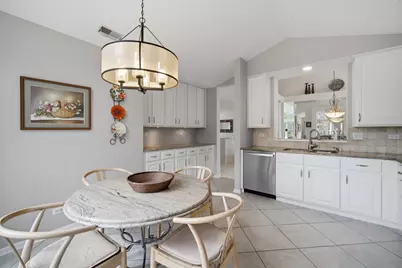
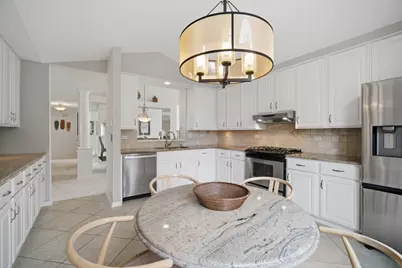
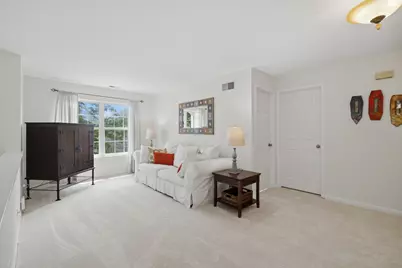
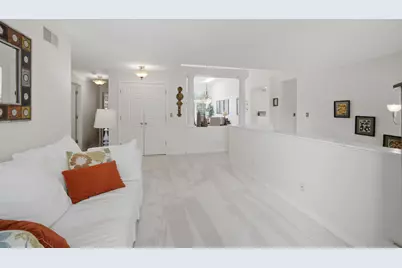
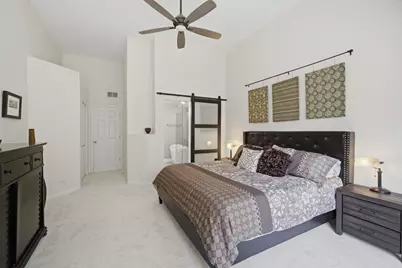
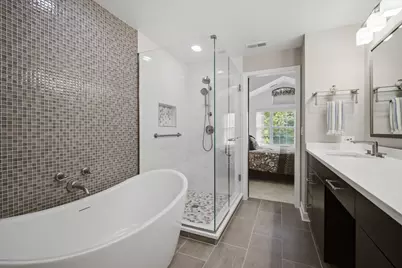
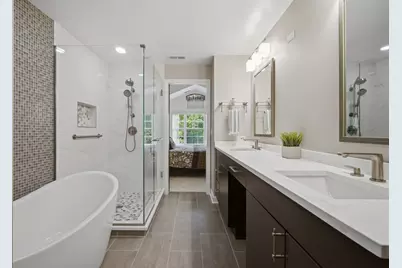
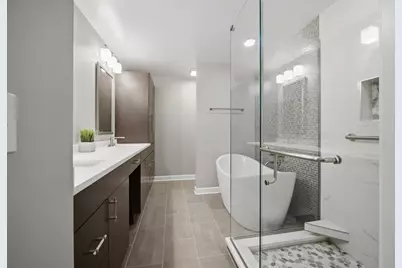
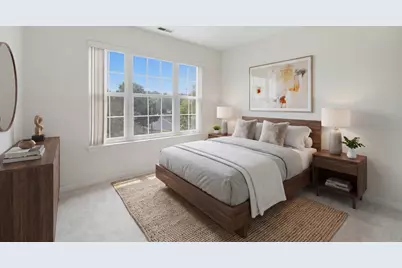
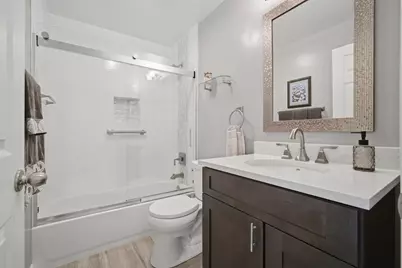
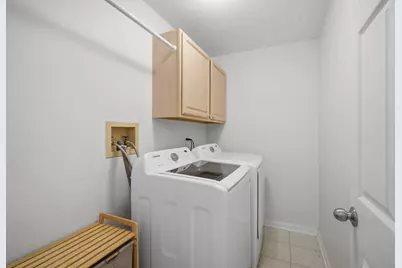
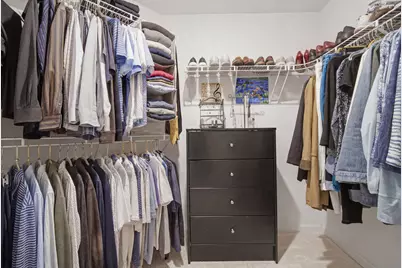
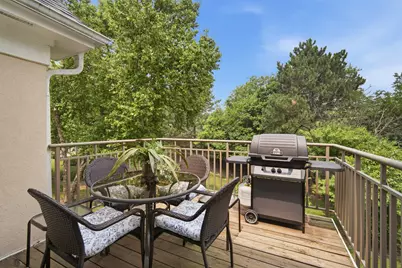
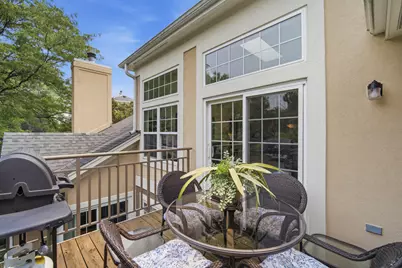
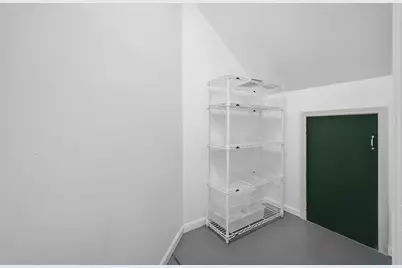
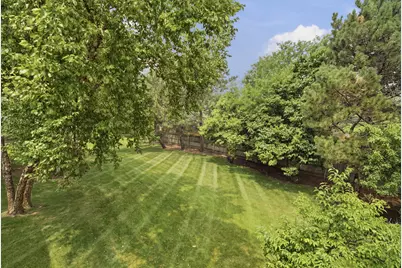
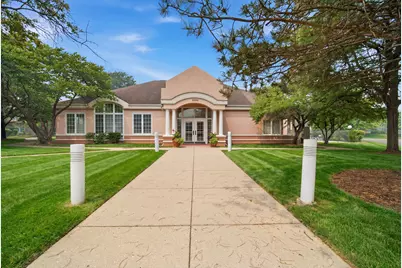
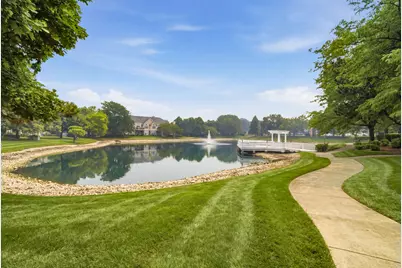
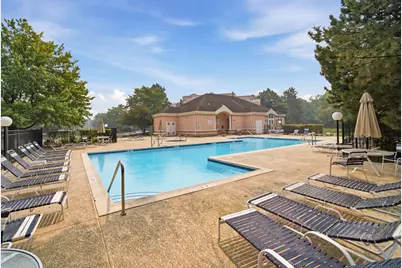
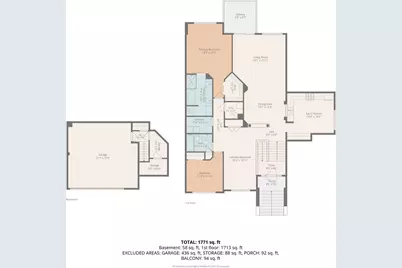
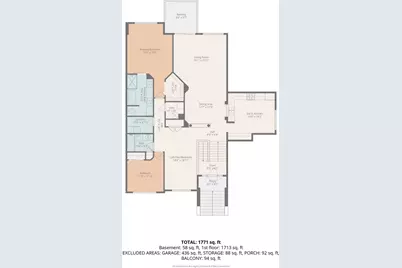
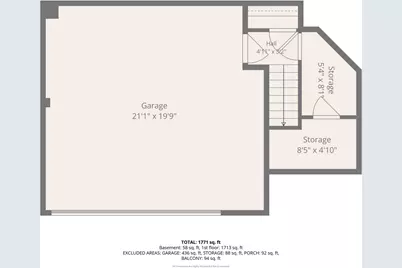
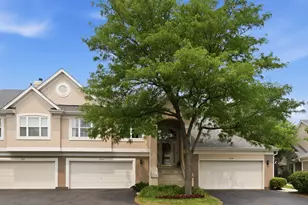
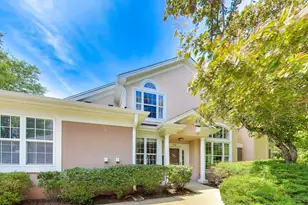
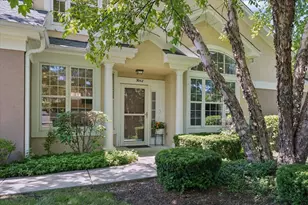
Completely remodeled and move-in ready, this stunning upper-level ranch offers an expansive floor plan with all living space conveniently arranged on one level. Ideally situated in one of the best locations within sought-after Princeton Club, the home overlooks a peaceful green courtyard, offering exceptional privacy and beautiful views. Step inside to a bright, open interior filled with natural light. Vaulted ceilings and skylights enhance the spacious living and dining areas, while a new sliding glass door opens to an oversized private deck-perfect for relaxing, entertaining or enjoying the serene setting. The gorgeous remodeled white kitchen features granite countertops, stainless steel appliances and generous eat-in space. The impressive primary suite is a true retreat with a large walk-in closet and a luxurious, completely remodeled spa-like bath featuring custom cabinetry, double vanity, soaking tub, and an extra-wide separate shower. The second full bath has also been beautifully remodeled. A spacious loft adds wonderful flexibility and can serve as a den, home office or additional sitting area, or be enclosed to create a third bedroom. A full-size laundry room, excellent storage, and attached 2-car garage complete this exceptional home. Enjoy the best of Princeton Club living with a pool, clubhouse, walking paths, beautifully landscaped grounds and guest parking, all just minutes from The Glen, shopping, dining and transportation.
Full Property Details
Full Property Details for 3028 Lexington Ln
General
- Price: $599,900
- HOA FEE: $642/month
- Taxes: $7,414 (2024)
- Status: Active
- Type: Townhouse
- Source: MRED
- MLS ID: 12725965
- Updated: 8/16/2026
- Added to Site: 50 day(s) ago
Interior
- Basement: None
Rooms
Bathrooms
- Total Bathrooms: 2
- Full Bathrooms: 2
Bedrooms
- Total Bedrooms: 2
Additional Information
- Shared Amenities: Pool, Clubhouse, Laundry, School Bus, Skylights
- Other Features: School Bus Service
Parking
- Garage: Yes
- Attached garage: Yes
- Garage Spaces: 2
- Total Spaces: 2
- Parking Features: Yes, Garage Owned, Attached, Garage
Location
- Area: Glenview / Golf
- County: Cook
- Township: Northfield
- Driving Directions: West of Shermer Road, North of Willow Road, to the Princeton Club, to home at 3028
School Information
- School District: 30
- Elem School District: 30
- Midd School District: 30
- High School District: 225
Community
- Assoc. Fees Include: Parking, Insurance, Clubhouse, Pool, Exterior Maintenance, Lawn Care, Snow Removal
- Pets Allowed: Yes
- Pets: Cats OK, Dogs OK
- Pet Restrictions: Cats OK, Dogs OK, / 25lbs.
- Mgmt. Company: Foster Premier
Heating & Cooling
- Cooling Type: Central Air Conditioning
- Heating Type: Natural Gas, Forced Air
Utilities
- Sewer: Public Sewer
- Water: Lake Michigan
Structural Information
- Structure Type: Townhouse (Ranch)
- Construction: Synthetic Stucco
- Exterior Const.: Synthetic Stucco
- Basement Desc.: None
- Entry Floor Number: 2
- Stories/Levels: 1
- Square Feet: 1,859
- Sq. Ft. Source: Plans
- Year Built: 1997
Unit Information
- Units in Building: 4
Lot Features
- Lot Dimensions: common
Animals
- Animals Allowed: Cats OK, Dogs OK
Financial Considerations
- Association Fee: $642
- Assoc Fee Freq.: Monthly
- Assessment Year: 1997
- Tax Amount: $7,414.57
- Tax Year: 2024
- Pays Sewer: Public Sewer
Disclosures and Reports
- Ownership: Condo
- Property ID: 4212110011015
Listed by @properties Christie's International Real Estate

Get Pre-Approved Today
Get a Great Insurance Rate
Schools
Schools serving 3028 Lexington Ln
School Districts:Northbrook/Glenview School District 30, Northfield Township High School District 225
| Name | Grades | Distance |
|---|---|---|
Willowbrook Elementary School 2500 Happy Hollow Rd, Glenview, IL 60026 | PK-5 | 0.7 mi |
Wescott Elementary School 1820 Western Avenue, Northbrook, IL 60062 | 1-5 | 1 mi |
Maple School 2370 Shermer Road, Northbrook, IL 60062 | 6-8 | 0.2 mi |
Glenbrook South High School 4000 West Lake Avenue, Glenview, IL 60026 | 9-12 | 1.7 mi |
Disclaimer:
School attendance boundaries provided by ATTOM Data Solutions and are for reference only. Contact the school directly to verify enrollment eligibility.
Price & Sales History for 3028 Lexington Ln
Date
Details
Price
Change
Source
8/06/2026
Listed
$599,900
93.52%
MLS
7/23/2013
Sold
$310,000
—
Public Record
Disclaimer: Historical sales information is derived from public records provided by the county offices. Information is not guaranteed and should be independently verified.
Tax History
Tax History for 3028 Lexington Ln
Year
Property Taxes
Change
Tax Assessment
Change
2023
$7,084
—
$46,566
27%
2023
$7,084
3%
$36,550
—
2022
$6,865
—
$36,550
12%
2021
$6,841
—
$32,727
—
2020
$6,852
4%
$32,727
-9%
2019
$6,565
7%
$35,970
14%
2018
$6,155
-8%
$31,619
—
2017
$6,698
7%
$31,619
—
2016
$6,280
12%
$31,619
23%
2015
$5,583
2%
$25,802
—
2014
$5,494
11%
$25,802
—
2013
$4,969
-11%
$25,802
-14%
2012
$5,582
—
$30,094
—
Disclaimer: Historical tax information is derived from public records provided by the county offices. Information is not guaranteed and should be independently verified.
Estimate the Cost
Estimate the Cost for 3028 Lexington Ln
3028 Lexington Lane, Glenview, IL 60026 (MLS# 12725965) is a Townhouse property with 2 bedrooms and 2 full bathrooms. 3028 Lexington Lane is currently listed for $599,900 and was received on August 06, 2026. Want to learn more about 3028 Lexington Lane? Do you have questions about finding other Townhouse real estate for sale in Glenview? You can browse all Glenview real estate or contact a Coldwell Banker agent to request more information.