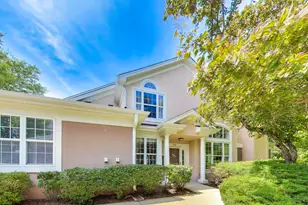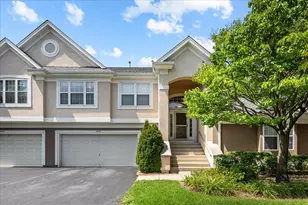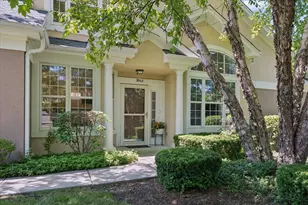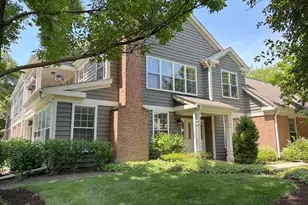
This is a carousel with tiles that activate property listing cards. Use the previous and next buttons to navigate.
1/23
$575,000 Just Listed
This is a carousel with tiles that activate property listing cards. Use the previous and next buttons to navigate.
1/23
Property Description
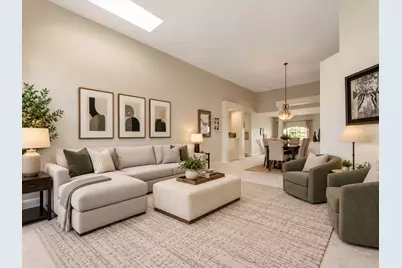
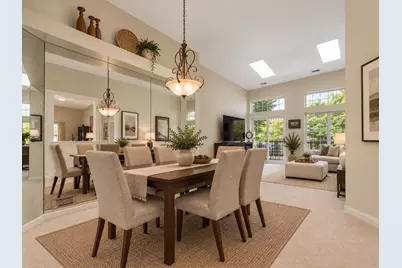
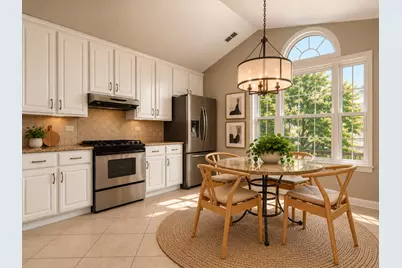
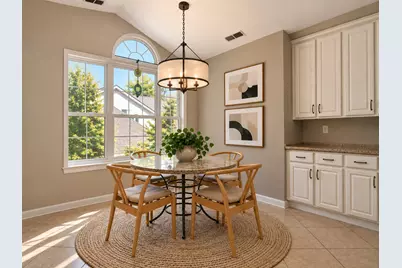
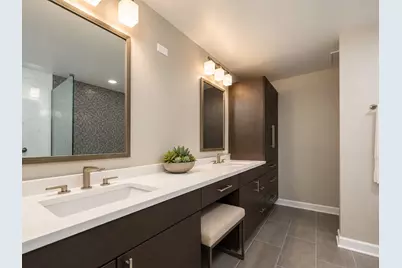
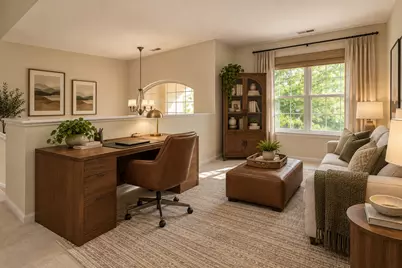
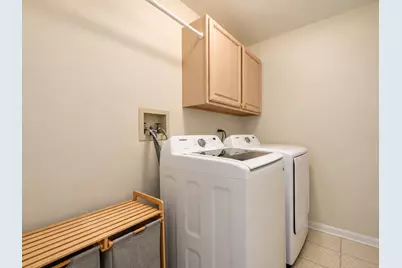
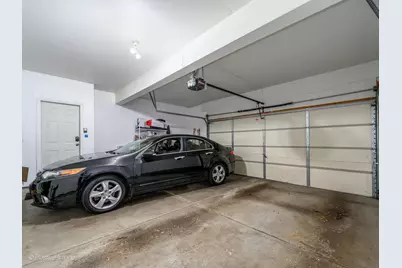
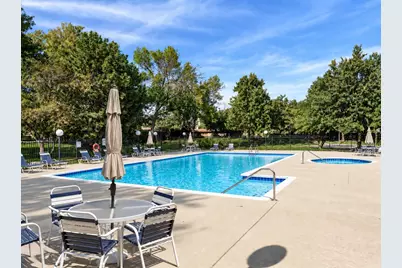
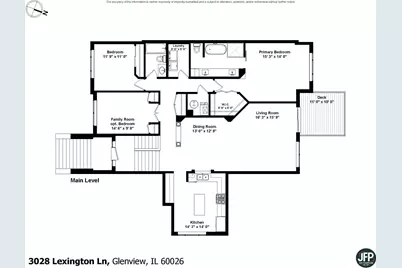
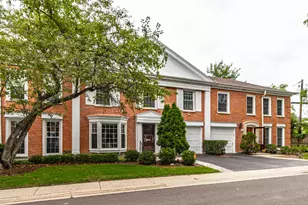
Beautifully updated and filled with natural light, this spacious Princeton Club residence offers approximately 1,900 square feet and a versatile two-bedroom plus a den floor plan, with all bedrooms and main living spaces together on one level. The impressive living room features nearly 12-foot ceilings, skylights, new plush carpeting, and a new Pella sliding door opening to the rear deck. Just beyond, enjoy the peacefulness of the wooded back yard. The living room flows naturally into the formal dining area, creating a bright and inviting setting for entertaining. The updated eat-in kitchen offers an abundance of cabinetry, granite countertops, stainless steel appliances, and a tile backsplash, along with plenty of space for casual dining. Recent improvements include refinished cabinetry and a refrigerator and dishwasher that are approximately two years old. The generous primary suite is a true retreat with nearly 12-foot ceilings, a large walk-in closet, and a beautifully gut-renovated spa-like bath. Thoughtful details include a glass barn door, freestanding soaking tub, floor-to-ceiling tile and an oversized glass-enclosed shower with built-in storage niche. Classic dark wood cabinetry provides excellent storage with a linen cabinet, dual vanity and separate sit-down vanity area, all topped with quartz counters. A new toilet completes the space. The second full bath was also completely gut renovated and features a glass-enclosed tub, floor-to-ceiling tile, quartz countertops, classic dark wood cabinetry, custom mirror, designer lighting and a new toilet. The light-filled den provides flexible additional living space and can easily function as the third bedroom, home office or guest room (see the floor plan). A large laundry room with built-in cabinetry adds everyday convenience, while the attached 2.5 car garage and additional storage room provide plenty of room for cars, belongings and seasonal items. Princeton Club residents enjoy a clubhouse, outdoor pool and hot tub, walking paths, professionally maintained landscaping, and guest parking. Just minutes away, The Glen creates a true downtown feel with an array of restaurants, shopping and entertainment, including boutiques and a renovated movie theater, and the Glen Park Fitness Center. Nearby Flick Park adds even more opportunities for recreation with outdoor pools and water slides right in the neighborhood. The location offers an exceptional combination of convenience and lifestyle. The surrounding area also offers extensive walking and biking paths, pickleball and tennis courts, parks and recreation. Glenview and Northbrook Metra stations, I-294 and I-94, grocery stores, Target and Costco are all easily accessible. Highly sought-after schools include Wescott Elementary School, Maple School, a National Blue Ribbon School, and Glenbrook South High School. With approximately 1,900 square feet, a two-bedroom plus den floor plan, soaring ceilings, two gut-renovated baths, beautiful wooded surroundings and access to some of the area's most sought-after schools and amenities, this Princeton Club residence offers an exceptional Glenview lifestyle.
Full Property Details
Full Property Details for 3028 Lexington Ln
General
- Price: $575,000
- HOA FEE: $642/month
- Taxes: $8,261 (2025)
- Status: Active
- Type: Townhouse
- Source: MRED
- MLS ID: 12786115
Interior
- Basement: None
- Interior Features: Vaulted Ceiling(s), 1st-Floor Bedroom, 1st-Floor Bath, Storage, Walk-In Closet(s), Granite Counters
- Appliances: Range, Microwave, Dishwasher, Refrigerator, Washer, Dryer, Stainless Steel Appliance(s), Range Hood, Gas Cooktop
Rooms
Bathrooms
- Total Bathrooms: 2
- Full Bathrooms: 2
- Bathroom Features: Separate Shower, Double Sink, Soaking Tub
Bedrooms
- Total Bedrooms: 2
Additional Information
- Shared Amenities: Pool, Clubhouse, Private Inground Pool
- Equipment: Ceiling Fan(s)
- Other Features: Commuter Bus, Commuter Train, Interstate Access
Parking
- Garage: Yes
- Attached garage: Yes
- Garage Spaces: 2
- Total Spaces: 2
- Parking Features: Garage Door Opener, Yes, Garage Owned, Attached, Garage
Location
- Area: Glenview / Golf
- County: Cook
- Township: Northfield
- Driving Directions: Willow Rd, just west of Shermer to Lexington Ln, north to property.
School Information
- School District: 30
- Elem School District: 30
- Midd School District: 30
- High School District: 225
- Elementary School: Wescott Elementary School
- Middle School: Maple School
- High School: Glenbrook South High School
- Private School: Glenbrook South High School
Community
- Assoc. Fees Include: Insurance, Clubhouse, Pool, Lawn Care, Scavenger, Snow Removal
- Pets Allowed: Yes
- Pets: Cats OK, Dogs OK, Size Limit
- Pet Restrictions: Cats OK, Dogs OK, Size Limit, / 25lbs.
- Mgmt. Company: Contact Listing Broker
Heating & Cooling
- Cooling Type: Central Air Conditioning
- Heating Type: Natural Gas, Forced Air
Utilities
- Sewer: Public Sewer
- Water: Lake Michigan
Structural Information
- Structure Type: Townhouse (Ranch)
- Construction: Synthetic Stucco
- Exterior Const.: Synthetic Stucco
- Basement Desc.: None
- Windows: Skylight(s)
- Entry Floor Number: 1
- Stories/Levels: 1
- Square Feet: 1,900
- Sq. Ft. Source: Estimated
- Year Built: 1997
- Remodeled/Updated: 2026
Unit Information
- Units in Building: 4
Lot Features
- Lot Dimensions: Common
- Lot Features: Landscaped, Mature Trees, Backs to Trees/Woods
Animals
- Animals Allowed: Cats OK, Dogs OK, Size Limit
Financial Considerations
- Association Fee: $642
- Assoc Fee Freq.: Monthly
- Parking Included: Yes
- Assessment Year: 1997
- Tax Amount: $8,261.24
- Tax Year: 2025
- Pays Sewer: Public Sewer
Disclosures and Reports
- Ownership: Condo
- Special Conditions: List Broker Must Accompany
- Property ID: 4212110011015
Listed by Compass
Get Pre-Approved Today
Get a Great Insurance Rate
Schools
Schools serving 3028 Lexington Ln
School Districts:Northbrook/Glenview School District 30, Northfield Township High School District 225
| Name | Grades | Distance |
|---|---|---|
Willowbrook Elementary School 2500 Happy Hollow Rd, Glenview, IL 60026 | PK-5 | 0.7 mi |
Wescott Elementary School 1820 Western Avenue, Northbrook, IL 60062 | 1-5 | 1 mi |
Maple School 2370 Shermer Road, Northbrook, IL 60062 | 6-8 | 0.2 mi |
Glenbrook South High School 4000 West Lake Avenue, Glenview, IL 60026 | 9-12 | 1.7 mi |
Disclaimer:
School attendance boundaries provided by ATTOM Data Solutions and are for reference only. Contact the school directly to verify enrollment eligibility.
Tax History
Tax History for 3028 Lexington Ln
Year
Property Taxes
Change
Tax Assessment
Change
2023
$7,084
—
$46,566
27%
2023
$7,084
3%
$36,550
—
2022
$6,865
—
$36,550
12%
2021
$6,841
—
$32,727
—
2020
$6,852
4%
$32,727
-9%
2019
$6,565
7%
$35,970
14%
2018
$6,155
-8%
$31,619
—
2017
$6,698
7%
$31,619
—
2016
$6,280
12%
$31,619
23%
2015
$5,583
2%
$25,802
—
2014
$5,494
11%
$25,802
—
2013
$4,969
-11%
$25,802
-14%
2012
$5,582
—
$30,094
—
Disclaimer: Historical tax information is derived from public records provided by the county offices. Information is not guaranteed and should be independently verified.
Estimate the Cost
Estimate the Cost for 3028 Lexington Ln
3028 Lexington Lane, Glenview, IL 60026 (MLS# 12786115) is a Townhouse property with 2 bedrooms and 2 full bathrooms. 3028 Lexington Lane is currently listed for $575,000 and was received on October 15, 2026. Want to learn more about 3028 Lexington Lane? Do you have questions about finding other Townhouse real estate for sale in Glenview? You can browse all Glenview real estate or contact a Coldwell Banker agent to request more information.