This is a carousel with tiles that activate property listing cards. Use the previous and next buttons to navigate.
1/1
$690,000
This is a carousel with tiles that activate property listing cards. Use the previous and next buttons to navigate.
1/1
Property Description
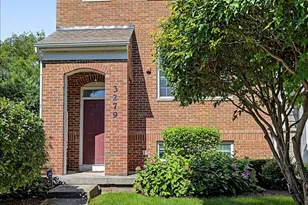
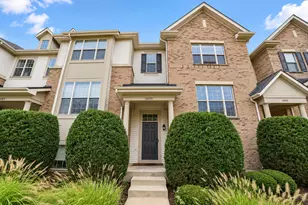
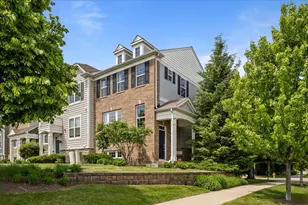
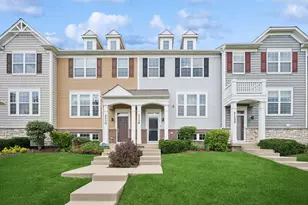
SUNNY AND PRISTINE END-UNIT TOWNHOME IN COVETED REGENCY AT THE GLEN! Sun-drenched, open floor plan with elevated updates throughout. Generous eat in kitchen upgraded with gorgeous new Cambria quartz countertops, tile backsplash, Moen hardware, LG refrigerator, LG Studio stove, Bosch dishwasher, and Whirlpool microwave. The largest model built, this home enjoys an expansive main level with high ceilings, gleaming hardwood floors, and a roomy living/dining area, which opens to an extra wide balcony with new decking. Three bedrooms and laundry on the upper level, primary bedroom has a large walk-in closet. Both second floor baths are upgraded with Cambria quartz countertops, new tile in shower, and Moen hardware. Lower level with new french doors offers flex space as a rec room, office, or extra bedroom. New light fixtures throughout and Karastan carpet, Minca fans and blackout shades in bedrooms, make this move-in ready gem even better. Location cannot be beat - walk out your front door into shared green space, around the corner to the beautiful swan pond, and just a short distance to running trails, golf, Glen Town Center, Metra, Kohl's Children's Museum, groceries and entertainment. Award winning schools make this the complete package, welcome home!
Full Property Details
Full Property Details for 3275 Coral Ln
General
- Sold For: $690,000
- HOA FEE: $263/month
- Taxes: $9,578 (2024)
- Status: Closed
- Type: Townhouse
- Source: MRED
- MLS ID: 12601594
- Added to Site: 47 day(s) ago
Interior
- Interior Features: Walk-In Closet(s), Open Floorplan, Dining Combo, Quartz Counters
- Appliances: Range, Microwave, Dishwasher, Refrigerator, Disposal, Stainless Steel Appliance(s)
- Flooring: Hardwood, Carpet, Wood
Rooms
Bathrooms
- Total Bathrooms: 3
- Full Bathrooms: 2
- Half Bathrooms: 1
- Bathroom Features: Separate Shower, Double Sink, Soaking Tub
Bedrooms
- Total Bedrooms: 3
Additional Information
- Shared Amenities: Golf Course, Park
- Other Features: School Bus Service, Commuter Train
Exterior
- Exterior Features: Balcony
Parking
- Garage: Yes
- Attached garage: Yes
- Garage Spaces: 2
- Total Spaces: 4
- Parking Features: Concrete, Garage Door Opener, Yes, Garage Owned, Attached, Driveway, Owned, Garage
Location
- Area: Glenview / Golf
- County: Cook
- Subdivision: Regency at the Glen
- Driving Directions: WILLOW RD SOUTH ON SHERMER, RT ON CORAL LN TO THE END. PARK ON STREET, WALK THROUGH COURTYARD END UNIT ON THE LEFT.
School Information
- School District: 34
- Midd School District: 34
- Elementary School: Glen Grove Elementary School
- Middle School: Attea Middle School
- High School: Glenbrook South High School
- Private School: Glenbrook South High School
Community
- Assoc. Fees Include: Insurance, Exterior Maintenance, Lawn Care, Scavenger, Snow Removal
- Pets Allowed: Yes
- Pet Restrictions: Cats OK, Dogs OK
- Mgmt. Company: NS Management
Heating & Cooling
- Cooling Type: Central Air Conditioning
- Heating Type: Natural Gas, Forced Air
Utilities
- Water: Lake Michigan
Structural Information
- Structure Type: Townhouse (2-Story), T3 Townhouse (3 or More Stories)
- Construction: Vinyl Siding, Brick, Stone
- Exterior Const.: Vinyl Siding, Brick, Stone
- Basement Desc.: Finished, Partial Exposure, Rec/Family Area, Daylight, Full
- Roof: Asphalt
- Common Walls: End Unit
- Windows: Window Treatments, Blinds
- Doors: French Doors, Sliding Glass Door(s)
- Sub-Flooring: Hardwood, Carpet, Wood
- Entry Floor Number: 1
- Stories/Levels: 3
- Square Feet: 1,821
- Sq. Ft. Source: Builder
- Year Built: 2012
Unit Information
- Units in Building: 6
Lot Features
- Lot Dimensions: 74 x 28
- Lot Features: Common Grounds, Corner Lot, Landscaped
Financial Considerations
- Association Fee: $263
- Assoc Fee Freq.: Monthly
- Parking Included: Yes
- Assessment Year: 2012
- Tax Amount: $9,578.7
- Tax Year: 2024
Disclosures and Reports
- Ownership: Fee Simple with Homeowners Association
- Property ID: 4282030550000
Listed by @properties Christie's International Real Estate
Sold by Compass

Get Pre-Approved Today
Schools
Schools serving 3275 Coral Ln
School Districts:Northfield Township High School District 225, Glenview Community Consolidated School District 34
| Name | Grades | Distance |
|---|---|---|
Westbrook Elementary School 1333 Greenwood Road, Glenview, IL 60026 | PK-2 | 0.9 mi |
Glen Grove Elementary School 3900 Glenview Road, Glenview, IL 60025 | 3-5 | 1.5 mi |
Attea Middle School 2500 Chestnut Avenue, Glenview, IL 60026 | 6-8 | 1 mi |
Glenbrook South High School 4000 West Lake Avenue, Glenview, IL 60026 | 9-12 | 0.8 mi |
Disclaimer:
School attendance boundaries provided by ATTOM Data Solutions and are for reference only. Contact the school directly to verify enrollment eligibility.
Price & Sales History for 3275 Coral Ln
Date
Details
Price
Change
Source
5/15/2026
Sold
$690,000
6.32%
MLS
4/12/2026
Listed
$649,000
—
MLS
Disclaimer: Historical sales information is derived from public records provided by the county offices. Information is not guaranteed and should be independently verified.
3275 Coral Lane, Glenview, IL 60026 (MLS# 12601594) is a Townhouse property that was sold at $690,000 on May 15, 2026. Want to learn more about 3275 Coral Lane? Do you have questions about finding other Townhouse real estate for sale in Glenview? You can browse all Glenview real estate or contact a Coldwell Banker agent to request more information.