![[Address not provided], Northbrook, IL 60062 - Photo 2](https://m1.cbhomes.com/p/155/12741187/974Fe431dD7648f/pds23tp.webp)
![[Address not provided], Northbrook, IL 60062 - Photo 3](https://m.cbhomes.com/p/155/12741187/081aae7e746e4Df/pds23tp.webp)
![[Address not provided], Northbrook, IL 60062 - Photo 4](https://m1.cbhomes.com/p/155/12741187/966d4F8480d340D/pds23tp.webp)
![[Address not provided], Northbrook, IL 60062 - Photo 5](https://m.cbhomes.com/p/155/12741187/907E4e8a30934a7/pds23tp.webp)
![[Address not provided], Northbrook, IL 60062 - Photo 6](https://m1.cbhomes.com/p/155/12741187/3e16754523da4CF/pds23tp.webp)
![[Address not provided], Northbrook, IL 60062 - Photo 7](https://m.cbhomes.com/p/155/12741187/16705aDE473249c/pds23tp.webp)
![[Address not provided], Northbrook, IL 60062 - Photo 8](https://m1.cbhomes.com/p/155/12741187/4e0ccC0cbe334C9/pds23tp.webp)
![[Address not provided], Northbrook, IL 60062 - Photo 9](https://m.cbhomes.com/p/155/12741187/9489499f2C83446/pds23tp.webp)
![[Address not provided], Northbrook, IL 60062 - Photo 10](https://m1.cbhomes.com/p/155/12741187/3C4912e0Df23424/pds23tp.webp)
![[Address not provided], Northbrook, IL 60062 - Photo 11](https://m.cbhomes.com/p/155/12741187/95D9458094Ff4ba/pds23tp.webp)
![[Address not provided], Northbrook, IL 60062 - Photo 12](https://m1.cbhomes.com/p/155/12741187/7153D24d399148b/pds23tp.webp)
![[Address not provided], Northbrook, IL 60062 - Photo 13](https://m.cbhomes.com/p/155/12741187/E6d65651BEC64E1/pds23tp.webp)
![[Address not provided], Northbrook, IL 60062 - Photo 14](https://m1.cbhomes.com/p/155/12741187/8e353DbAaBd34d8/pds23tp.webp)
![[Address not provided], Northbrook, IL 60062 - Photo 15](https://m.cbhomes.com/p/155/12741187/C11bF2951D57462/pds23tp.webp)
![[Address not provided], Northbrook, IL 60062 - Photo 16](https://m1.cbhomes.com/p/155/12741187/F024F9eEC86141F/pds23tp.webp)
![[Address not provided], Northbrook, IL 60062 - Photo 17](https://m.cbhomes.com/p/155/12741187/3A1d907857AF45C/pds23tp.webp)
![[Address not provided], Northbrook, IL 60062 - Photo 18](https://m1.cbhomes.com/p/155/12741187/5aC1d0700165464/pds23tp.webp)
![[Address not provided], Northbrook, IL 60062 - Photo 19](https://m.cbhomes.com/p/155/12741187/F300c33C2aCF42f/pds23tp.webp)
![[Address not provided], Northbrook, IL 60062 - Photo 20](https://m1.cbhomes.com/p/155/12741187/AD2bA154C2A14F6/pds23tp.webp)
![[Address not provided], Northbrook, IL 60062 - Photo 21](https://m.cbhomes.com/p/155/12741187/7Ea16d8Be8e246a/pds23tp.webp)
![[Address not provided], Northbrook, IL 60062 - Photo 22](https://m1.cbhomes.com/p/155/12741187/894DbA79F8e64ec/pds23tp.webp)
![[Address not provided], Northbrook, IL 60062 - Photo 23](https://m.cbhomes.com/p/155/12741187/5840019EA5FE4be/pds23tp.webp)
![[Address not provided], Northbrook, IL 60062 - Photo 24](https://m1.cbhomes.com/p/155/12741187/Fa7c3aA6f4C84dF/pds23tp.webp)
![[Address not provided], Northbrook, IL 60062 - Photo 25](https://m.cbhomes.com/p/155/12741187/7d9B7467F6bF43F/pds23tp.webp)
![[Address not provided], Northbrook, IL 60062 - Photo 26](https://m1.cbhomes.com/p/155/12741187/2170b4B6459d45b/pds23tp.webp)
![[Address not provided], Northbrook, IL 60062 - Photo 27](https://m.cbhomes.com/p/155/12741187/50C982971eca46e/pds23tp.webp)
![[Address not provided], Northbrook, IL 60062 - Photo 28](https://m1.cbhomes.com/p/155/12741187/B5633E2072ee4dc/pds23tp.webp)
![[Address not provided], Northbrook, IL 60062 - Photo 29](https://m.cbhomes.com/p/155/12741187/e92C901fbC43426/pds23tp.webp)
![[Address not provided], Northbrook, IL 60062 - Photo 30](https://m1.cbhomes.com/p/155/12741187/84A8aA742E72437/pds23tp.webp)
![[Address not provided], Northbrook, IL 60062 - Photo 31](https://m.cbhomes.com/p/155/12741187/603C3B5FB25448C/pds23tp.webp)
![[Address not provided], Northbrook, IL 60062 - Photo 32](https://m1.cbhomes.com/p/155/12741187/6a8eCE8708dD45e/pds23tp.webp)
![[Address not provided], Northbrook, IL 60062 - Photo 33](https://m.cbhomes.com/p/155/12741187/08A97cf42ad34a8/pds23tp.webp)
![[Address not provided], Northbrook, IL 60062 - Photo 34](https://m1.cbhomes.com/p/155/12741187/7B3806930C87450/pds23tp.webp)
![[Address not provided], Northbrook, IL 60062 - Photo 35](https://m.cbhomes.com/p/155/12741187/Ee5f8A15aD304A2/pds23tp.webp)
![[Address not provided], Northbrook, IL 60062 - Photo 36](https://m1.cbhomes.com/p/155/12741187/b85c3a96106547C/pds23tp.webp)
![[Address not provided], Northbrook, IL 60062 - Photo 37](https://m.cbhomes.com/p/155/12741187/038fbb43f2284A2/pds23tp.webp)
![[Address not provided], Northbrook, IL 60062 - Photo 38](https://m1.cbhomes.com/p/155/12741187/275c540977DD425/pds23tp.webp)
![[Address not provided], Northbrook, IL 60062 - Photo 39](https://m.cbhomes.com/p/155/12741187/9beb40a6740940E/pds23tp.webp)
![[Address not provided], Northbrook, IL 60062 - Photo 40](https://m1.cbhomes.com/p/155/12741187/A753Cb3FdbcB45D/pds23tp.webp)
![[Address not provided], Northbrook, IL 60062 - Photo 41](https://m.cbhomes.com/p/155/12741187/dB5d711EB03e4Dd/pds23tp.webp)
![[Address not provided], Northbrook, IL 60062 - Photo 42](https://m1.cbhomes.com/p/155/12741187/EBF6d386D85B48b/pds23tp.webp)
![[Address not provided], Northbrook, IL 60062 - Photo 43](https://m.cbhomes.com/p/155/12741187/cfF7dE923aea42C/pds23tp.webp)
![[Address not provided], Northbrook, IL 60062 - Photo 44](https://m1.cbhomes.com/p/155/12741187/74842088C6a6488/pds23tp.webp)
![[Address not provided], Northbrook, IL 60062 - Photo 45](https://m.cbhomes.com/p/155/12741187/1f3462BE80d8411/pds23tp.webp)
![[Address not provided], Northbrook, IL 60062 - Photo 46](https://m1.cbhomes.com/p/155/12741187/0f22A17f7BCd4A6/pds23tp.webp)
![[Address not provided], Northbrook, IL 60062 - Photo 47](https://m.cbhomes.com/p/155/12741187/F7Dc90fCB74B448/pds23tp.webp)
![[Address not provided], Northbrook, IL 60062 - Photo 48](https://m1.cbhomes.com/p/155/12741187/B9f991C906894D0/pds23tp.webp)

Date
Details
Price
Change
Source
8/24/2026
Listed
$700,000
—
MLS
Disclaimer: Historical sales information is derived from public records provided by the county offices. Information is not guaranteed and should be independently verified.

This is a carousel with tiles that activate property listing cards. Use the previous and next buttons to navigate.
![[Address not provided], Northbrook, IL 60062 - Photo 1](https://m.cbhomes.com/p/155/12741187/0ED4B10687F64Fd/pds23tp.webp)
$700,000
This is a carousel with tiles that activate property listing cards. Use the previous and next buttons to navigate.
![[Address not provided], Northbrook, IL 60062 - Photo 1](https://m1.cbhomes.com/p/155/12741187/0ED4B10687F64Fd/pds23tp.webp)
Listed by Exit Realty Redefined
Exit Realty Redefined
(773) 805-1110

 NMLS#: 1598647
| Name | Grades | Distance |
|---|---|---|
Westmoor Elementary School 2500 Cherry Lane, Northbrook, IL 60062 | PK-5 | 1.2 mi |
Northbrook Junior High School 1475 Maple Avenue, Northbrook, IL 60062 | 6-8 | 1.5 mi |
Glenbrook North High School 2300 Shermer Road, Northbrook, IL 60062 | 9-12 | 2.3 mi |
This is a carousel with tiles that activate property listing cards. Use the previous and next buttons to navigate.

This is a carousel with tiles that activate property listing cards. Use the previous and next buttons to navigate.

This is a carousel with tiles that activate property listing cards. Use the previous and next buttons to navigate.

This is a carousel with tiles that activate property listing cards. Use the previous and next buttons to navigate.
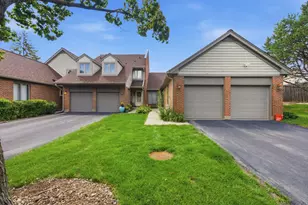
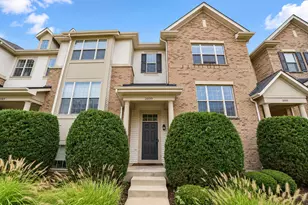
MLS# 12741187, Northbrook, IL 60062 (MLS# 12741187) is a Townhouse property with 2 bedrooms and 2 full bathrooms. MLS# 12741187 is currently listed for $700,000 and was received on August 24, 2026. Want to learn more about MLS# 12741187? Do you have questions about finding other Townhouse real estate for sale in Northbrook? You can browse all Northbrook real estate or contact a Coldwell Banker agent to request more information.


![[Address not provided], Deerfield, IL 60015 - Photo 1](https://m.cbhomes.com/p/155/12778187/83aB1B176D5b47e/s23cc.webp)