No photo available
$1,499,999 Just Listed
Property Description
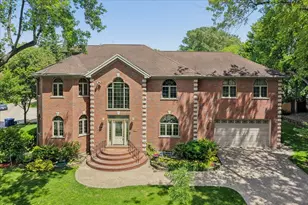
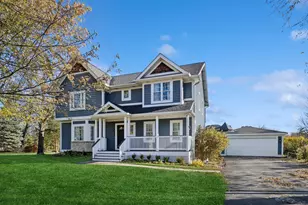
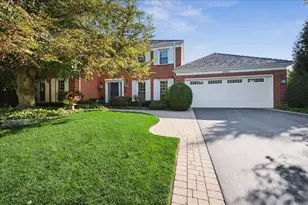
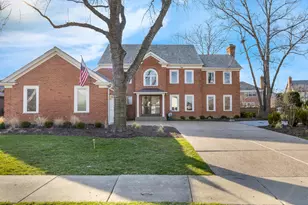
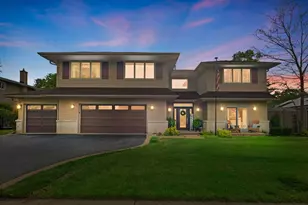
WELCOME TO THIS EXCEPTIONAL HOME located in highly sought-after District 30, offering spacious rooms and elegant finishes throughout. A stunning two-story foyer with a custom staircase creates a grand first impression and opens to the formal living and dining rooms, both featuring beautiful gleaming hardwood floors. The inviting family room provides the perfect space to relax or entertain, highlighted by a gas log fireplace with a natural stone surround, a stylish wet bar with granite countertops, floating glass display shelves, and built-in surround sound. White COOKS KITCHEN is designed for both beauty and function, featuring abundant cabinetry, granite countertops, a center island, and a pantry closet. Premium stainless steel appliances include a Bosch cooktop, double ovens with convection cooking, microwave, dishwasher, and a high-end refrigerator. The spacious eat-in area offers a vaulted ceiling and direct access to the patio and large yard. Completing the main level is a versatile fifth bedroom or office with a private en-suite bath. Upstairs, the stunning primary suite offers a luxurious retreat with a spacious bath featuring dual vanities, a walk-in closet, jetted soaking tub, and skylight. Three additional bedrooms on the second level feature hardwood floors and ceiling fans, with walk-in closets in bedrooms three and four. The fully finished basement expands the living space with an additional bedroom, full bathroom, and a large recreation room-perfect for gatherings, hobbies, or a home theater. Additional highlights include a first-floor laundry/mudroom, two-zone heating and air conditioning, and two 50-gallon hot water heaters. This beautifully appointed home combines comfort, style, and functionality-Don't MISS THIS ONE!
Full Property Details
Full Property Details for 3610 Ari
General
- Price: $1,499,999
- Taxes: $18,812 (2024)
- Status: Active
- Type: Single Family
- Source: MRED
- MLS ID: 12696984
Interior
- Basement: Finished, F
- Interior Features: Wet Bar, 1st-Floor Bedroom, 1st-Floor Bath, Walk-In Closet(s), Granite Counters, Separate Dining Room
- Fireplace: Yes
- Number of Fireplaces: 1
- Fireplace(s): Family Room, Gas Log
- Appliances: Double Oven, Microwave, Dishwasher, Washer, Dryer, Disposal, Stainless Steel Appliance(s), Cooktop
- Flooring: Hardwood
Rooms
Bathrooms
- Total Bathrooms: 5
- Full Bathrooms: 4
- Half Bathrooms: 1
- Basement Baths: Yes
- Bathroom Features: Separate Shower, Double Sink, Soaking Tub
Bedrooms
- Total Bedrooms: 6
- Bedrooms(Blw Grade): 1
Additional Information
- Equipment: Ceiling Fan(s), Attic Exhaust Fan, Sump Pump
- Other Features: School Bus Service, Commuter Train, Interstate Access
Parking
- Garage: Yes
- Attached garage: Yes
- Garage Spaces: 2
- Total Spaces: 2
- Parking Features: Concrete, Garage Door Opener, Yes, Garage Owned, Attached, Garage
Location
- Area: Glenview / Golf
- County: Cook
- Township: Northfield
- Driving Directions: Pfingsten, South of Willow to Keenan, East to Ari
School Information
- School District: 30
- Elem School District: 30
- Midd School District: 30
- High School District: 225
- Elementary School: Willowbrook Elementary School
- Middle School: Maple School
- High School: Glenbrook South High School
- Private School: Glenbrook South High School
Community
- Assoc. Fees Include: None
Heating & Cooling
- Cooling Type: Central Air Conditioning
- Heating Type: Natural Gas, Forced Air, Sep Heating Systems - 2+
Utilities
- Sewer: Public Sewer
- Water: Lake Michigan
Structural Information
- Construction: Brick, Frame, Stone
- Exterior Const.: Brick, Frame, Stone
- Basement: Yes
- Basement Desc.: Finished, Full
- Roof: Asphalt
- Windows: Skylight(s)
- Sub-Flooring: Hardwood
- Square Feet: 3,830
- Sq. Ft. Source: Assessor
- Year Built: 1995
Lot Features
- Lot Size Range: Less than .25 Acre
- Lot Dimensions: 80 x 128
Financial Considerations
- Parking Included: Yes
- Assessment Year: 1995
- Tax Amount: $18,812.41
- Tax Year: 2024
- Pays Sewer: Public Sewer
Disclosures and Reports
- Ownership: Fee Simple
- Special Conditions: List Broker Must Accompany
- Property ID: 4213011120000
Listed by @properties Christie's International Real Estate

Get Pre-Approved Today
Get a Great Insurance Rate
Schools
Schools serving 3610 Ari
School Districts:Northfield Township High School District 225, Northbrook/Glenview School District 30
| Name | Grades | Distance |
|---|---|---|
Willowbrook Elementary School 2500 Happy Hollow Rd, Glenview, IL 60026 | PK-5 | 0.2 mi |
Maple School 2370 Shermer Road, Northbrook, IL 60062 | 6-8 | 1.1 mi |
Glenbrook South High School 4000 West Lake Avenue, Glenview, IL 60026 | 9-12 | 0.8 mi |
Disclaimer:
School attendance boundaries provided by ATTOM Data Solutions and are for reference only. Contact the school directly to verify enrollment eligibility.
Tax History
Tax History for 3610 Ari
Year
Property Taxes
Change
Tax Assessment
Change
2023
$18,912
—
$112,000
37%
2023
$18,912
—
$81,638
-6%
2022
$18,825
63%
$86,770
79%
2021
$11,563
1%
$48,518
—
2020
$11,464
-6%
$48,518
-18%
2019
$12,230
-21%
$58,936
-12%
2018
$15,424
2%
$67,175
—
2017
$15,129
8%
$67,175
—
2016
$13,948
9%
$67,175
20%
2015
$12,842
2%
$55,934
—
2014
$12,620
1%
$55,934
—
2013
$12,439
-4%
$55,934
-11%
2012
$12,982
—
$62,535
—
Disclaimer: Historical tax information is derived from public records provided by the county offices. Information is not guaranteed and should be independently verified.
Estimate the Cost
Estimate the Cost for 3610 Ari
3610 Ari, Glenview, IL 60026 (MLS# 12696984) is a Single Family property with 6 bedrooms, 4 full bathrooms and 1 partial bathroom. 3610 Ari is currently listed for $1,499,999 and was received on July 06, 2026. Want to learn more about 3610 Ari? Do you have questions about finding other Single Family real estate for sale in Glenview? You can browse all Glenview real estate or contact a Coldwell Banker agent to request more information.