![[Address not provided], Glenview, IL 60025 - Photo 2](https://m1.cbhomes.com/p/155/12746356/747FAFB3b1D7426/pds23tp.webp)
![[Address not provided], Glenview, IL 60025 - Photo 3](https://m.cbhomes.com/p/155/12746356/0DE61861ae0d4Db/pds23tp.webp)
![[Address not provided], Glenview, IL 60025 - Photo 4](https://m1.cbhomes.com/p/155/12746356/14C413D063B94A4/pds23tp.webp)
![[Address not provided], Glenview, IL 60025 - Photo 5](https://m.cbhomes.com/p/155/12746356/B2E8410b086A465/pds23tp.webp)
![[Address not provided], Glenview, IL 60025 - Photo 6](https://m1.cbhomes.com/p/155/12746356/2512e035FAD4458/pds23tp.webp)
![[Address not provided], Glenview, IL 60025 - Photo 7](https://m.cbhomes.com/p/155/12746356/7e4368B5EBa6458/pds23tp.webp)
![[Address not provided], Glenview, IL 60025 - Photo 8](https://m1.cbhomes.com/p/155/12746356/EAc07e53Ef8248c/pds23tp.webp)
![[Address not provided], Glenview, IL 60025 - Photo 9](https://m.cbhomes.com/p/155/12746356/11aD89C8C6A34Df/pds23tp.webp)
![[Address not provided], Glenview, IL 60025 - Photo 10](https://m1.cbhomes.com/p/155/12746356/074DE5984b3348b/pds23tp.webp)
![[Address not provided], Glenview, IL 60025 - Photo 11](https://m.cbhomes.com/p/155/12746356/cF126A3EdD024B5/pds23tp.webp)
![[Address not provided], Glenview, IL 60025 - Photo 12](https://m1.cbhomes.com/p/155/12746356/d3C6b1Cf3Cda4d1/pds23tp.webp)
![[Address not provided], Glenview, IL 60025 - Photo 13](https://m.cbhomes.com/p/155/12746356/729B8c33a00b49a/pds23tp.webp)
![[Address not provided], Glenview, IL 60025 - Photo 14](https://m1.cbhomes.com/p/155/12746356/25F427e8DEFd407/pds23tp.webp)
![[Address not provided], Glenview, IL 60025 - Photo 15](https://m.cbhomes.com/p/155/12746356/3023Adb86173416/pds23tp.webp)
![[Address not provided], Glenview, IL 60025 - Photo 16](https://m1.cbhomes.com/p/155/12746356/996E5FaB98A044a/pds23tp.webp)
![[Address not provided], Glenview, IL 60025 - Photo 17](https://m.cbhomes.com/p/155/12746356/D8Efd7475D9845F/pds23tp.webp)
![[Address not provided], Glenview, IL 60025 - Photo 18](https://m1.cbhomes.com/p/155/12746356/dEd710f0e38F48C/pds23tp.webp)
![[Address not provided], Glenview, IL 60025 - Photo 19](https://m.cbhomes.com/p/155/12746356/3D96df675c1D46a/pds23tp.webp)
![[Address not provided], Glenview, IL 60025 - Photo 20](https://m1.cbhomes.com/p/155/12746356/a599fB4d4A50402/pds23tp.webp)
![[Address not provided], Glenview, IL 60025 - Photo 21](https://m.cbhomes.com/p/155/12746356/2843f70dDb5744D/pds23tp.webp)
![[Address not provided], Glenview, IL 60025 - Photo 22](https://m1.cbhomes.com/p/155/12746356/29b203be66Ff4e6/pds23tp.webp)
![[Address not provided], Glenview, IL 60025 - Photo 23](https://m.cbhomes.com/p/155/12746356/97b98A3Ae13646f/pds23tp.webp)
![[Address not provided], Glenview, IL 60025 - Photo 24](https://m1.cbhomes.com/p/155/12746356/4024333890d1497/pds23tp.webp)
![[Address not provided], Glenview, IL 60025 - Photo 25](https://m.cbhomes.com/p/155/12746356/9BaBd8EEd9fa4D6/pds23tp.webp)
![[Address not provided], Glenview, IL 60025 - Photo 26](https://m1.cbhomes.com/p/155/12746356/bCa2DCBa5eaA44d/pds23tp.webp)


Date
Details
Price
Change
Source
8/24/2026
Listed
$260,000
—
MLS
Disclaimer: Historical sales information is derived from public records provided by the county offices. Information is not guaranteed and should be independently verified.

This is a carousel with tiles that activate property listing cards. Use the previous and next buttons to navigate.
![[Address not provided], Glenview, IL 60025 - Photo 1](https://m.cbhomes.com/p/155/12746356/F1387b2a7a66494/pds23tp.webp)
$260,000
This is a carousel with tiles that activate property listing cards. Use the previous and next buttons to navigate.
Listed by Compass
Compass

 NMLS#: 1598647
| Name | Grades | Distance |
|---|---|---|
Henking Elementary School 2941 Linneman Street, Glenview, IL 60025 | PK-2 | 1.1 mi |
Hoffman Elementary School 2000 Harrison Street, Glenview, IL 60025 | 3-5 | 2.2 mi |
Springman Middle School 2701 Central Road, Glenview, IL 60025 | 6-8 | 1.4 mi |
Glenbrook South High School 4000 West Lake Avenue, Glenview, IL 60026 | 9-12 | 1.5 mi |
This is a carousel with tiles that activate property listing cards. Use the previous and next buttons to navigate.


This is a carousel with tiles that activate property listing cards. Use the previous and next buttons to navigate.
This is a carousel with tiles that activate property listing cards. Use the previous and next buttons to navigate.

This is a carousel with tiles that activate property listing cards. Use the previous and next buttons to navigate.
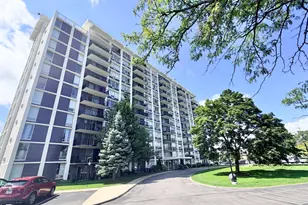
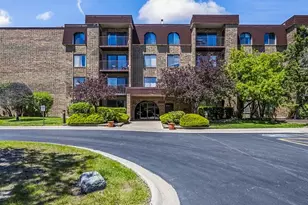
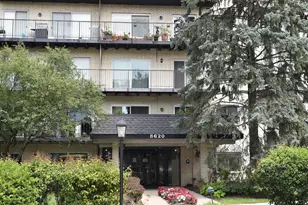
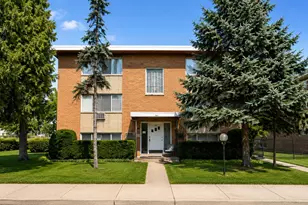
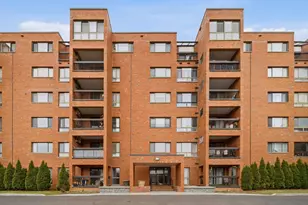
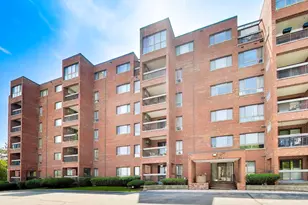
MLS# 12746356, Glenview, IL 60025 (MLS# 12746356) is a Condo property with 2 bedrooms and 2 full bathrooms. MLS# 12746356 is currently listed for $260,000 and was received on August 24, 2026. Want to learn more about MLS# 12746356? Do you have questions about finding other Condo real estate for sale in Glenview? You can browse all Glenview real estate or contact a Coldwell Banker agent to request more information.