This is a carousel with tiles that activate property listing cards. Use the previous and next buttons to navigate.
1/22
$95,000 Contingent
This is a carousel with tiles that activate property listing cards. Use the previous and next buttons to navigate.
1/22
Property Description
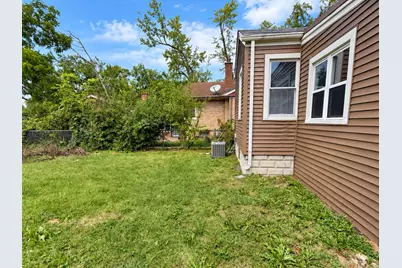
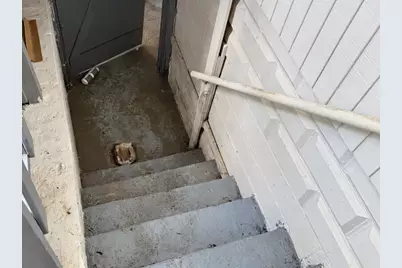
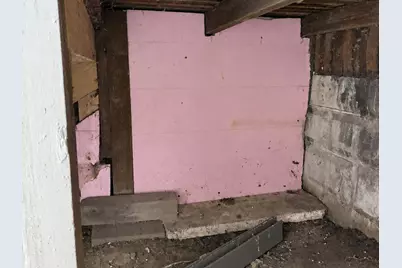
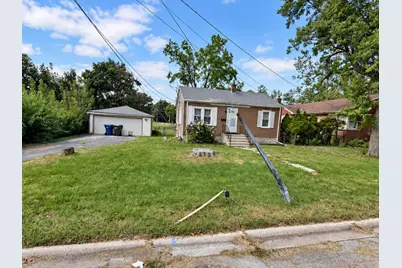
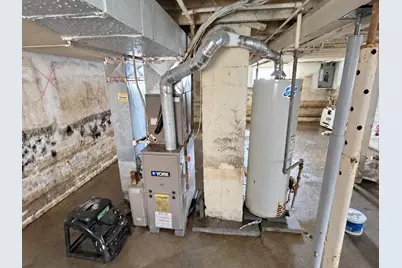
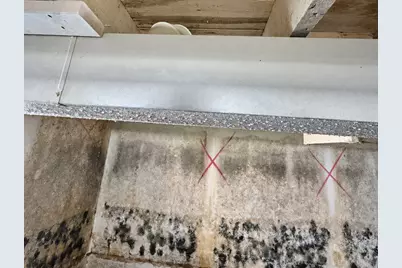
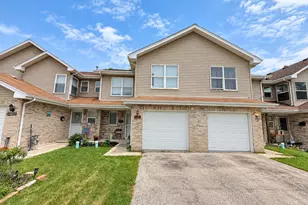
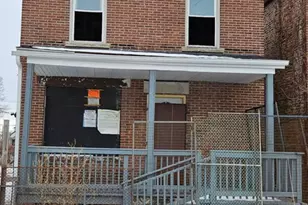
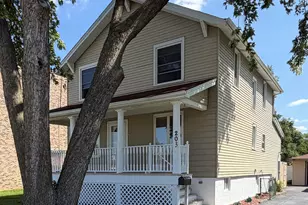
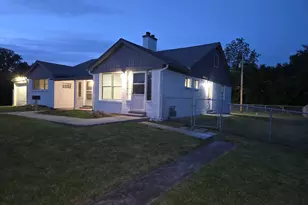
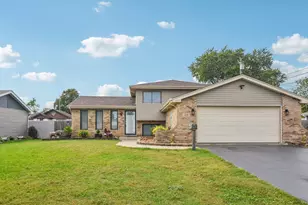
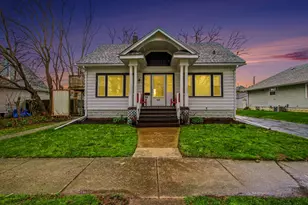
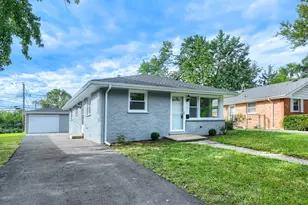
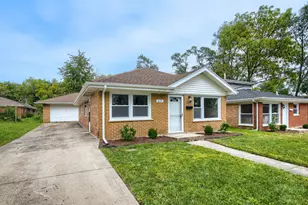
Welcome to this spacious 2-bedroom home situated on an oversized lot in Glenwood. The home features a functional layout and an unfinished basement offering additional storage and future possibilities. Some discoloration is present in the basement after the utilities were turned off, preventing the sump pump from operating. Enjoy convenient access to nearby forest preserves, walking and biking trails, Sand Ridge Nature Center, golf courses, parks, shopping, dining, and the Homewood Metra and Amtrak station. This is a short sale that has not yet been approved and is subject to lender approval.
Full Property Details
Full Property Details for 38 S Rebecca St
General
- Price: $95,000
- Taxes: $5,519 (2024)
- Status: Contingent
- Type: Single Family
- Source: MRED
- MLS ID: 12753728
Interior
- Basement: Unfinished
- Appliances: Range, Dishwasher, Refrigerator, Dryer
Rooms
Bathrooms
- Total Bathrooms: 1
- Full Bathrooms: 1
Bedrooms
- Total Bedrooms: 2
Parking
- Garage: Yes
- Garage Spaces: 2
- Total Spaces: 2
- Parking Features: Yes, Garage Owned, Detached, Garage
Location
- Area: Glenwood
- County: Cook
- Township: Bloom
- Driving Directions: Turn off of West Main St and the home will be on your left across the street from city hall.
School Information
- School District: 167
- Elem School District: 167
- Midd School District: 167
- High School District: 206
Community
- Assoc. Fees Include: None
Heating & Cooling
- Cooling Type: Central Air Conditioning
- Heating Type: Natural Gas
Utilities
- Sewer: Public Sewer
- Water: Public
Structural Information
- Construction: Vinyl Siding
- Exterior Const.: Vinyl Siding
- Basement: Yes
- Basement Desc.: Unfinished, Full
- Foundation: Block
- Roof: Asphalt
- Square Feet: 800
- Sq. Ft. Source: Estimated
- Year Built: 1939
- Built Before 1978: Yes
Lot Features
- Lot Size Range: Less than .25 Acre
- Lot Dimensions: 40 x 100
Financial Considerations
- Assessment Year: 1939
- Tax Amount: $5,519
- Tax Year: 2024
- Pays Sewer: Public Sewer
Disclosures and Reports
- Ownership: Fee Simple
- Property ID: 32033180070000
Listed by Keller Williams Preferred Rlty

Get Pre-Approved Today
Get a Great Insurance Rate
Schools
Schools serving 38 S Rebecca St
School Districts:Brookwood School District 167, Bloom Township High School District 206
| Name | Grades | Distance |
|---|---|---|
Longwood Elementary School, Glenwood, IL 441 Longwood Drive, Glenwood, IL 60425 | PK-4 | 1.1 mi |
Brookwood Jr High School 201 East Glenwood Lansing Road, Glenwood, IL 60425 | 7-8 | 0.5 mi |
Bloom High School 101 West 10th Street, Chicago Heights, IL 60411 | 9-12 | 2.6 mi |
Disclaimer:
School attendance boundaries provided by ATTOM Data Solutions and are for reference only. Contact the school directly to verify enrollment eligibility.
Tax History
Tax History for 38 S Rebecca St
Year
Property Taxes
Change
Tax Assessment
Change
2023
$5,166
—
$16,000
—
2023
$5,166
38%
$15,999
130%
2022
$3,731
1%
$6,959
—
2021
$3,708
—
$6,959
—
2020
$3,707
-23%
$6,959
-22%
2019
$4,842
71%
$8,904
—
2018
$2,827
-2%
$8,904
—
2017
$2,883
-4%
$8,904
9%
2016
$3,006
5%
$8,180
—
2015
$2,852
1%
$8,180
—
2014
$2,830
10%
$8,180
-1%
2013
$2,568
—
$8,263
—
2012
$2,559
—
$8,263
—
Disclaimer: Historical tax information is derived from public records provided by the county offices. Information is not guaranteed and should be independently verified.
Estimate the Cost
Estimate the Cost for 38 S Rebecca St
38 S Rebecca Street, Glenwood, IL 60425 (MLS# 12753728) is a Single Family property with 2 bedrooms and 1 full bathroom. 38 S Rebecca Street is currently listed for $95,000 and was received on September 08, 2026. Want to learn more about 38 S Rebecca Street? Do you have questions about finding other Single Family real estate for sale in Glenwood? You can browse all Glenwood real estate or contact a Coldwell Banker agent to request more information.