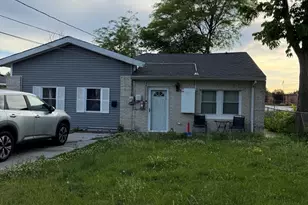
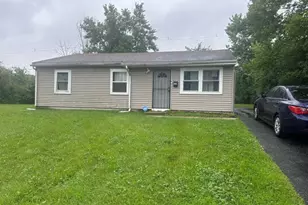
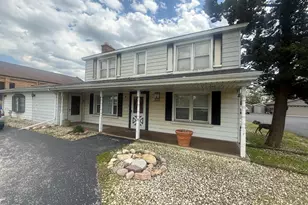
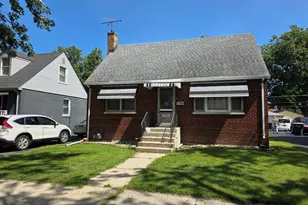
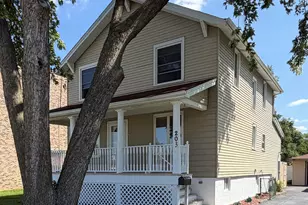
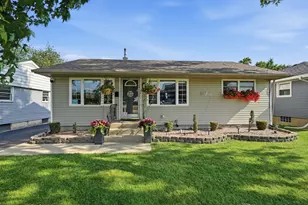
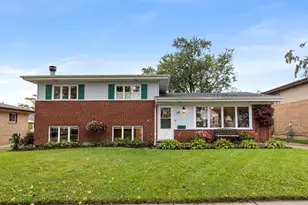
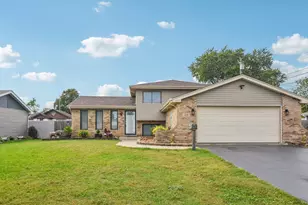
This is a carousel with tiles that activate property listing cards. Use the previous and next buttons to navigate.
1/15
$115,000 Sale Pending
This is a carousel with tiles that activate property listing cards. Use the previous and next buttons to navigate.
1/15
Full Property Details
Full Property Details for 520 E Birch Dr
General
- Price: $115,000
- Taxes: $5,554 (2023)
- Status: Pending
- Type: Single Family
- Source: MRED
- MLS ID: 12601206
- Updated: 5/5/2026
- Added to Site: 54 day(s) ago
Interior
- Basement: Finished, P
- Appliances: Double Oven, Dishwasher
Rooms
Bathrooms
- Total Bathrooms: 2
- Full Bathrooms: 2
- Basement Baths: Yes
Bedrooms
- Total Bedrooms: 4
Additional Information
- Other Features: School Bus Service, Interstate Access
Parking
- Garage: Yes
- Attached garage: Yes
- Garage Spaces: 2
- Total Spaces: 4
- Parking Features: Asphalt, Garage Door Opener, Yes, Garage Owned, Attached, Off-Street, Owned, Garage
Location
- Area: Glenwood
- County: Cook
- Township: Bloom
- Driving Directions: Take I-394 to Glenwood-Dyer Rd, and head west (right). Go to Cottage Grove and turn right.Turn left on Center St followed by a right on Hickory Ln. Take another right on Birch Dr. and house is on the right side of street.
School Information
- School District: 167
- Elem School District: 167
- Midd School District: 167
- High School District: 206
Community
- Assoc. Fees Include: None
Heating & Cooling
- Cooling Type: Central Air Conditioning
- Heating Type: Natural Gas
Utilities
- Sewer: Public Sewer
- Water: Public
Structural Information
- Construction: Vinyl Siding
- Exterior Const.: Vinyl Siding
- Basement: Yes
- Basement Desc.: Finished, Partial
- Square Feet: 1,002
- Sq. Ft. Source: Estimated
- Year Built: 1965
- Built Before 1978: Yes
Lot Features
- Lot Size Range: Less than .25 Acre
- Lot Dimensions: 60 x 119
Financial Considerations
- Parking Included: Yes
- Assessment Year: 1965
- Tax Amount: $5,554
- Tax Year: 2023
- Pays Sewer: Public Sewer
Disclosures and Reports
- Ownership: Fee Simple
- Property ID: 32034130040000
Listed by Keller Williams Preferred Rlty
Get Pre-Approved Today
Get a Great Insurance Rate
Schools
Schools serving 520 E Birch Dr
School Districts:Brookwood School District 167, Bloom Township High School District 206
| Name | Grades | Distance |
|---|---|---|
Hickory Bend Elementary School 600 East 191st Place, Glenwood, IL 60425 | K-4 | 0.5 mi |
Brookwood Jr High School 201 East Glenwood Lansing Road, Glenwood, IL 60425 | 7-8 | 0.4 mi |
Bloom High School 101 West 10th Street, Chicago Heights, IL 60411 | 9-12 | 3.2 mi |
Disclaimer:
School attendance boundaries provided by ATTOM Data Solutions and are for reference only. Contact the school directly to verify enrollment eligibility.
Price & Sales History for 520 E Birch Dr
Date
Details
Price
Change
Source
4/03/2026
Listed
$115,000
-16.06%
MLS
6/20/2008
Sold
$137,000
—
Public Record
Disclaimer: Historical sales information is derived from public records provided by the county offices. Information is not guaranteed and should be independently verified.
Tax History
Tax History for 520 E Birch Dr
Year
Property Taxes
Change
Tax Assessment
Change
2023
$5,554
25%
$16,952
45%
2022
$4,454
—
$11,728
—
2021
$4,475
-3%
$11,728
—
2020
$4,594
28%
$11,728
17%
2019
$3,596
5%
$10,042
—
2018
$3,415
-2%
$10,042
—
2017
$3,476
-8%
$10,042
4%
2016
$3,772
5%
$9,628
—
2015
$3,595
1%
$9,628
—
2014
$3,560
2%
$9,628
-6%
2013
$3,494
1%
$10,294
—
2012
$3,460
—
$10,294
—
Disclaimer: Historical tax information is derived from public records provided by the county offices. Information is not guaranteed and should be independently verified.
Estimate the Cost
Estimate the Cost for 520 E Birch Dr
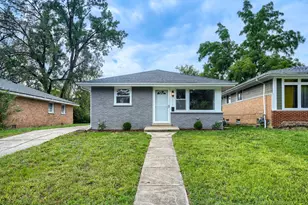
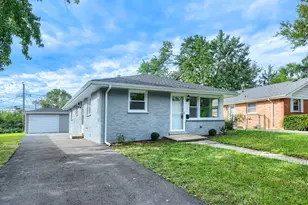
520 E Birch Drive, Glenwood, IL 60425 (MLS# 12601206) is a Single Family property with 4 bedrooms and 2 full bathrooms. 520 E Birch Drive is currently listed for $115,000 and was received on April 03, 2026. Want to learn more about 520 E Birch Drive? Do you have questions about finding other Single Family real estate for sale in Glenwood? You can browse all Glenwood real estate or contact a Coldwell Banker agent to request more information.