No photo available
$499,999 Just Listed
Property Description
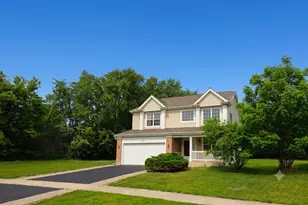
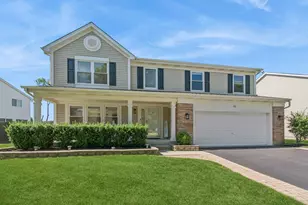
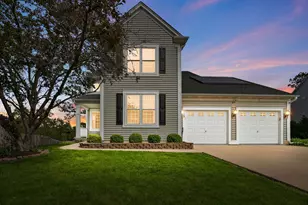
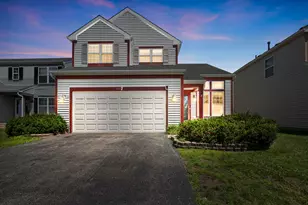
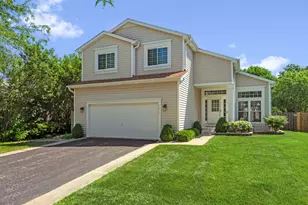
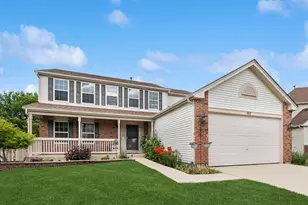
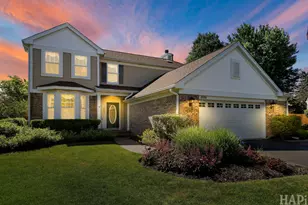
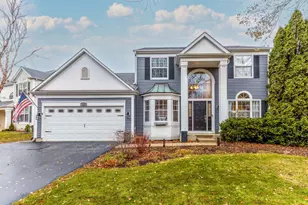
Welcome to your dream home nestled in the highly sought-after Chesapeake Farm subdivision of Grayslake! This spacious and inviting residence features 4 bedrooms and 2.5 bathrooms, offering comfort and flexibility for everyday living and entertaining. Step inside to an open and airy floor plan that effortlessly connects the living and dining areas-ideal for hosting gatherings or enjoying cozy family evenings. The kitchen is a chef's delight, showcasing updated appliances (2022, excluding dishwasher), ample counter space, and abundant cabinetry that inspires culinary creativity. Recent improvements provide peace of mind and modern convenience, including a new Roof (2020), updated water-resistant flooring (2022), new carpets (2023), all new light fixtures, and fresh paint throughout. Major system upgrades include a newer AC (2023), water heater (2017), water softener with reverse osmosis system (2022), newly installed thermostat, radon mitigation system, new windows (2018), and professionally cleaned air ducts (2025). The custom finished basement, completed in 2020, was professionally sealed and Drylocked and offers exceptional additional living space, including a playroom, movie room, workshop, and storage room. The primary suite serves as a private retreat with an en-suite bathroom, while the additional bedrooms offer versatility for a nursery, home office, or walk in closet. Step outside to enjoy the backyard featuring a low-maintenance Trex deck, complete with a grill and natural gas line already run to it-perfect for outdoor entertaining and summer gatherings. Located in a desirable neighborhood close to parks, schools, shopping, dining, and commuter routes, this move-in-ready home combines thoughtful updates, generous living space, and an unbeatable location. Don't miss the opportunity to make this exceptional Chesapeake Farm home your own!
Full Property Details
Full Property Details for 1121 Williamsburg Cir
General
- Price: $499,999
- HOA FEE: $8/month
- HOA FEE FREQ.: Annually
- Taxes: $14,596 (2025)
- Status: Active
- Type: Single Family
- Source: MRED
- MLS ID: 12700993
Rental Information
- Complex Features: Sidewalks, Street Lights, Street Paved
Interior
- Basement: Partially
- Fireplace: Yes
- Number of Fireplaces: 1
- Fireplace(s): Living Room, Gas Starter
- Appliances: Microwave, Dishwasher, Refrigerator, Washer, Dryer, Disposal, Cooktop
Rooms
Bathrooms
- Total Bathrooms: 3
- Full Bathrooms: 2
- Half Bathrooms: 1
- Bathroom Features: Whirlpool, Separate Shower, Double Sink
Bedrooms
- Total Bedrooms: 4
Additional Information
- Other Features: School Bus Service, Commuter Bus, Commuter Train
Parking
- Garage: Yes
- Attached garage: Yes
- Garage Spaces: 2
- Total Spaces: 2
- Parking Features: Asphalt, Garage Door Opener, Yes, Garage Owned, Attached, Garage
Location
- Area: Gages Lake / Grayslake / Hainesville / Third Lake / Wildwood
- County: Lake
- Township: Avon
- Subdivision: Chesapeake Farms
- Driving Directions: From 83 and Washington. West to Lake St. N to Jamestown. East to Williamsburg. 2nd on right to north.
School Information
- School District: 46
- Elem School District: 46
- Midd School District: 46
- High School District: 127
- Elementary School: Meadowview School
- Middle School: Grayslake Middle School
- High School: Grayslake North High School
- Private School: Grayslake North High School
Community
- Assoc. Fees Include: None
Heating & Cooling
- Cooling Type: Central Air Conditioning
- Heating Type: Natural Gas
Utilities
- Sewer: Public Sewer
- Water: Lake Michigan
Structural Information
- Construction: Brick
- Exterior Const.: Brick
- Basement: Yes
- Basement Desc.: Partially Finished, Full
- Foundation: Concrete Perimeter
- Roof: Asphalt
- Square Feet: 2,408
- Sq. Ft. Source: Other
- Year Built: 1994
Lot Features
- Lot Size (Acres): 0.23
- Lot Size Range: Less than .25 Acre
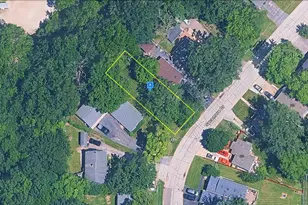
- Lot Dimensions: 80 x 125
Financial Considerations
- Association Fee: $100
- Assoc Fee Freq.: Annually
- Assessment Year: 1994
- Tax Amount: $14,596.36
- Tax Year: 2025
- Pays Sewer: Public Sewer
Disclosures and Reports
- Ownership: Fee Simple
- Property ID: 6233110030000
Listed by Jason Mitchell Real Estate IL

Get Pre-Approved Today
Get a Great Insurance Rate
Schools
Schools serving 1121 Williamsburg Cir
School Districts:Grayslake Community High School District 127, Grayslake Consolidated Community School District 46
| Name | Grades | Distance |
|---|---|---|
Meadowview School 291 Lexington Lane, Grayslake, IL 60030 | K-4 | 0.5 mi |
Grayslake Middle School 440 Barron Boulevard, Grayslake, IL 60030 | 7-8 | 1 mi |
Grayslake North High School 1925 North Illinois 83, Grayslake, IL 60030 | 9-12 | 0.9 mi |
Disclaimer:
School attendance boundaries provided by ATTOM Data Solutions and are for reference only. Contact the school directly to verify enrollment eligibility.
Tax History
Tax History for 1121 Williamsburg Cir
Year
Property Taxes
Change
Tax Assessment
Change
2024
$13,914
10%
$146,079
11%
2023
$12,617
2%
$131,900
14%
2023
$12,417
1%
$115,289
5%
2022
$12,277
—
$109,574
4%
2021
$12,281
4%
$105,319
5%
2020
$11,860
—
$100,208
4%
2019
$11,863
-7%
$96,141
-6%
2018
$12,693
1%
$102,591
6%
2017
$12,568
4%
$96,502
8%
2016
$12,075
2%
$89,082
9%
2015
$11,787
4%
$81,383
—
2014
$11,377
3%
$81,383
6%
2013
$11,055
2%
$76,442
-14%
2012
$10,866
—
$88,388
—
Disclaimer: Historical tax information is derived from public records provided by the county offices. Information is not guaranteed and should be independently verified.
Estimate the Cost
Estimate the Cost for 1121 Williamsburg Cir
1121 Williamsburg Circle, Grayslake, IL 60030 (MLS# 12700993) is a Single Family property with 4 bedrooms, 2 full bathrooms and 1 partial bathroom. 1121 Williamsburg Circle is currently listed for $499,999 and was received on July 09, 2026. Want to learn more about 1121 Williamsburg Circle? Do you have questions about finding other Single Family real estate for sale in Grayslake? You can browse all Grayslake real estate or contact a Coldwell Banker agent to request more information.