This is a carousel with tiles that activate property listing cards. Use the previous and next buttons to navigate.
1/1
$480,000
This is a carousel with tiles that activate property listing cards. Use the previous and next buttons to navigate.
1/1
Property Description
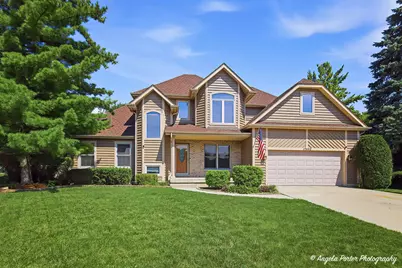
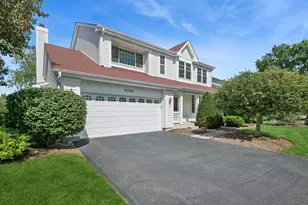
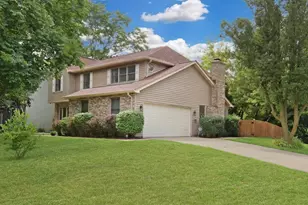
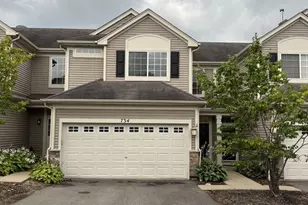
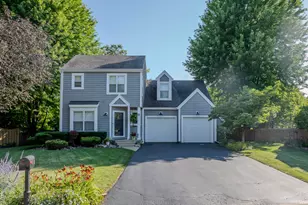
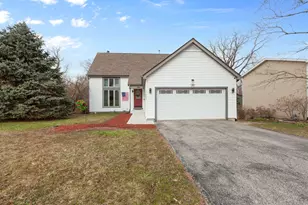
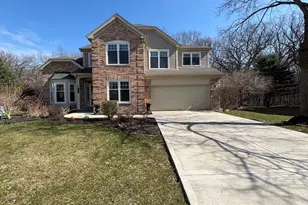
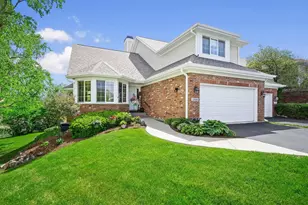
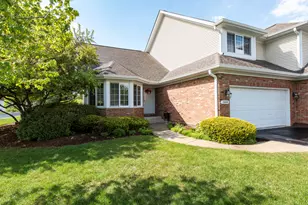
Welcome home to this beautifully maintained 4-bedroom, 2.5-bath home in desirable Meadowbrook Estates, ideally situated on a quiet cul-de-sac. Designed for comfortable living and effortless entertaining, the open floor plan features a spacious great room with soaring volume ceilings and a stunning floor-to-ceiling fireplace, creating a warm and inviting gathering space. The adjoining dining area and great room showcase new luxury vinyl plank flooring, while the eat-in kitchen offers abundant cabinetry, generous counter space, and room for casual dining. The first-floor primary suite is a relaxing retreat with elegant tray ceilings and a private bath. Upstairs, you'll find three additional spacious bedrooms. The finished basement offers an abundance of additional living space and storage options, including a bar area with an extra refrigerator and microwave that will remain with the home. The attached 2-car garage features a dedicated workshop area with built-in shelving, providing the perfect space for projects, hobbies, organization, and additional storage. Recent improvements include a new roof (2020), central air (2019), new luxury vinyl plank flooring in the great room and dining room, a new sump pump with battery backup, and a new back porch (2024). Enjoy a fantastic cul-de-sac location in one of the area's most sought-after neighborhoods, with convenient access to parks, schools, shopping, and commuter routes.
Full Property Details
Full Property Details for 17452 W Meadowbrook Dr
General
- Sold For: $480,000
- HOA FEE: $8/month
- HOA FEE FREQ.: Annually
- Taxes: (2025)
- Status: Closed
- Type: Single Family
- Source: MRED
- MLS ID: 12717772
- Added to Site: 68 day(s) ago
Interior
- Interior Features: Cathedral Ceiling(s), 1st-Floor Bedroom, 1st-Floor Bath
- Fireplace: Yes
- Fireplace(s): Family Room, Gas Starter
- Appliances: Range, Dishwasher, Refrigerator, Washer, Dryer, Disposal, Stainless Steel Appliance(s), Humidifier
- Flooring: Laminate
Rooms
Bathrooms
- Total Bathrooms: 3
- Full Bathrooms: 2
- Half Bathrooms: 1
- Bathroom Features: Whirlpool, Separate Shower
Bedrooms
- Total Bedrooms: 4
Additional Information
- Equipment: Carbon Monoxide Detectors, Ceiling Fan(s), Attic Exhaust Fan, Sump Pump
- Other Features: School Bus Service, Interstate Access
Parking
- Garage: Yes
- Attached garage: Yes
- Garage Spaces: 2
- Total Spaces: 2
- Parking Features: Concrete, Garage Door Opener, Yes, Garage Owned, Attached, Garage
Location
- Area: Gages Lake / Grayslake / Hainesville / Third Lake / Wildwood
- County: Lake
- Subdivision: Meadowbrook Estates
- Driving Directions: BELVIDERE RD W OF 94, HEAD N ON HUNT CLUB, W ON W WOODLAND, N ON N IVY, E ON W MEADOWBROOK TO 17452.
School Information
- School District: 50
- Midd School District: 50
- Elementary School: Woodland Elementary School
- Middle School: Woodland Middle School
- High School: Warren Township High School
- Private School: Warren Township High School
Community
- Assoc. Fees Include: Insurance
Heating & Cooling
- Cooling Type: Central Air Conditioning
- Heating Type: Natural Gas, Forced Air
Utilities
- Water: Public
Structural Information
- Construction: Brick, Cedar
- Exterior Const.: Brick, Cedar
- Basement Desc.: Finished, Full
- Foundation: Concrete Perimeter
- Roof: Asphalt
- Windows: Skylight(s)
- Sub-Flooring: Laminate
- Square Feet: 2,642
- Sq. Ft. Source: Landlord/Tenant/Seller
- Year Built: 1996
Lot Features
- Lot Size (Acres): 0.23
- Lot Size Range: Less than .25 Acre
- Lot Dimensions: 10019
- Fence: Yes
- Lot Features: Cul-De-Sac
- Fencing (Description): Fenced
Financial Considerations
- Association Fee: $100
- Assoc Fee Freq.: Annually
- Parking Included: Yes
- Assessment Year: 1996
- Tax Year: 2025
Disclosures and Reports
- Ownership: Fee Simple
- Property ID: 7292020160000
Listed by RE/MAX Plaza
Sold by Compass

Get Pre-Approved Today
Schools
Schools serving 17452 W Meadowbrook Dr
School Districts:Woodland Community Consolidated School District 50, Warren Township High School District 121
| Name | Grades | Distance |
|---|---|---|
Woodland Elementary School, Gages Lake, IL 17261 West Gages Lake Road, Gages Lake, IL 60030 | 1-3 | 0.1 mi |
Woodland Primary School 17366 W Gages Lake Rd, Gages Lake, IL 60030 | PK-K | 0.3 mi |
Woodland Intermediate School 1115 N Hunt Club Rd, Gurnee, IL 60031 | 4-5 | 2 mi |
Woodland Middle School 7000 Washington Street, Gurnee, IL 60031 | 6-8 | 1 mi |
Warren Township High School 34090 N Almond Rd, Gurnee, IL 60031 | 9-12 | 0.7 mi |
Disclaimer:
School attendance boundaries provided by ATTOM Data Solutions and are for reference only. Contact the school directly to verify enrollment eligibility.
Price & Sales History for 17452 W Meadowbrook Dr
Date
Details
Price
Change
Source
10/01/2026
Sold
$480,000
-1.03%
MLS
7/31/2026
Listed
$485,000
—
MLS
Disclaimer: Historical sales information is derived from public records provided by the county offices. Information is not guaranteed and should be independently verified.
17452 W Meadowbrook Drive, Grayslake, IL 60030 (MLS# 12717772) is a Single Family property that was sold at $480,000 on October 01, 2026. Want to learn more about 17452 W Meadowbrook Drive? Do you have questions about finding other Single Family real estate for sale in Grayslake? You can browse all Grayslake real estate or contact a Coldwell Banker agent to request more information.