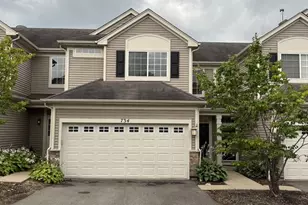
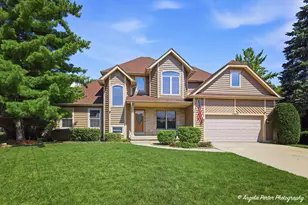
This is a carousel with tiles that activate property listing cards. Use the previous and next buttons to navigate.
1/1
$467,500
This is a carousel with tiles that activate property listing cards. Use the previous and next buttons to navigate.
1/1
Property Description
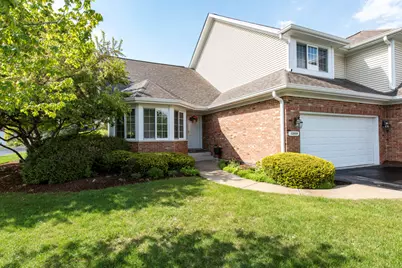
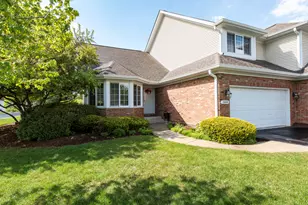
Desirable unit in "ASTERS ON ALMOND"!!! Gorgeous and SUPER clean home in prime location with INCREDIBLE view of a lovely pond & surrounded by protected conservancy! (The ponds are professionally maintained via HOA fees). Upgraded and neutral tiled entry and kitchen. Elegant formal dining room w/crown molding & Tray ceiling. Beautiful kitchen w/Corian countertops-abundance of cabinets... all Open to living room w/Volume ceilings and romantic custom fireplace with marble surround. Beautiful First floor master suite with expansive views and attached Luxury private bath (soaking tub/double sinks). FIRST FLOOR LAUNDRY. Upstairs host spacious open loft/ ideal for office and two more generous sized bedrooms... CLOSETS GALORE. Mostly FINISHED basement with family room, wet bar, office and work room-TONS STORAGE! EXTRA full bath in basement-Lots of light with Lookout window! Upgrades galore! Attached 2 car garage w/extra cabinets! Per seller New Microwave, washer, dryer & garbage disposal in 2026. New kitchen faucet in 2025. Four new skylights in Sept 2023! New roof (by HOA) in 2023. New smoke & CO2 in Sept. 2023 & new ceiling fans & toilets in 2023. New blinds in 2018, New Furnace & A/C in Dec. 2017.(& humidifier) Some new windows in 2017. New sump pump & battery backup in Oct. 2016. New TREX deck April 2016 (cedar railings & steps per HOA). Fresh neutral paint in 2015 (1st & 2nd floors +ceilings & stair railings & spindles.) New appliances in 2013 (refrigerator, stove, dishwasher). METICULOUSLY MAINTAINED HOME!!!! Complex located 3.5 miles west from I94 tollway.
Full Property Details
Full Property Details for 32958 N Stone Manor Dr
General
- Sold For: $467,500
- HOA FEE: $370/month
- Taxes: $11,356 (2025)
- Status: Closed
- Type: Townhouse
- Source: MRED
- MLS ID: 12626736
- Added to Site: 109 day(s) ago
Interior
- Interior Features: Cathedral Ceiling(s), Wet Bar, 1st-Floor Bedroom, Storage, Walk-In Closet(s)
- Fireplace: Yes
- Fireplace(s): Living Room, Gas Log, Gas Starter
- Appliances: Range, Microwave, Dishwasher, Refrigerator, Washer, Dryer, Humidifier
Rooms
Bathrooms
- Total Bathrooms: 4
- Full Bathrooms: 3
- Half Bathrooms: 1
- Basement Baths: Yes
- Bathroom Features: Whirlpool, Separate Shower, Double Sink
Bedrooms
- Total Bedrooms: 3
Additional Information
- Equipment: Fire Sprinklers, Carbon Monoxide Detectors, Ceiling Fan(s), Sump Pump
Parking
- Garage: Yes
- Attached garage: Yes
- Garage Spaces: 2
- Total Spaces: 2
- Parking Features: Asphalt, Garage Door Opener, Yes, Garage Owned, Attached, Garage
Location
- Area: Gages Lake / Grayslake / Hainesville / Third Lake / Wildwood
- County: Lake
- Subdivision: Asters on Almond
- Driving Directions: GAGES LAKE RD. TO ALMOND, S TO THE ASTERS E2 STONE MANOR
School Information
- School District: 50
- Midd School District: 50
- Elementary School: Woodland Elementary School
- Middle School: Woodland Middle School
- High School: Warren Township High School
- Private School: Warren Township High School
Community
- Assoc. Fees Include: Insurance, Lawn Care, Snow Removal
- Pets Allowed: Yes
- Pet Restrictions: Cats OK, Dogs OK, / 100lbs.
- Mgmt. Company: Asters on Almond HOA
Heating & Cooling
- Cooling Type: Central Air Conditioning
- Heating Type: Natural Gas, Forced Air
Utilities
- Water: Public
Structural Information
- Structure Type: Townhouse (2-Story)
- Construction: Vinyl Siding, Brick
- Exterior Const.: Vinyl Siding, Brick
- Basement Desc.: Finished, Full, Daylight
- Foundation: Concrete Perimeter
- Roof: Asphalt
- Common Walls: End Unit
- Windows: Screens, Skylight(s)
- Entry Floor Number: 1
- Stories/Levels: 2
- Square Feet: 3,662
- Sq. Ft. Source: Assessor
- Year Built: 2000
- Remodeled/Updated: 2023
Unit Information
- Units in Building: 2
Manufactured Home
- Model: SANDPIPER
Lot Features
- Lot Dimensions: 42 x 74
- Lot Features: Common Grounds, Corner Lot, Cul-De-Sac, Landscaped, Views
Water Features
- Water Front: Yes
- Water Front Desc.: Pond
- Water Front View: Back of Property
Financial Considerations
- Association Fee: $370
- Assoc Fee Freq.: Monthly
- Parking Included: Yes
- Assessment Year: 2000
- Tax Amount: $11,356.4
- Tax Year: 2025
Disclosures and Reports
- Ownership: Fee Simple with Homeowners Association
- Property ID: 7321030160000
Listed by RE/MAX Plaza
Sold by Baird & Warner

Get Pre-Approved Today
Schools
Schools serving 32958 N Stone Manor Dr
School Districts:Woodland Community Consolidated School District 50, Warren Township High School District 121
| Name | Grades | Distance |
|---|---|---|
Woodland Elementary School, Gages Lake, IL 17261 West Gages Lake Road, Gages Lake, IL 60030 | 1-3 | 0.7 mi |
Woodland Primary School 17366 W Gages Lake Rd, Gages Lake, IL 60030 | PK-K | 0.9 mi |
Woodland Intermediate School 1115 N Hunt Club Rd, Gurnee, IL 60031 | 4-5 | 2.6 mi |
Woodland Middle School 7000 Washington Street, Gurnee, IL 60031 | 6-8 | 1.6 mi |
Warren Township High School 34090 N Almond Rd, Gurnee, IL 60031 | 9-12 | 1.2 mi |
Disclaimer:
School attendance boundaries provided by ATTOM Data Solutions and are for reference only. Contact the school directly to verify enrollment eligibility.
Price & Sales History for 32958 N Stone Manor Dr
Date
Details
Price
Change
Source
8/05/2026
Sold
$467,500
-1.58%
MLS
5/08/2026
Listed
$475,000
—
MLS
Disclaimer: Historical sales information is derived from public records provided by the county offices. Information is not guaranteed and should be independently verified.
32958 N Stone Manor Drive, Grayslake, IL 60030 (MLS# 12626736) is a Townhouse property that was sold at $467,500 on August 05, 2026. Want to learn more about 32958 N Stone Manor Drive? Do you have questions about finding other Townhouse real estate for sale in Grayslake? You can browse all Grayslake real estate or contact a Coldwell Banker agent to request more information.