

This is a carousel with tiles that activate property listing cards. Use the previous and next buttons to navigate.
1/40
$325,000 Just Listed
This is a carousel with tiles that activate property listing cards. Use the previous and next buttons to navigate.
1/40
Property Description
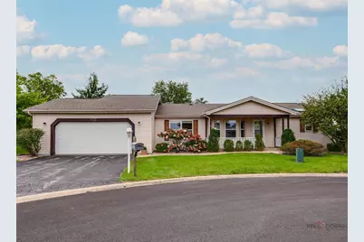
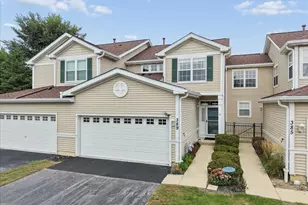
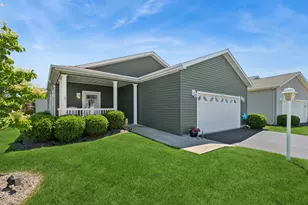
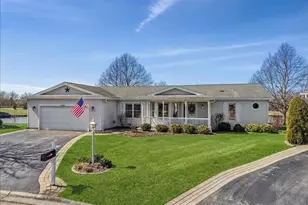
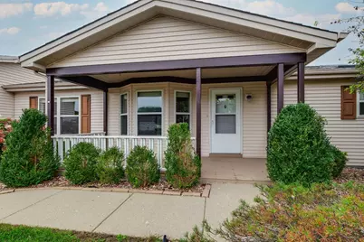
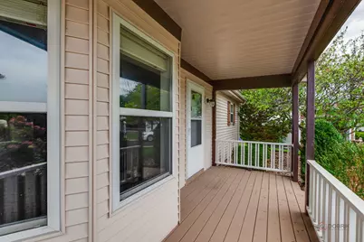
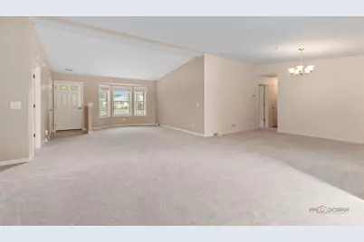
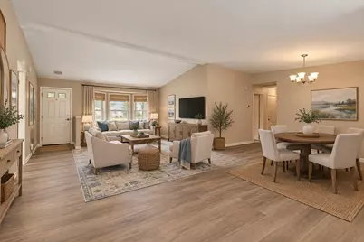
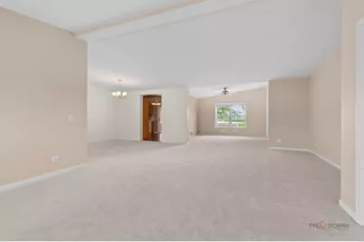
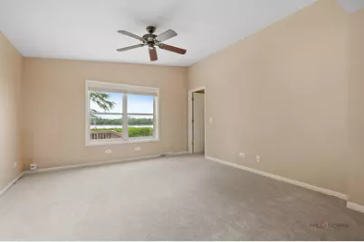
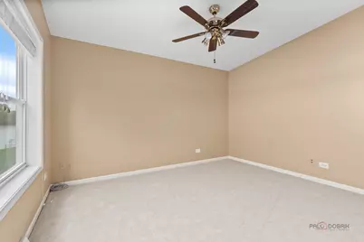
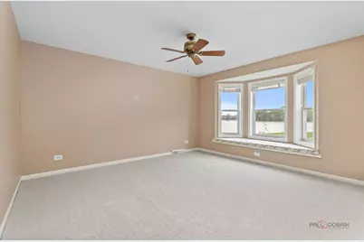
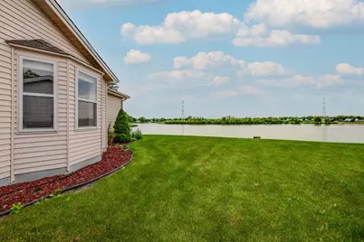
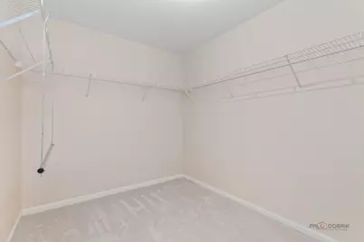
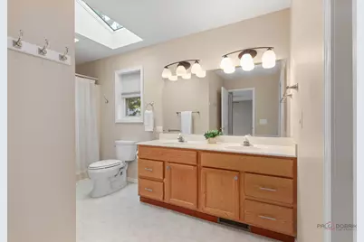
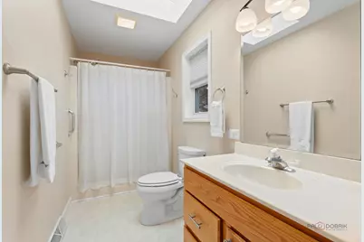
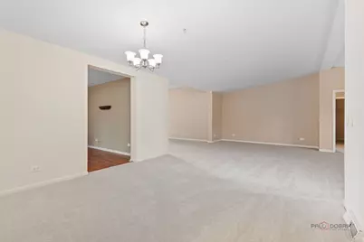
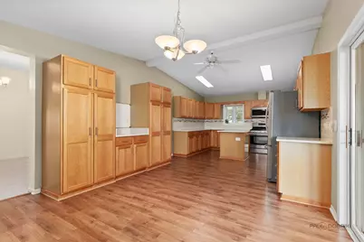
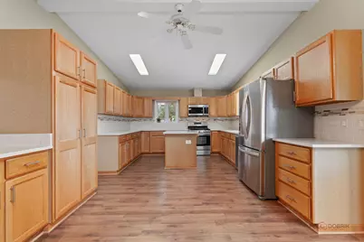
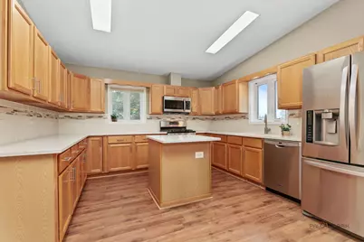
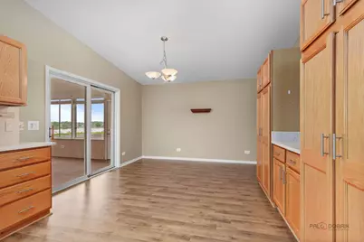
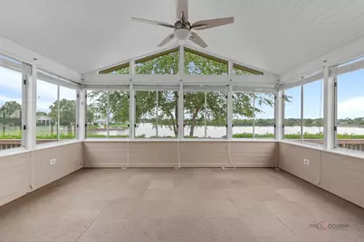
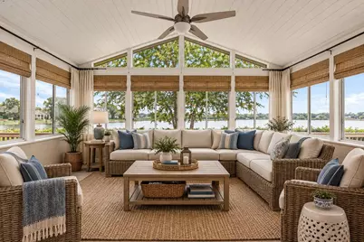
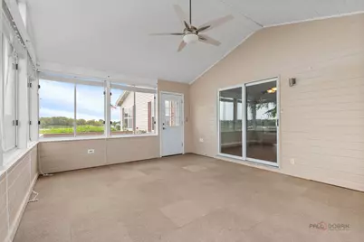
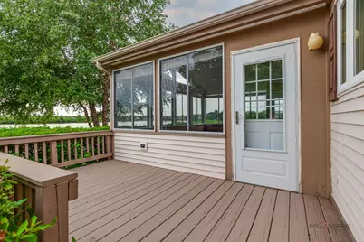
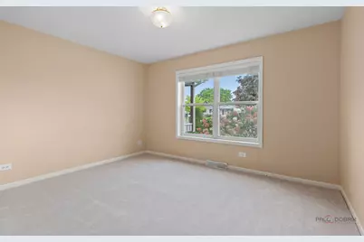
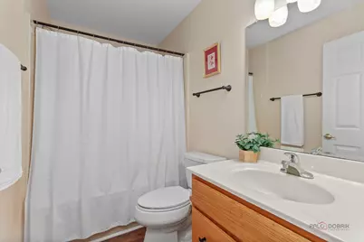
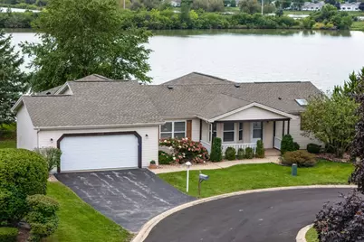
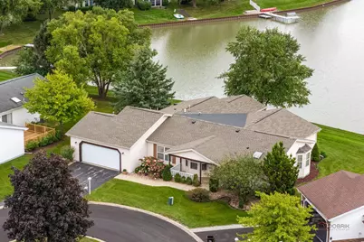
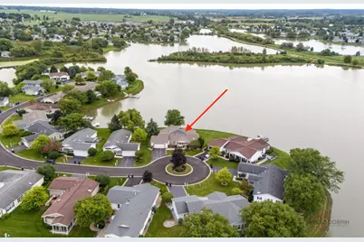
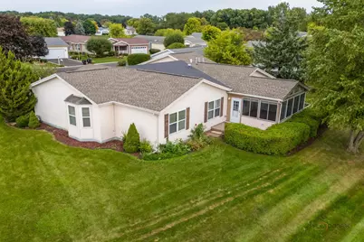
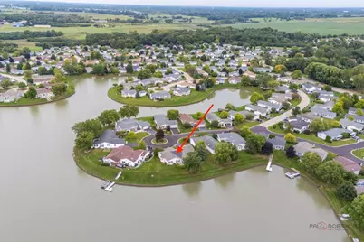
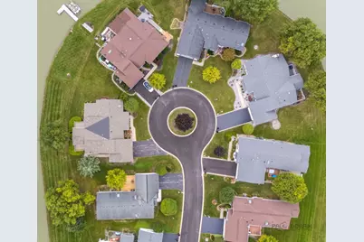
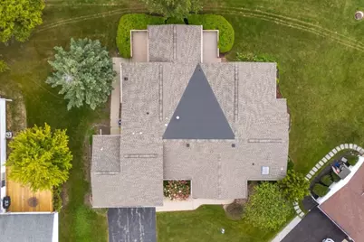
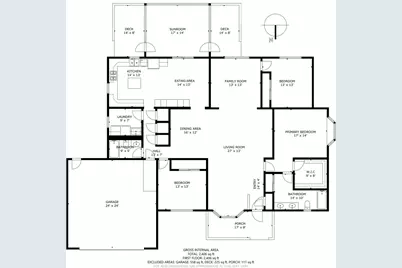
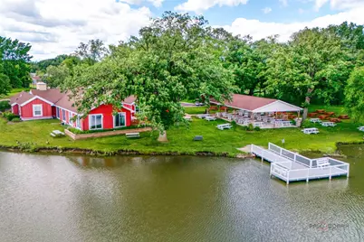
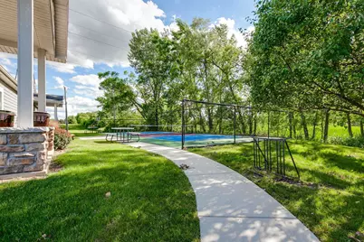
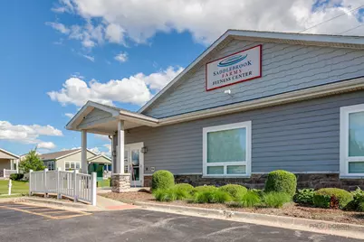
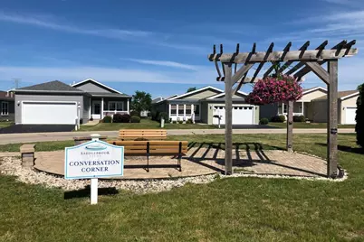
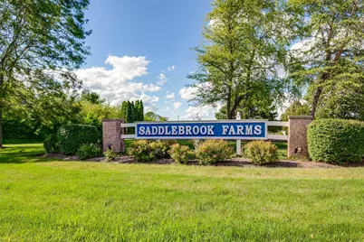
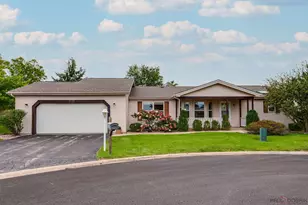
Welcome to one of of Saddlebrook Farms' most desirable waterfront homes, ideally located on a quiet cul-de-sac and ready to welcome new owners! This expansive ranch, one of the largest models, offers three bedrooms, two full baths, an open-concept layout, dual back decks, and a fabulous sunroom overlooking the water. What makes this property truly special? Nearly every room captures beautiful water views. The spacious eat-in kitchen provides abundant cabinetry, while the oversized, heated garage features a surfaced floor and convenient ramp for easy access. Recent updates include new carpet (2026), new microwave (2026), and a new roof (2022), ensuring peace of mind and move-in readiness. Saddlebrook Farms offers exceptional amenities, including a state-of-the-art fitness center, bocce ball courts, pickle ball courts, scenic walking paths, active social clubs, stocked fishing lakes, community garden and more. Move in and enjoy the vibrant lifestyle of this premier 55+ community!
Full Property Details
Full Property Details for 1832 Paddock Ct
General
- Price: $325,000
- HOA FEE: $1,375/month
- Taxes: $134 (2025)
- Status: Active
- Type: Single Family
- Source: MRED
- MLS ID: 12748021
- Updated: 9/17/2026
- Added to Site: 4 day(s) ago
Rental Information
- Complex Features: Clubhouse, Lake, Water Rights, Street Lights, Street Paved
Interior
- Basement: Crawl Spac
- Interior Features: Vaulted Ceiling(s), 1st-Floor Bedroom, Walk-In Closet(s)
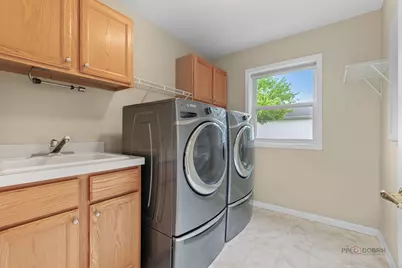
- Appliances: Range, Microwave, Dishwasher, Refrigerator, Washer, Dryer, Stainless Steel Appliance(s)
Rooms
Bathrooms
- Total Bathrooms: 2
- Full Bathrooms: 2
- Bathroom Features: Whirlpool, Double Sink
Bedrooms
- Total Bedrooms: 3
Additional Information
- Equipment: Carbon Monoxide Detectors, Sump Pump
- Other Features: Adult Community
Parking
- Garage: Yes
- Attached garage: Yes
- Garage Spaces: 2
- Total Spaces: 2
- Parking Features: Asphalt, Garage Door Opener, Heated Garage, Yes, Garage Owned, Attached, Garage
Location
- Area: Gages Lake / Grayslake / Hainesville / Third Lake / Wildwood
- County: Lake
- Township: Fremont
- Subdivision: Saddlebrook Farms
- Driving Directions: Peterson Rd to Behm, R to Saddlebrook Dr, L to Victory, R to Westphalian, L to Paddock to #
School Information
- School District: 79
- Elem School District: 79
- Midd School District: 79
- High School District: 120
- High School: Mundelein Cons High School
- Private School: Mundelein Cons High School
Community
- Assoc. Fees Include: Water, Taxes, Insurance, Exercise Facilities, Lawn Care, Scavenger, Snow Removal, Lake Rights
Heating & Cooling
- Cooling Type: Central Air Conditioning
- Heating Type: Natural Gas, Forced Air
Utilities
- Sewer: Public Sewer
- Water: Shared Well
Structural Information
- Architectural Info: Ranch
- Architectural Style: Ranch
- Model: Glen Miller
- Construction: Vinyl Siding
- Exterior Const.: Vinyl Siding
- Basement: Yes
- Basement Desc.: Crawl Space
- Foundation: Concrete Perimeter
- Roof: Asphalt
- Windows: Screens, Skylight(s), Bay Window(s), Blinds
- Square Feet: 2,240
- Sq. Ft. Source: Estimated
- Year Built: 1997
Manufactured Home
- Model: Glen Miller
Additional Structures
- Other Structures: None
Lot Features
- Lot Size Range: Less than .25 Acre
- Lot Dimensions: common
- Lot Features: Cul-De-Sac, Water Rights
Water Features
- Water Front: Yes
- Water Front Desc.: Lake Front
- Water Front View: Back of Property
- Lake Front: Yes
Financial Considerations
- Association Fee: $1,375
- Assoc Fee Freq.: Monthly
- Parking Included: Yes
- Assessment Year: 1997
- Tax Amount: $134.42
- Tax Year: 2025
- Pays Sewer: Public Sewer
Disclosures and Reports
- Ownership: Leasehold
- Property ID: 12030376000000
Listed by 4 Sale Realty Advantage LLC
Get Pre-Approved Today
Get a Great Insurance Rate
Schools
Schools serving 1832 Paddock Ct
School Districts:Fremont School District 79, Grayslake Community High School District 127
| Name | Grades | Distance |
|---|---|---|
Fremont Elementary School, Mundelein, IL 28908 North Fremont Center Road, Mundelein, IL 60060 | PK-2 | 2.3 mi |
Fremont Intermediate School 28754 North Fremont Center Road, Mundelein, IL 60060 | 3-5 | 2.3 mi |
Fremont Jr High/Middle School 28871 North Fremont Center Road, Mundelein, IL 60060 | 6-8 | 2.3 mi |
Grayslake Central High School 400 North Lake Street, Grayslake, IL 60030 | 9-12 | 2.8 mi |
Disclaimer:
School attendance boundaries provided by ATTOM Data Solutions and are for reference only. Contact the school directly to verify enrollment eligibility.
Price & Sales History for 1832 Paddock Ct
Date
Details
Price
Change
Source
9/17/2026
Listed
$325,000
—
MLS
Disclaimer: Historical sales information is derived from public records provided by the county offices. Information is not guaranteed and should be independently verified.

Tax History
Tax History for 1832 Paddock Ct
Year
Property Taxes
Change
Tax Assessment
Change
2021
100%
100%
2024
100%
100%
2023
100%
100%
2022
100%
100%
2020
—
—
Disclaimer: Historical tax information is derived from public records provided by the county offices. Information is not guaranteed and should be independently verified.
Estimate the Cost
Estimate the Cost for 1832 Paddock Ct
1832 Paddock Court, Grayslake, IL 60030 (MLS# 12748021) is a Single Family property with 3 bedrooms and 2 full bathrooms. 1832 Paddock Court is currently listed for $325,000 and was received on September 17, 2026. Want to learn more about 1832 Paddock Court? Do you have questions about finding other Single Family real estate for sale in Grayslake? You can browse all Grayslake real estate or contact a Coldwell Banker agent to request more information.