This is a carousel with tiles that activate property listing cards. Use the previous and next buttons to navigate.
1/22
$298,000 Contingent
This is a carousel with tiles that activate property listing cards. Use the previous and next buttons to navigate.
1/22
Property Description
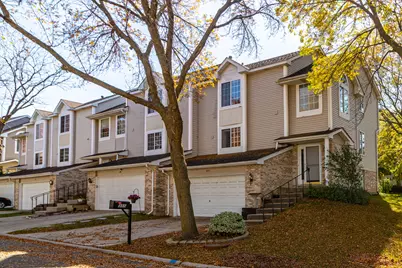
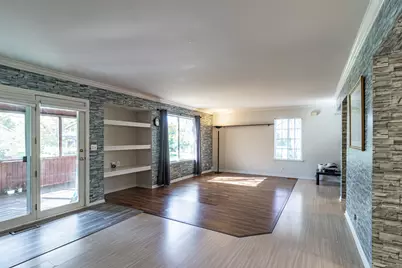
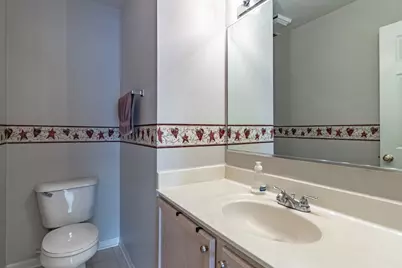
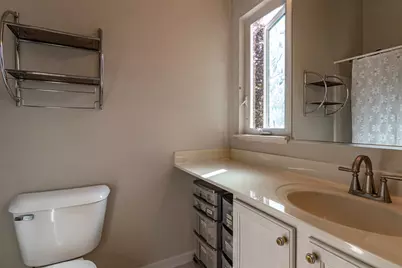
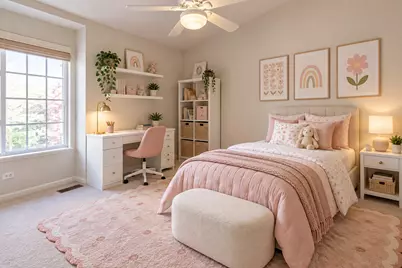
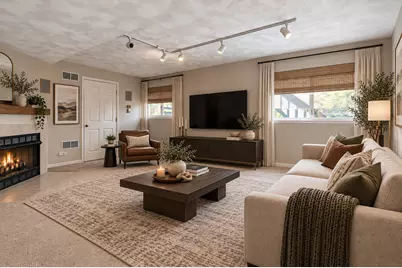
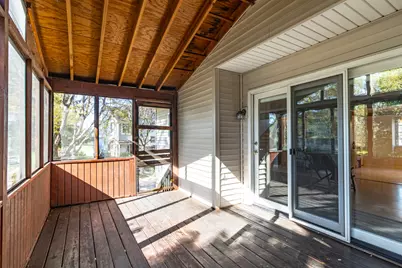
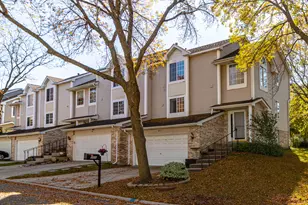
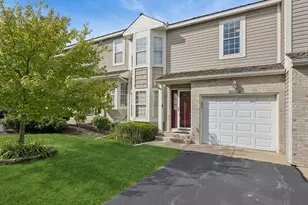
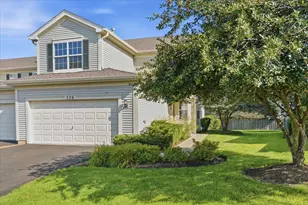
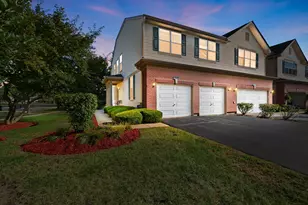
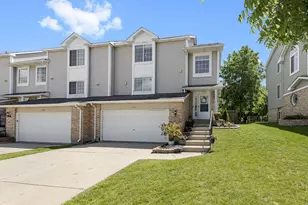
Welcome to this inviting 3-bedroom, 2.1-bath end-unit home, featuring a 2-car garage and the added benefit of no HOA. Inviting and open living and dining rooms welcome you on the main level, flowing into a kitchen offering tons of cabinet space and a convenient eating area. The dining room provides access to the screened deck - a wonderful spot to relax or entertain in comfort. The lower level offers a cozy family room with a fireplace, along with garage access, laundry, and ample storage, adding everyday convenience and functional living space. Upstairs, the primary suite is a true retreat, featuring vaulted ceilings, a walk-in closet, and a private ensuite bath. Two additional bedrooms and a full bath complete the second level, offering comfortable accommodations for family or guests. Ideally located in a sought-after school district, this home offers convenient access to shopping, restaurants, grocery stores, parks, and medical facilities. With a newer roof and siding (2014), its desirable end-unit setting, convenient location, and appealing features make this a wonderful place to call home. No HOA for this property. Sellers prefer an as-is sale.
Full Property Details
Full Property Details for 355 Stevens Ct
General
- Price: $298,000
- Taxes: $8,616 (2025)
- Status: Contingent
- Type: Townhouse
- Source: MRED
- MLS ID: 12770105
Interior
- Basement: Finished, F
- Interior Features: Vaulted Ceiling(s), Walk-In Closet(s)
- Fireplace: Yes
- Number of Fireplaces: 1
- Fireplace(s): Family Room, Attached Fireplace Doors/Screen, Gas Starter
- Appliances: Range, Dishwasher, Refrigerator, Washer, Dryer, Range Hood
- Flooring: Laminate
Rooms
Bathrooms
- Total Bathrooms: 3
- Full Bathrooms: 2
- Half Bathrooms: 1
Bedrooms
- Total Bedrooms: 3
Additional Information
- Shared Amenities: Park
- Equipment: Sump Pump
- Other Features: School Bus Service, Commuter Train
Parking
- Garage: Yes
- Attached garage: Yes
- Garage Spaces: 2
- Total Spaces: 2
- Parking Features: Concrete, Garage Door Opener, Yes, Garage Owned, Attached, Garage
Location
- Area: Gages Lake / Grayslake / Hainesville / Third Lake / Wildwood
- County: Lake
- Township: Avon
- Subdivision: Crystal Square
- Driving Directions: 120 W OF 45 TO KERRY WAY, S TO STEVENS CT TO 355
School Information
- School District: 50
- Elem School District: 50
- Midd School District: 50
- High School District: 127
- Elementary School: Woodland Elementary School
- Middle School: Woodland Middle School
- High School: Grayslake Central High School
- Private School: Grayslake Central High School
Community
- Assoc. Fees Include: None
- Pets Allowed: Yes
- Pets: Cats OK, Dogs OK
- Pet Restrictions: Cats OK, Dogs OK, / 999lbs.
Heating & Cooling
- Cooling Type: Central Air Conditioning
- Heating Type: Natural Gas, Forced Air
Utilities
- Sewer: Public Sewer
- Water: Public
Structural Information
- Structure Type: Townhouse (2-Story)
- Construction: Vinyl Siding
- Exterior Const.: Vinyl Siding
- Basement: Yes
- Basement Desc.: Finished, Full
- Roof: Asphalt
- Common Walls: End Unit
- Windows: Screens
- Sub-Flooring: Laminate
- Entry Floor Number: 1
- Stories/Levels: 2
- Square Feet: 2,469
- Sq. Ft. Source: Assessor
- Year Built: 1996
Unit Information
- Units in Building: 4
Lot Features
- Lot Dimensions: 49 x 89 x 50 x 69 x 12
- Lot Features: Corner Lot, Landscaped
Animals
- Animals Allowed: Cats OK, Dogs OK
Financial Considerations
- Parking Included: Yes
- Assessment Year: 1996
- Tax Amount: $8,616.82
- Tax Year: 2025
- Pays Sewer: Public Sewer
Disclosures and Reports
- Ownership: Fee Simple
- Property ID: 6361050970000
Listed by RE/MAX Top Performers

Get Pre-Approved Today
Get a Great Insurance Rate
Schools
Schools serving 355 Stevens Ct
School Districts:Grayslake Community High School District 127, Woodland Community Consolidated School District 50
| Name | Grades | Distance |
|---|---|---|
Woodland Elementary School, Gages Lake, IL 17261 West Gages Lake Road, Gages Lake, IL 60030 | 1-3 | 2.6 mi |
Woodland Primary School 17366 W Gages Lake Rd, Gages Lake, IL 60030 | PK-K | 2.7 mi |
Woodland Intermediate School 1115 N Hunt Club Rd, Gurnee, IL 60031 | 4-5 | 4.1 mi |
Woodland Middle School 7000 Washington Street, Gurnee, IL 60031 | 6-8 | 2.9 mi |
Grayslake Central High School 400 North Lake Street, Grayslake, IL 60030 | 9-12 | 1.6 mi |
Disclaimer:
School attendance boundaries provided by ATTOM Data Solutions and are for reference only. Contact the school directly to verify enrollment eligibility.
Tax History
Tax History for 355 Stevens Ct
Year
Property Taxes
Change
Tax Assessment
Change
2024
$8,131
6%
$92,348
11%
2024
$7,685
6%
$83,384
9%
2023
$7,220
2%
$76,527
9%
2022
$7,103
-10%
$70,150
4%
2021
$7,849
4%
$67,426
-5%
2020
$7,553
—
$70,682
4%
2019
$7,556
5%
$67,814
5%
2018
$7,180
2%
$64,881
6%
2017
$7,027
5%
$61,030
8%
2016
$6,722
4%
$56,337
9%
2015
$6,433
25%
$51,468
—
2014
$5,132
1%
$51,468
25%
2013
$5,104
—
$41,197
-11%
2012
$5,106
—
$46,429
—
Disclaimer: Historical tax information is derived from public records provided by the county offices. Information is not guaranteed and should be independently verified.
Estimate the Cost
Estimate the Cost for 355 Stevens Ct
355 Stevens Court, Grayslake, IL 60030 (MLS# 12770105) is a Townhouse property with 3 bedrooms, 2 full bathrooms and 1 partial bathroom. 355 Stevens Court is currently listed for $298,000 and was received on October 07, 2026. Want to learn more about 355 Stevens Court? Do you have questions about finding other Townhouse real estate for sale in Grayslake? You can browse all Grayslake real estate or contact a Coldwell Banker agent to request more information.