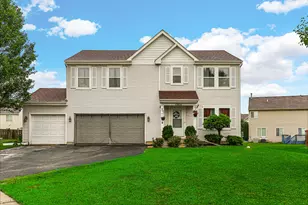
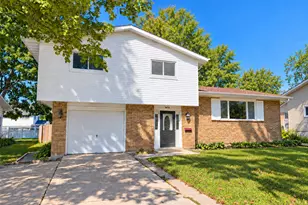
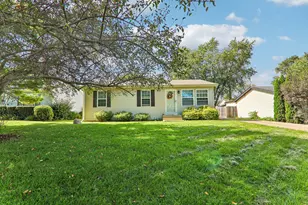
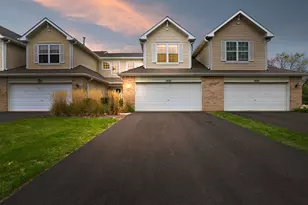
This is a carousel with tiles that activate property listing cards. Use the previous and next buttons to navigate.
1/1
$400,000
This is a carousel with tiles that activate property listing cards. Use the previous and next buttons to navigate.
1/1
Property Description
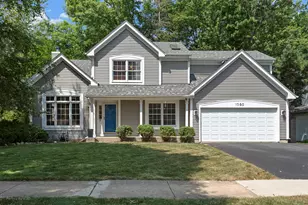
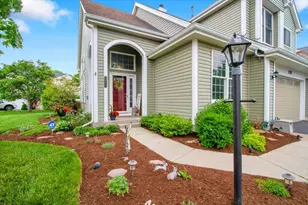
INCREDIBLE VALUE IN STONEBROOK CROSSING! Nestled on a beautiful wooded lot, this spacious 4-bedroom, 2.1-bath home offers over 2,800 square feet of finished living space, including an English finished basement, providing plenty of room to relax, entertain, and grow. From the moment you step inside, you'll be welcomed by an open, light-filled floor plan featuring soaring vaulted ceilings and an impressive two-story wall of windows that fills the home with natural sunlight. The inviting family room is anchored by a warm brick fireplace, creating the perfect gathering place for family and friends. Designed for both everyday living and entertaining, the kitchen offers abundant cabinetry, a unique built-in pantry wall, and a spacious breakfast bar where conversations naturally gather. The adjoining eating area overlooks the peaceful wooded backyard and provides direct access to the deck, making indoor and outdoor entertaining effortless. Upstairs, the expansive primary suite offers a private retreat complete with an en-suite bath featuring a skylight that brightens the space with natural light. Three additional generously sized bedrooms provide flexibility for family, guests, or a home office. Step outside to enjoy the wood deck overlooking a brick paver patio, all surrounded by mature trees that create exceptional privacy and a tranquil setting. Whether hosting summer gatherings or unwinding after a long day, this backyard is designed to be enjoyed. No HOA! Major updates include a newer roof and siding (2024) and A/C (2018), allowing the next owner to focus on adding their own cosmetic touches. Thoughtfully priced for today's market, this home presents an outstanding opportunity to update the interior with your preferred paint colors, flooring, and finishes while building equity from day one. The property is being conveyed in its present "as-is" condition, with pricing carefully reflecting this exceptional value. Located within the highly regarded Warren Township School District, you'll enjoy convenient access to parks, scenic walking trails, Hunt Club Aquatic Center, golf courses, Gurnee Mills, outstanding restaurants, and the tollway for an easy commute.
Full Property Details
Full Property Details for 1360 Knottingham Dr
General
- Sold For: $400,000
- Taxes: $11,004 (2024)
- Status: Closed
- Type: Single Family
- Source: MRED
- MLS ID: 12710308
- Added to Site: 81 day(s) ago
Interior
- Interior Features: Cathedral Ceiling(s)
- Fireplace: Yes
- Fireplace(s): Family Room, Gas Log, Gas Starter
- Appliances: Range, Microwave, Dishwasher, Refrigerator, Washer, Dryer, Disposal
- Flooring: Hardwood
Rooms
Bathrooms
- Total Bathrooms: 3
- Full Bathrooms: 2
- Half Bathrooms: 1
- Bathroom Features: Separate Shower
Bedrooms
- Total Bedrooms: 4
Additional Information
- Equipment: Ceiling Fan(s), Sump Pump
- Other Features: School Bus Service, Commuter Bus, Interstate Access
Exterior
- Exterior Features: Balcony
Parking
- Garage: Yes
- Attached garage: Yes
- Garage Spaces: 2
- Total Spaces: 8
- Parking Features: Asphalt, Garage Door Opener, Yes, Garage Owned, Attached, Driveway, Owned, Garage
Location
- Area: Gurnee
- County: Lake
- Subdivision: Stonebrook
- Driving Directions: 132 & Hunt Club S2 Dada W2 Knottingham N2 Home
School Information
- School District: 50
- Midd School District: 50
- Elementary School: Woodland Elementary School
- Middle School: Woodland Middle School
- High School: Warren Township High School
- Private School: Warren Township High School
Community
- Assoc. Fees Include: None
Heating & Cooling
- Cooling Type: Central Air Conditioning
- Heating Type: Natural Gas, Forced Air
Utilities
- Water: Public
Structural Information
- Construction: Aluminum Siding
- Exterior Const.: Aluminum Siding
- Basement Desc.: Finished, Full, Daylight
- Foundation: Concrete Perimeter
- Roof: Asphalt
- Windows: Skylight(s)
- Sub-Flooring: Hardwood
- Square Feet: 2,125
- Sq. Ft. Source: Assessor
- Year Built: 1995
Lot Features
- Lot Size (Acres): 0.25
- Lot Size Range: .25 to .49 Acre
- Lot Dimensions: 129 x 87 x 73 x 53 x 36 x 41
- Lot Features: Corner Lot, Landscaped, Wooded
Financial Considerations
- Parking Included: Yes
- Assessment Year: 1995
- Tax Amount: $11,004.66
- Tax Year: 2024
Disclosures and Reports
- Ownership: Fee Simple
- Property ID: 7171020430000
Listed by Keller Williams North Shore West
Sold by Freedom Realty

Get Pre-Approved Today
Schools
Schools serving 1360 Knottingham Dr
School Districts:Woodland Community Consolidated School District 50, Warren Township High School District 121
| Name | Grades | Distance |
|---|---|---|
Woodland Intermediate School 1115 N Hunt Club Rd, Gurnee, IL 60031 | 4-5 | 0.9 mi |
Woodland Primary School 17366 W Gages Lake Rd, Gages Lake, IL 60030 | PK-K | 1.7 mi |
Woodland Elementary School, Gages Lake, IL 17261 West Gages Lake Road, Gages Lake, IL 60030 | 1-3 | 1.9 mi |
Woodland Middle School 7000 Washington Street, Gurnee, IL 60031 | 6-8 | 1 mi |
Warren Township High School 34090 N Almond Rd, Gurnee, IL 60031 | 9-12 | 1.4 mi |
Disclaimer:
School attendance boundaries provided by ATTOM Data Solutions and are for reference only. Contact the school directly to verify enrollment eligibility.
Price & Sales History for 1360 Knottingham Dr
Date
Details
Price
Change
Source
8/28/2026
Sold
$400,000
0.25%
MLS
7/23/2026
Listed
$399,000
—
MLS
Disclaimer: Historical sales information is derived from public records provided by the county offices. Information is not guaranteed and should be independently verified.
1360 Knottingham Drive, Gurnee, IL 60031 (MLS# 12710308) is a Single Family property that was sold at $400,000 on August 28, 2026. Want to learn more about 1360 Knottingham Drive? Do you have questions about finding other Single Family real estate for sale in Gurnee? You can browse all Gurnee real estate or contact a Coldwell Banker agent to request more information.