This is a carousel with tiles that activate property listing cards. Use the previous and next buttons to navigate.
1/39
$410,000 Just Listed
This is a carousel with tiles that activate property listing cards. Use the previous and next buttons to navigate.
1/39
Property Description
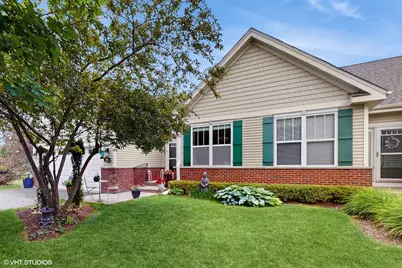
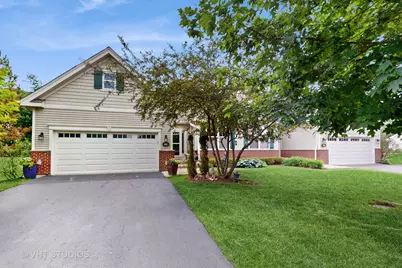
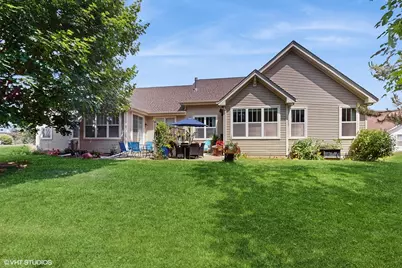
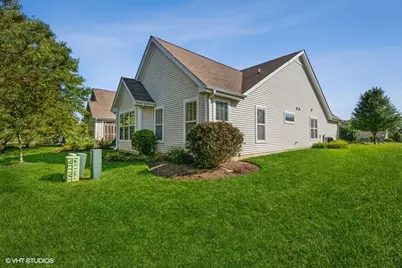
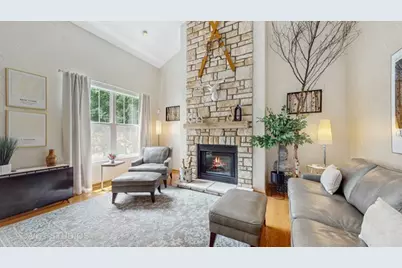
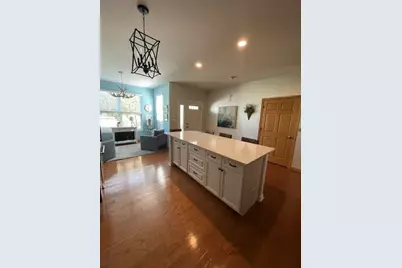
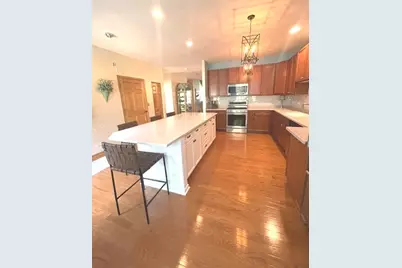
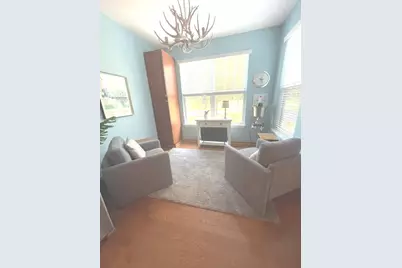
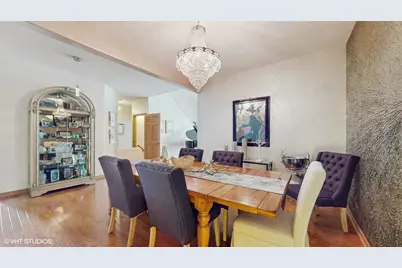
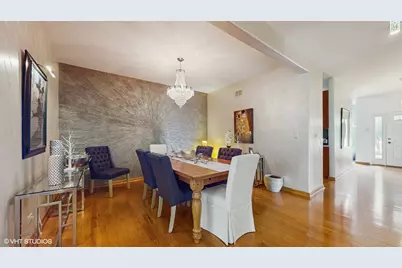
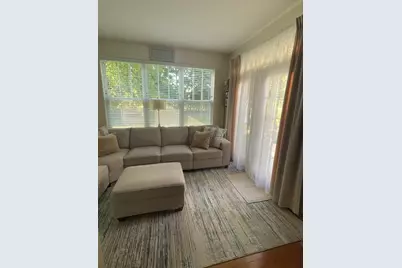
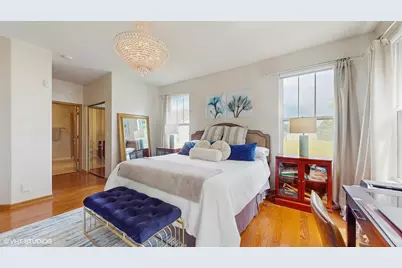
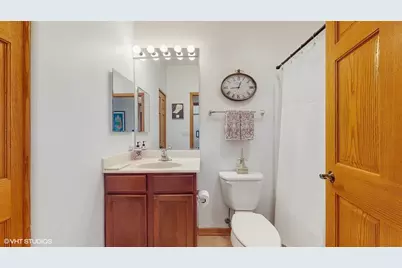
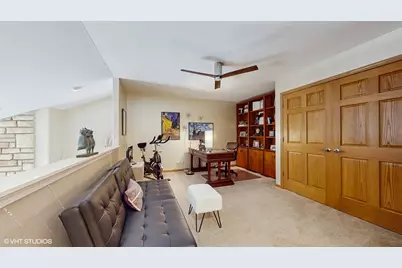
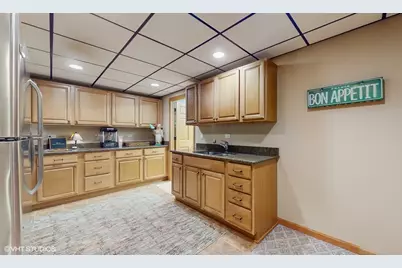
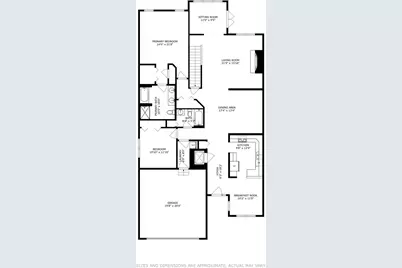
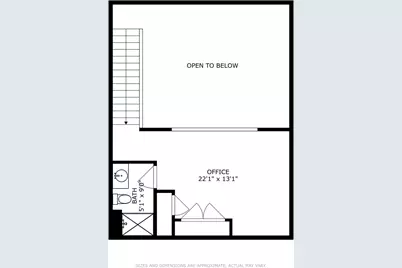
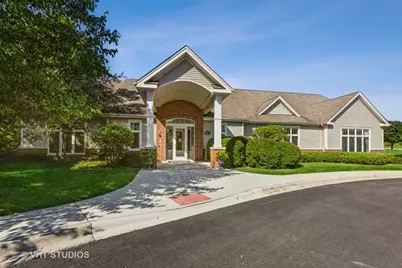
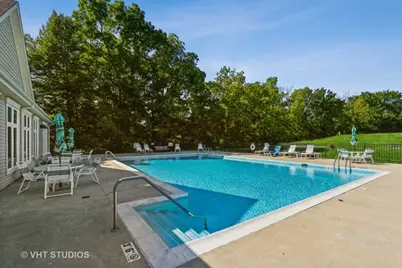
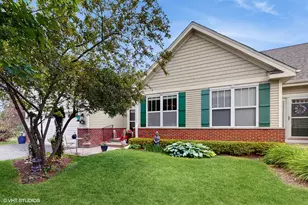
55+ Community, With Pool & Clubhouse. Ranch Home with Loft & en suite bath + Elevator to LL & Theater/In law set up with 2md kitchen. One of a Kind, This one has it all, Finished Basement with 5 Storage areas. Central Vacuum, 4th Br & 4 Full Baths, with Large screen, projector & AV Room/Sound Surround. Pool Table. 2nd Laundry room has a wash tub. House has Generac Generator. Plenty of Beds & Baths in this one. The Grandkids will Love it. 2 story fireplace, cathedral ceiling. Quartz Counters. Large Kitchen Island. 9ft ceilings, even in the Basement New Fridge, New Stove, New Micro Wave, New Washer/Dryer. Brand New Roof June 2025. New H2O Heater. Hardwood Floors, Main Floor Laundry. One of the Few homes w/Basement, the Only Finished Bsmt in the Subdivision. LL BR has 11x 6 Walk in Closet. Solid Oak Doors thru/out. California Closets. Chandeliers are Negotiable .Lots of Southern Light Filled Rooms. Sun Room w/French Doors ,to 11x19 Patio, is used as tv room. Golf Course Lot on Glen Flora Country Club 15th Fairway. Well run small 28 unit HOA. Garage Floor has Epoxy Coating for EZ Care. Stainless Appliances. Loft Bookcase stays. Located Across from Forest Preserve, Ponds & Trails. exclude drapes, blinds stay
Full Property Details
Full Property Details for 301 W Eagle Ct
General
- Price: $410,000
- HOA FEE: $345/month
- Taxes: $9,426 (2025)
- Status: Active
- Type: Condo /Townhouse
- Source: MRED
- MLS ID: 12728003
- Updated: 8/8/2026
- Added to Site: 2 day(s) ago
Interior
- Basement: Finished, E
- Interior Features: Vaulted Ceiling(s), Elevator, 1st-Floor Bedroom, Theatre Room, In-Law Floorplan, Storage, Walk-In Closet(s), Bookcases, High Ceilings
- Fireplace: Yes
- Number of Fireplaces: 1
- Fireplace(s): Living Room, Gas Log
- Appliances: Range, Microwave, Dishwasher, Refrigerator, Washer, Dryer, Disposal, Down Draft
Rooms
Bathrooms
- Total Bathrooms: 4
- Full Bathrooms: 4
- Basement Baths: Yes
- Bathroom Features: Separate Shower, Double Sink
Bedrooms
- Total Bedrooms: 4
Additional Information
- Shared Amenities: Elevator in Residence, Exercise Room, Storage, Golf Course, Party Room, Sundeck, Ceiling Fan, Central Vacuum, Clubhouse, In Ground Pool, Patio, Trail(s), Workshop Area
- Equipment: Central Vacuum, Carbon Monoxide Detectors, Ceiling Fan(s), Sump Pump, Generator, Water Heater-Gas
- Other Features: Commuter Bus, Commuter Train, Interstate Access, Adult Community
Parking
- Garage: Yes
- Attached garage: Yes
- Garage Spaces: 2
- Total Spaces: 2
- Parking Features: Asphalt, Garage Door Opener, Yes, Garage Owned, Attached, Garage
Location
- Area: Park City / Waukegan
- County: Lake
- Township: Waukegan
- Subdivision: Traditions at Glen Flora
- Driving Directions: Blanchard W of Sheridan to Traditions Dr L , to Eagle than R Eagle
School Information
- School District: 60
- Elem School District: 60
- Midd School District: 60
- High School District: 60
Community
- Assoc. Fees Include: Insurance, Clubhouse, Exercise Facilities, Pool, Exterior Maintenance, Lawn Care, Snow Removal
- Pets Allowed: Yes
- Pets: Cats OK, Dogs OK
- Pet Restrictions: Cats OK, Dogs OK, / 999lbs.
- Mgmt. Company: Self
Heating & Cooling
- Cooling Type: Central Air Conditioning
- Heating Type: Natural Gas
Utilities
- Sewer: Public Sewer
- Water: Public
Structural Information
- Structure Type: Half Duplex
- Model: RANCH W/ LOFT
- Construction: Vinyl Siding, Frame
- Exterior Const.: Vinyl Siding, Frame
- Basement: Yes
- Basement Desc.: Finished, Egress Window, Full
- Common Walls: End Unit
- Entry Floor Number: 1
- Stories/Levels: 2
- Square Feet: 2,317
- Sq. Ft. Source: Appraiser
- Year Built: 2007
Unit Information
- Units in Building: 2
Manufactured Home
- Model: RANCH W/ LOFT
Lot Features
- Lot Dimensions: 9657
- Lot Features: On Golf Course, Nature Preserve Adjacent
Animals
- Animals Allowed: Cats OK, Dogs OK
Financial Considerations
- Association Fee: $345
- Assoc Fee Freq.: Monthly
- Parking Included: Yes
- Assessment Year: 2007
- Tax Amount: $9,426.68
- Tax Year: 2025
- Pays Sewer: Public Sewer
Disclosures and Reports
- Ownership: Fee Simple with Homeowners Association
- Property ID: 8092110400000
Listed by HomeSmart Connect LLC

Get Pre-Approved Today
Get a Great Insurance Rate
Schools
Schools serving 301 W Eagle Ct
School District:Waukegan Community Unit School District 60
| Name | Grades | Distance |
|---|---|---|
John S Clark Elementary School 601 Blanchard Road, Waukegan, IL 60087 | K-5 | 0.2 mi |
Jack Benny Middle School 1401 Montesano Avenue, Waukegan, IL 60087 | 6-8 | 0.7 mi |
Waukegan High School 1011 Washington Street, Waukegan, IL 60085 | 9-12 | 2.7 mi |
Disclaimer:
School attendance boundaries provided by ATTOM Data Solutions and are for reference only. Contact the school directly to verify enrollment eligibility.
Price & Sales History for 301 W Eagle Ct
Date
Details
Price
Change
Source
8/08/2026
Listed
$410,000
54.14%
MLS
10/05/2021
Sold
$266,000
—
Public Record
Disclaimer: Historical sales information is derived from public records provided by the county offices. Information is not guaranteed and should be independently verified.
Tax History
Tax History for 301 W Eagle Ct
Year
Property Taxes
Change
Tax Assessment
Change
2024
$9,857
3%
$130,592
7%
2024
$9,586
-1%
$121,594
11%
2023
$9,690
-6%
$109,661
4%
2022
$10,287
—
$105,120
-4%
2021
$10,335
—
$109,670
7%
2020
$10,305
—
$102,171
9%
2019
$10,305
19%
$93,623
23%
2018
$8,632
8%
$76,034
13%
2017
$8,004
9%
$67,269
3%
2016
$7,333
-9%
$65,312
12%
2015
$8,016
3%
$58,455
—
2014
$7,814
-2%
$58,455
2%
2013
$7,952
-10%
$57,153
-13%
2012
$8,870
—
$65,326
—
Disclaimer: Historical tax information is derived from public records provided by the county offices. Information is not guaranteed and should be independently verified.
Estimate the Cost
Estimate the Cost for 301 W Eagle Ct
301 W Eagle Court, Waukegan, IL 60087 (MLS# 12728003) is a Condo / Townhouse property with 4 bedrooms and 4 full bathrooms. 301 W Eagle Court is currently listed for $410,000 and was received on August 08, 2026. Want to learn more about 301 W Eagle Court? Do you have questions about finding other Condo / Townhouse real estate for sale in Waukegan? You can browse all Waukegan real estate or contact a Coldwell Banker agent to request more information.