This is a carousel with tiles that activate property listing cards. Use the previous and next buttons to navigate.
1/1
$525,000
This is a carousel with tiles that activate property listing cards. Use the previous and next buttons to navigate.
1/1
Property Description
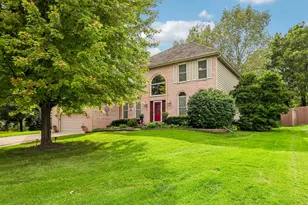
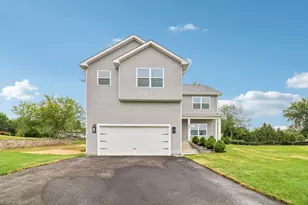
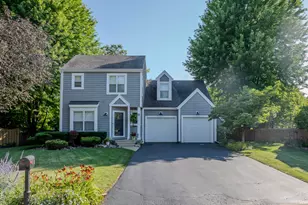
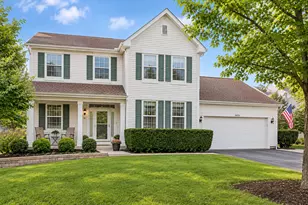
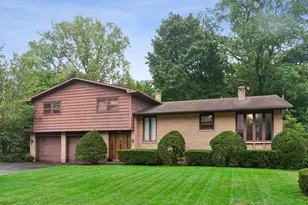
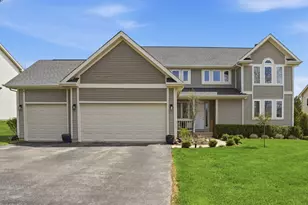
This is the definition of move-in ready! Beautifully and immaculately updated, this 4-bedroom, 2.5-bath home offers plenty of space. At the front of the home, you'll find separate living and dining rooms filled with natural light flanking the entryway. A bright and sunny family room with a brick fireplace and a wet bar flows in to the stunning kitchen. Remodeled in 2022 the kitchen features marble countertops and backsplash, new cabinets, a custom wood range hood, farmhouse sink, and stainless steel appliances including a cooktop and dual built in ovens and space for a breakfast table. Finishing off the main level is a convenient half bathroom and the laundry room with a sink, additional storage and access to the attached two car garage. All four bedrooms are on the second floor including the primary suite that features hardwood floors, a walk-in closet and a beautifully updated private en suite (updated in 2024) with a dual vanity, tiled walk in shower with shampoo niche and a stunning stand alone soaking tub. Three secondary bedrooms share the hall bathroom that was updated in 2024 with a dual vanity and soaking tub with tiled surround. All four bedrooms have HVAC acceleration fans for added comfort. Finished in 2022 the basement provides additional living space and has a a built in electric fireplace with custom built ins on either side along with a dry bar. Additional updates include: hardwood floors (2019), can lighting on first floor and in primary (2019), new furnace and A/C (2023) and a tankless water heater (2024), along with roof maintenance (2022) and siding repairs (2025). Situated on a private .31-acre cul-de-sac lot, the backyard is perfect for relaxing or entertaining in any season with a large deck. Conveniently located near shopping, dining, and highway access, this home truly has it all-don't miss your chance to make it yours!
Full Property Details
Full Property Details for 17583 W Robert Ct
General
- Sold For: $525,000
- HOA FEE: $15/month
- Taxes: $10,952 (2024)
- Status: Closed
- Type: Single Family
- Source: MRED
- MLS ID: 12568582
- Added to Site: 48 day(s) ago
Interior
- Interior Features: Vaulted Ceiling(s), Dry Bar, Wet Bar, Built-in Features, Walk-In Closet(s), Center Hall Plan, Open Floorplan, Separate Dining Room
- Fireplace: Yes
- Fireplace(s): Family Room, Basement, Electric, Gas Log, Gas Starter
- Appliances: Double Oven, Dishwasher, Refrigerator, Washer, Dryer, Disposal, Stainless Steel Appliance(s), Cooktop, Range Hood, Humidifier
- Flooring: Hardwood, Carpet
Rooms
Bathrooms
- Total Bathrooms: 3
- Full Bathrooms: 2
- Half Bathrooms: 1
- Bathroom Features: Separate Shower, Double Sink, Soaking Tub
Bedrooms
- Total Bedrooms: 4
Additional Information
- Equipment: Carbon Monoxide Detectors, Ceiling Fan(s), Sump Pump, Backup Sump Pump, Radon Mitigation System
- Other Features: Commuter Bus, Interstate Access
Exterior
- Exterior Features: Fire Pit
Parking
- Garage: Yes
- Attached garage: Yes
- Garage Spaces: 2
- Total Spaces: 2
- Parking Features: Asphalt, Garage Door Opener, Yes, Garage Owned, Attached, Garage
Location
- Area: Gurnee
- County: Lake
- Subdivision: Country Towne
- Driving Directions: Almond Rd to Julie Ln - East on Julie, right on Homestead Rd, right on Robert Ct, follow to property.
School Information
- School District: 50
- Midd School District: 50
- Elementary School: Woodland Primary School
- Middle School: Woodland Intermediate School
- High School: Warren Township High School
- Private School: Warren Township High School
Community
- Assoc. Fees Include: Other
Heating & Cooling
- Cooling Type: Central Air Conditioning
- Heating Type: Natural Gas, Forced Air
Utilities
- Water: Public
Structural Information
- Construction: Cedar
- Exterior Const.: Cedar
- Basement Desc.: Finished, Full
- Windows: Skylight(s)
- Doors: Sliding Doors, Lever Style Door Handles
- Sub-Flooring: Hardwood, Carpet
- Square Feet: 2,470
- Sq. Ft. Source: Assessor
- Year Built: 1988
Lot Features
- Lot Size Range: .25 to .49 Acre
- Lot Dimensions: 13312
Green Features
- Energy Efficient: Water Heater
Financial Considerations
- Association Fee: $15
- Assoc Fee Freq.: Monthly
- Parking Included: Yes
- Assessment Year: 1988
- Tax Amount: $10,952.36
- Tax Year: 2024
Disclosures and Reports
- Ownership: Fee Simple
- Property ID: 7203010760000
Listed by Redfin Corporation
Sold by Berkshire Hathaway HomeServices Chicago

Get Pre-Approved Today
Schools
Schools serving 17583 W Robert Ct
School Districts:Woodland Community Consolidated School District 50, Warren Township High School District 121
| Name | Grades | Distance |
|---|---|---|
Woodland Primary School 17366 W Gages Lake Rd, Gages Lake, IL 60030 | PK-K | 0.3 mi |
Woodland Elementary School, Gages Lake, IL 17261 West Gages Lake Road, Gages Lake, IL 60030 | 1-3 | 0.4 mi |
Woodland Intermediate School 1115 N Hunt Club Rd, Gurnee, IL 60031 | 4-5 | 1.7 mi |
Woodland Middle School 7000 Washington Street, Gurnee, IL 60031 | 6-8 | 0.6 mi |
Warren Township High School 34090 N Almond Rd, Gurnee, IL 60031 | 9-12 | 0.3 mi |
Disclaimer:
School attendance boundaries provided by ATTOM Data Solutions and are for reference only. Contact the school directly to verify enrollment eligibility.
Price & Sales History for 17583 W Robert Ct
Date
Details
Price
Change
Source
5/15/2026
Sold
$525,000
0.98%
MLS
4/08/2026
Listed
$519,900
—
MLS
Disclaimer: Historical sales information is derived from public records provided by the county offices. Information is not guaranteed and should be independently verified.
17583 W Robert Court, Gurnee, IL 60031 (MLS# 12568582) is a Single Family property that was sold at $525,000 on May 15, 2026. Want to learn more about 17583 W Robert Court? Do you have questions about finding other Single Family real estate for sale in Gurnee? You can browse all Gurnee real estate or contact a Coldwell Banker agent to request more information.