This is a carousel with tiles that activate property listing cards. Use the previous and next buttons to navigate.
1/1
$625,000
This is a carousel with tiles that activate property listing cards. Use the previous and next buttons to navigate.
1/1
Property Description
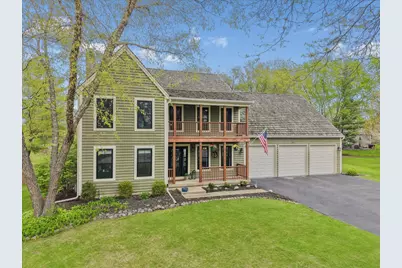
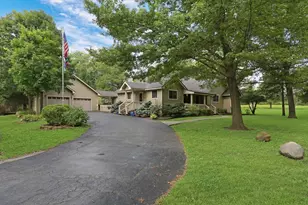
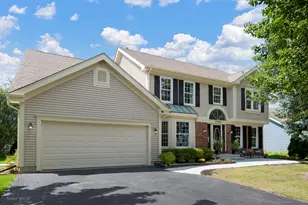
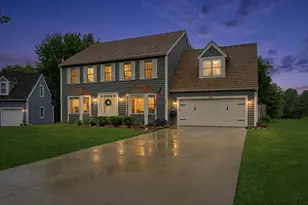
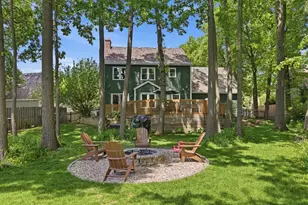
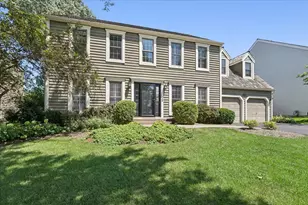
Welcome to one of the largest and most impressive homes in the highly sought-after Providence Village community! This Cape Cod inspired colonial beauty offers over 3,400 square feet above grade, blending timeless architecture with modern updates throughout. A charming front porch and sleek new entry door set the tone for what's inside - refined yet inviting. The brand new, expanded kitchen is a true showstopper featuring stunning quartz countertops, premium stainless-steel appliances, crisp white cabinetry, an oversized island perfect for gatherings and a sunlit bay window nook for cozy mornings. The main level is complete with newer hardwood flooring, an elegantly updated dining room, a refreshed mudroom with built-in lockers, laundry, and storage, office space, and a spacious living room with gas fireplace and French doors leading you to the expansive backyard. Upstairs, the primary suite is a true retreat with vaulted ceilings, hardwood floors, a walk-in closet, and a beautifully renovated spa-like bath with whirlpool tub and separate shower, PLUS your own private balcony. Three additional generously sized bedrooms round out the second level, while the fourth bedroom offers ensuite potential with a plumbed bath ready to be finished. Need more space? The finished basement delivers a large rec room, wet bar, and tons of storage. Outside, enjoy nearly half an acre on a quiet cul-de-sac surrounded by mature trees, one of the largest lots in the neighborhood. Add a 3.5-car garage with new epoxy flooring and a location just minutes from major roads, parks and the Des Plaines River Trail, and you have the total package. Top it off with a neighborhood full of community events, and you'll quickly see why this home is THE ONE! Ask for the list of updates! Multiple offers received, highest and best by May 10th 7pm.
Full Property Details
Full Property Details for 299 Concord Square
General
- Sold For: $625,000
- HOA FEE: $13/month
- HOA FEE FREQ.: Annually
- Taxes: $14,192 (2025)
- Status: Closed
- Type: Single Family
- Source: MRED
- MLS ID: 12631284
- Added to Site: 111 day(s) ago
Interior
- Interior Features: Wet Bar, Walk-In Closet(s), Quartz Counters
- Fireplace: Yes
- Fireplace(s): Living Room, Gas Log
- Appliances: Range, Microwave, Dishwasher, Refrigerator, Washer, Dryer, Disposal, Stainless Steel Appliance(s), Range Hood
- Flooring: Hardwood
Rooms
Bathrooms
- Total Bathrooms: 3
- Full Bathrooms: 2
- Half Bathrooms: 1
- Bathroom Features: Whirlpool, Separate Shower, Double Sink
Bedrooms
- Total Bedrooms: 4
Additional Information
- Equipment: Carbon Monoxide Detectors, Ceiling Fan(s), Sump Pump, Radon Mitigation System
- Other Features: School Bus Service, Interstate Access
Exterior
- Exterior Features: Balcony
Parking
- Garage: Yes
- Attached garage: Yes
- Garage Spaces: 3.5
- Total Spaces: 3
- Parking Features: Asphalt, Garage Door Opener, Yes, Garage Owned, Attached, Garage
Location
- Area: Gurnee
- County: Lake
- Subdivision: Providence Village
- Driving Directions: O'Plaine to Kings Way N, right onto Concord Square, home in cul-de-sac.
School Information
- School District: 50
- Midd School District: 50
- Elementary School: Woodland Elementary School
- Middle School: Woodland Intermediate School
- High School: Warren Township High School
- Private School: Warren Township High School
Community
- Assoc. Fees Include: Other
- Mgmt. Company: XXXXX
Heating & Cooling
- Cooling Type: Central Air Conditioning
- Heating Type: Natural Gas, Forced Air
Utilities
- Water: Public
Structural Information
- Architectural Style: Colonial
- Construction: Cedar
- Exterior Const.: Cedar
- Basement Desc.: Finished, Full
- Foundation: Concrete Perimeter
- Roof: Shake
- Windows: Screens
- Sub-Flooring: Hardwood
- Square Feet: 3,451
- Sq. Ft. Source: Assessor
- Year Built: 1989
Lot Features
- Lot Size (Acres): 0.45
- Lot Size Range: .25 to .49 Acre
- Lot Dimensions: 55 x 197 x 28 x 206 x 120
- Fence: Yes
- Lot Features: Cul-De-Sac
- Fencing (Description): Fenced
Financial Considerations
- Association Fee: $150
- Assoc Fee Freq.: Annually
- Parking Included: Yes
- Assessment Year: 1989
- Tax Amount: $14,192.14
- Tax Year: 2025
Disclosures and Reports
- Ownership: Fee Simple with Homeowners Association
- Property ID: 7261010150000
Listed by Baird & Warner
Sold by @properties Christie's International Real Estate

Get Pre-Approved Today
Schools
Schools serving 299 Concord Square
School Districts:Warren Township High School District 121, Woodland Community Consolidated School District 50
| Name | Grades | Distance |
|---|---|---|
Woodland Intermediate School 1115 N Hunt Club Rd, Gurnee, IL 60031 | 4-5 | 2.5 mi |
Woodland Primary School 17366 W Gages Lake Rd, Gages Lake, IL 60030 | PK-K | 2.7 mi |
Woodland Elementary School, Gages Lake, IL 17261 West Gages Lake Road, Gages Lake, IL 60030 | 1-3 | 2.7 mi |
Woodland Middle School 7000 Washington Street, Gurnee, IL 60031 | 6-8 | 3 mi |
Warren Township High School 34090 N Almond Rd, Gurnee, IL 60031 | 9-12 | 3.2 mi |
Disclaimer:
School attendance boundaries provided by ATTOM Data Solutions and are for reference only. Contact the school directly to verify enrollment eligibility.
Price & Sales History for 299 Concord Square
Date
Details
Price
Change
Source
7/28/2026
Sold
$625,000
4.88%
MLS
5/06/2026
Listed
$595,900
—
MLS
Disclaimer: Historical sales information is derived from public records provided by the county offices. Information is not guaranteed and should be independently verified.
299 Concord Square, Gurnee, IL 60031 (MLS# 12631284) is a Single Family property that was sold at $625,000 on July 28, 2026. Want to learn more about 299 Concord Square? Do you have questions about finding other Single Family real estate for sale in Gurnee? You can browse all Gurnee real estate or contact a Coldwell Banker agent to request more information.