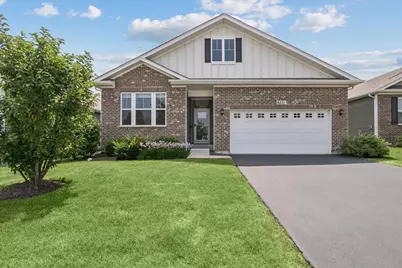
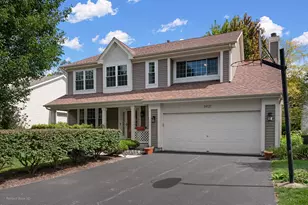
This is a carousel with tiles that activate property listing cards. Use the previous and next buttons to navigate.
1/1
$454,000
This is a carousel with tiles that activate property listing cards. Use the previous and next buttons to navigate.
1/1
Property Description
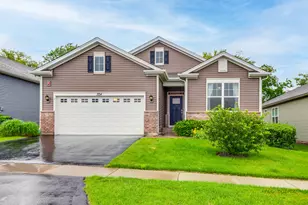
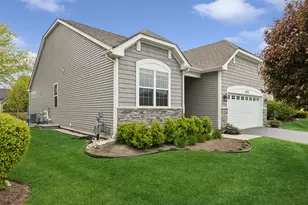
Welcome to Wentworth Subdivision and this move-in-ready Clifton ranch, built in 2018 and lightly lived in since 2020. Offering approximately 1,863 square feet, this well-maintained home features two bedrooms, two full bathrooms, a flexible den, a full unfinished basement, and an attached two-car garage. The open-concept layout connects the kitchen, dining area, and spacious great room, creating an inviting setting for everyday living and entertaining. Luxury vinyl plank flooring runs throughout the main living areas, while neutral colors throughout provide a clean, cohesive backdrop that is easy to make your own. The kitchen features abundant cabinetry, generous granite counter space, stainless steel appliances, a large center island, and a walk-in pantry. The private primary suite includes two walk-in closets and an en-suite bathroom with a dual vanity, linen storage, and a walk-in shower. A second bedroom and full bathroom provide comfortable space for guests, while the den offers flexibility as a home office, hobby room, sitting room, or additional living area. The full unfinished basement provides extensive storage and the opportunity to create additional living space tailored to your needs. Additional highlights include a dedicated laundry room and covered patio. Lawn mowing, snow removal, and general landscaping are included, providing a convenient, low-maintenance lifestyle. With its neutral finishes, newer construction, and move-in-ready condition, there is little left to do but move in and enjoy. Ideally located near shopping, dining, parks, Gurnee Mills, Six Flags Great America, and I-94, with easy access throughout Lake County and the greater Chicago area
Full Property Details
Full Property Details for 6331 Doral Dr
General
- Sold For: $454,000
- HOA FEE: $234/month
- Taxes: $8,711 (2025)
- Status: Closed
- Type: Single Family
- Source: MRED
- MLS ID: 12734358
- Added to Site: 46 day(s) ago
Interior
- Interior Features: 1st-Floor Bedroom, Walk-In Closet(s), High Ceilings, Open Floorplan, Pantry
- Appliances: Range, Microwave, Dishwasher, Refrigerator, Washer, Dryer
- Flooring: Carpet
Rooms
Bathrooms
- Total Bathrooms: 2
- Full Bathrooms: 2
- Bathroom Features: Separate Shower, Double Sink, No Tub
Bedrooms
- Total Bedrooms: 2
Additional Information
- Equipment: Fire Sprinklers, Carbon Monoxide Detectors, Sump Pump
- Other Features: School Bus Service, Interstate Access
Exterior
- Exterior Features: Other
Parking
- Garage: Yes
- Attached garage: Yes
- Garage Spaces: 2
- Total Spaces: 2
- Parking Features: Asphalt, Garage Door Opener, Yes, Garage Owned, Attached, Garage
Location
- Area: Gurnee
- County: Lake
- Subdivision: Wentworth
- Driving Directions: I-94 W to IL-120 W, Turn Right on N. Hunt Club Rd. Sales Center located N of Gages Lake Rd., entrance to community on right.
School Information
- School District: 50
- Midd School District: 50
- Elementary School: Woodland Elementary School
- Middle School: Woodland Jr High School
- High School: Warren Township High School
- Private School: Warren Township High School
Community
- Assoc. Fees Include: Insurance, Exterior Maintenance, Lawn Care, Snow Removal
- Mgmt. Company: Foster Premier
Heating & Cooling
- Cooling Type: Central Air Conditioning
- Heating Type: Natural Gas, Forced Air
Utilities
- Water: Public
Structural Information
- Architectural Style: Ranch
- Construction: Vinyl Siding, Brick
- Exterior Const.: Vinyl Siding, Brick
- Basement Desc.: Unfinished, Full
- Roof: Asphalt
- Sub-Flooring: Carpet
- Square Feet: 1,875
- Sq. Ft. Source: Assessor
- Year Built: 2020
Manufactured Home
- Model: Clifton
Lot Features
- Lot Size (Acres): 0.16
- Lot Size Range: Less than .25 Acre
- Lot Dimensions: 51 x 136 x 51 x 140
Green Features
- Energy Efficient: Water Heater
Financial Considerations
- Association Fee: $234
- Assoc Fee Freq.: Monthly
- Parking Included: Yes
- Assessment Year: 2020
- Tax Amount: $8,711
- Tax Year: 2025
Disclosures and Reports
- Ownership: Fee Simple with Homeowners Association
- Property ID: 7281150180000
Listed by @properties Christie's International Real Estate
Sold by Baird & Warner

Get Pre-Approved Today
Schools
Schools serving 6331 Doral Dr
School Districts:Woodland Community Consolidated School District 50, Warren Township High School District 121
| Name | Grades | Distance |
|---|---|---|
Woodland Primary School 17366 W Gages Lake Rd, Gages Lake, IL 60030 | PK-K | 0.5 mi |
Woodland Elementary School, Gages Lake, IL 17261 West Gages Lake Road, Gages Lake, IL 60030 | 1-3 | 0.5 mi |
Woodland Intermediate School 1115 N Hunt Club Rd, Gurnee, IL 60031 | 4-5 | 1.6 mi |
Woodland Middle School 7000 Washington Street, Gurnee, IL 60031 | 6-8 | 1.1 mi |
Warren Township High School 34090 N Almond Rd, Gurnee, IL 60031 | 9-12 | 1.1 mi |
Disclaimer:
School attendance boundaries provided by ATTOM Data Solutions and are for reference only. Contact the school directly to verify enrollment eligibility.
Price & Sales History for 6331 Doral Dr
Date
Details
Price
Change
Source
9/11/2026
Sold
$454,000
1.11%
MLS
8/16/2026
Listed
$449,000
—
MLS
Disclaimer: Historical sales information is derived from public records provided by the county offices. Information is not guaranteed and should be independently verified.
6331 Doral Drive, Gurnee, IL 60031 (MLS# 12734358) is a Single Family property that was sold at $454,000 on September 11, 2026. Want to learn more about 6331 Doral Drive? Do you have questions about finding other Single Family real estate for sale in Gurnee? You can browse all Gurnee real estate or contact a Coldwell Banker agent to request more information.