This is a carousel with tiles that activate property listing cards. Use the previous and next buttons to navigate.
1/1
$485,000
This is a carousel with tiles that activate property listing cards. Use the previous and next buttons to navigate.
1/1
Property Description
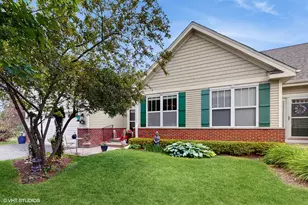
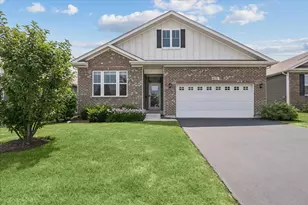
Enjoy comfortable, easy living in Gurnee's Wentworth subdivision. This well-kept ranch home offers an ideal blend of smart design and practical functionality, catering to a modern lifestyle where comfort is paramount. The main level greets you with an airy, open-concept layout that flows effortlessly from the gourmet kitchen to the sun-drenched living areas. A dedicated home office provides a quiet space for remote work or creative pursuits, while the primary suite offers a serene retreat from the day's activities. The living space is impressively expanded by a fully finished basement. This lower level serves as a versatile hub for entertainment or multi-generational living, featuring a spacious recreation area along with a private third bedroom and a third full bathroom. Whether you are hosting overnight guests or looking for a secluded hobby space, this finished level adds significant value and flexibility to the home's footprint. Outdoor maintenance becomes a thing of the past thanks to the community's comprehensive HOA, which includes professional landscaping (trees and grass) and snow removal. This "lock-and-leave" convenience allows you to spend your time enjoying the local amenities, from nearby shopping and dining to the neighborhood's manicured walking paths. Combining the ease of single-story living with the bonus of a finished lower level, this Wentworth gem represents the gold standard of low-maintenance Gurnee living.
Full Property Details
Full Property Details for 6275 Doral Dr
General
- Sold For: $485,000
- HOA FEE: $234/month
- Taxes: $11,960 (2025)
- Status: Closed
- Type: Single Family
- Source: MRED
- MLS ID: 12642753
- Added to Site: 52 day(s) ago
Interior
- Interior Features: Wet Bar, 1st-Floor Bedroom, In-Law Floorplan, 1st-Floor Bath, Walk-In Closet(s), Open Floorplan, Dining Combo, Pantry
- Appliances: Range, Microwave, Dishwasher, Refrigerator, Washer, Dryer, Disposal, Stainless Steel Appliance(s), Humidifier
- Flooring: Hardwood
Rooms
Bathrooms
- Total Bathrooms: 3
- Full Bathrooms: 3
- Basement Baths: Yes
Bedrooms
- Total Bedrooms: 3
- Bedrooms(Blw Grade): 1
Additional Information
- Equipment: Fire Sprinklers, Carbon Monoxide Detectors, Sump Pump, Radon Mitigation System, Water Heater-Gas
- Other Features: Interstate Access
Parking
- Garage: Yes
- Attached garage: Yes
- Garage Spaces: 2
- Total Spaces: 4
- Parking Features: Asphalt, Garage Door Opener, Yes, Garage Owned, Attached, Driveway, Owned, Garage
Location
- Area: Gurnee
- County: Lake
- Subdivision: Wentworth
- Driving Directions: Washington Street & Hunt Club Road, South on Hunt Club East on Wentworth Drive South on Doral Drive to House
School Information
- School District: 50
- Midd School District: 50
- Elementary School: Woodland Intermediate School
- Middle School: Woodland Middle School
- High School: Warren Township High School
- Private School: Warren Township High School
Community
- Assoc. Fees Include: Lawn Care, Snow Removal
- Mgmt. Company: Foster Premier
Heating & Cooling
- Cooling Type: Central Air Conditioning
- Heating Type: Natural Gas
Utilities
- Water: Lake Michigan
Structural Information
- Architectural Style: Ranch
- Construction: Vinyl Siding
- Exterior Const.: Vinyl Siding
- Basement Desc.: Finished, Egress Window, Rec/Family Area, Sleeping Area, Daylight, Full
- Foundation: Concrete Perimeter
- Roof: Asphalt
- Windows: Screens
- Sub-Flooring: Hardwood
- Square Feet: 1,898
- Sq. Ft. Source: Assessor
- Year Built: 2017
Manufactured Home
- Model: Camden
Lot Features
- Lot Size (Acres): 0.165
- Lot Size Range: Less than .25 Acre
- Lot Dimensions: 7214
Financial Considerations
- Association Fee: $234
- Assoc Fee Freq.: Monthly
- Parking Included: Yes
- Assessment Year: 2017
- Tax Amount: $11,960.9
- Tax Year: 2025
Disclosures and Reports
- Ownership: Fee Simple with Homeowners Association
- Property ID: 7281150330000
Listed by Baird & Warner
Sold by Jameson Sotheby's Intl Realty

Get Pre-Approved Today
Schools
Schools serving 6275 Doral Dr
School Districts:Woodland Community Consolidated School District 50, Warren Township High School District 121
| Name | Grades | Distance |
|---|---|---|
Woodland Primary School 17366 W Gages Lake Rd, Gages Lake, IL 60030 | PK-K | 0.6 mi |
Woodland Elementary School, Gages Lake, IL 17261 West Gages Lake Road, Gages Lake, IL 60030 | 1-3 | 0.6 mi |
Woodland Intermediate School 1115 N Hunt Club Rd, Gurnee, IL 60031 | 4-5 | 1.6 mi |
Woodland Middle School 7000 Washington Street, Gurnee, IL 60031 | 6-8 | 1.2 mi |
Warren Township High School 34090 N Almond Rd, Gurnee, IL 60031 | 9-12 | 1.2 mi |
Disclaimer:
School attendance boundaries provided by ATTOM Data Solutions and are for reference only. Contact the school directly to verify enrollment eligibility.
Price & Sales History for 6275 Doral Dr
Date
Details
Price
Change
Source
7/01/2026
Sold
$485,000
-3%
MLS
5/20/2026
Listed
$500,000
—
MLS
Disclaimer: Historical sales information is derived from public records provided by the county offices. Information is not guaranteed and should be independently verified.
6275 Doral Drive, Gurnee, IL 60031 (MLS# 12642753) is a Single Family property that was sold at $485,000 on July 01, 2026. Want to learn more about 6275 Doral Drive? Do you have questions about finding other Single Family real estate for sale in Gurnee? You can browse all Gurnee real estate or contact a Coldwell Banker agent to request more information.