This is a carousel with tiles that activate property listing cards. Use the previous and next buttons to navigate.
1/42
$275,000 Just Listed
This is a carousel with tiles that activate property listing cards. Use the previous and next buttons to navigate.
1/42
Property Description
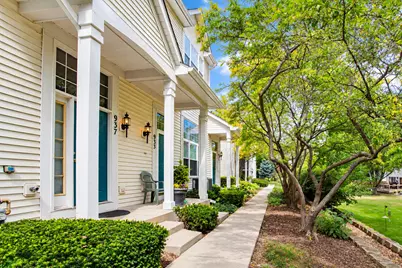
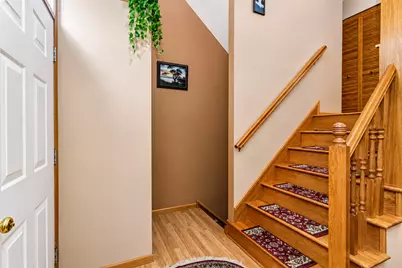
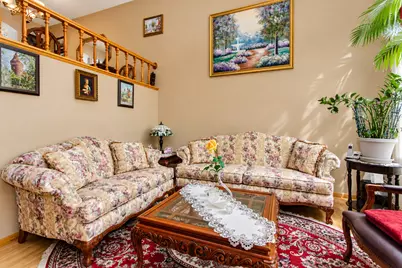
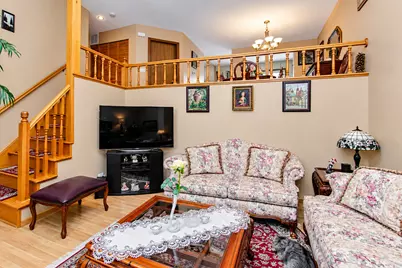
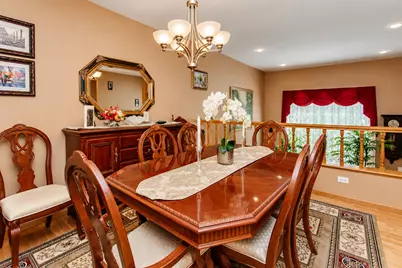
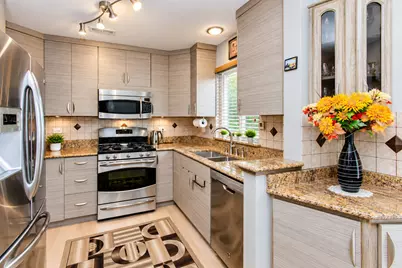
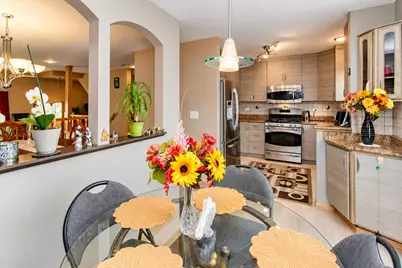
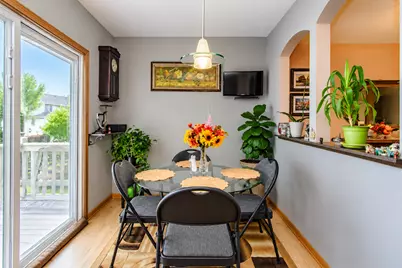
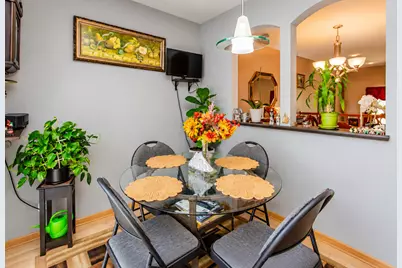
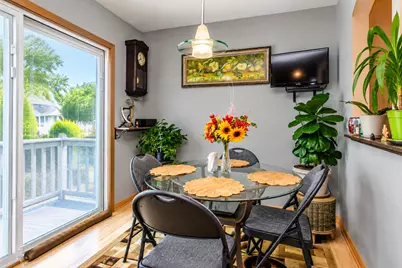
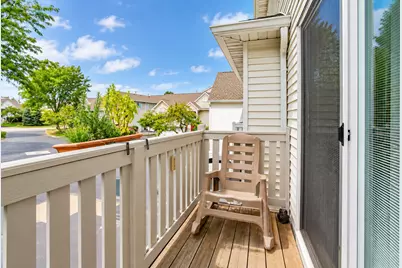
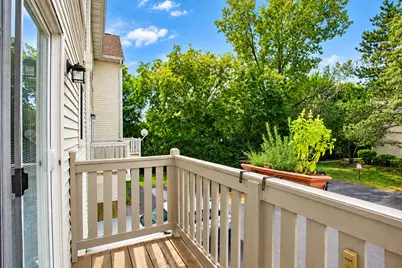
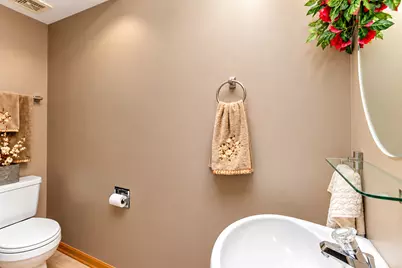
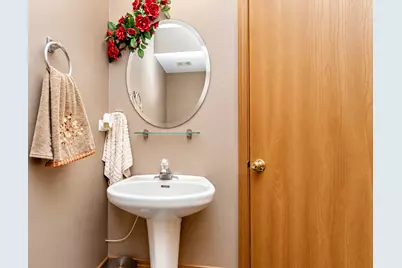
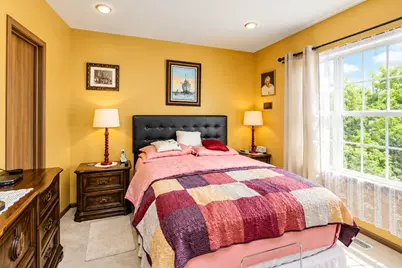
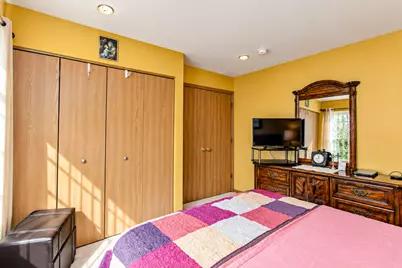
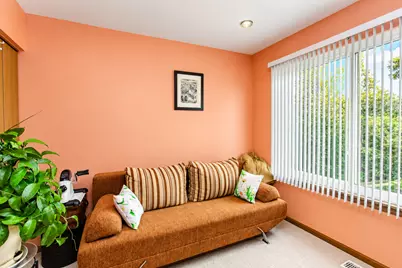
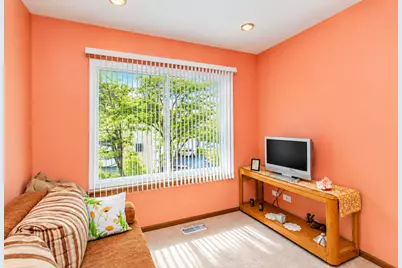
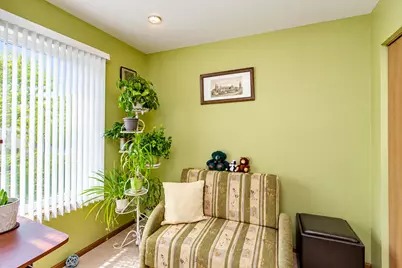
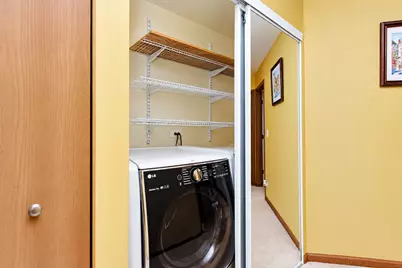
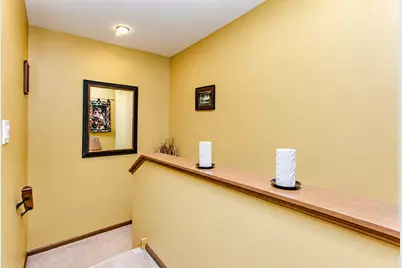
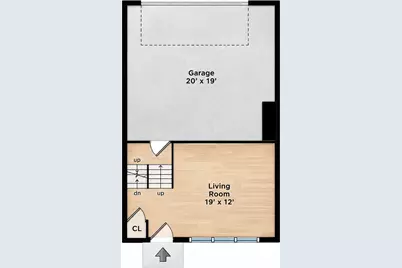
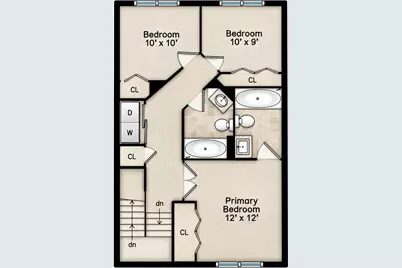
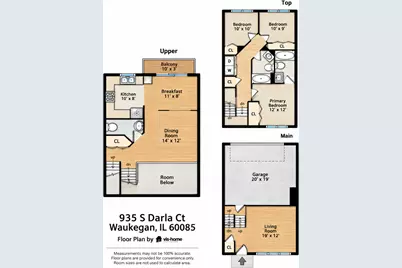
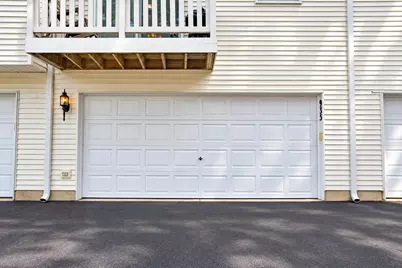
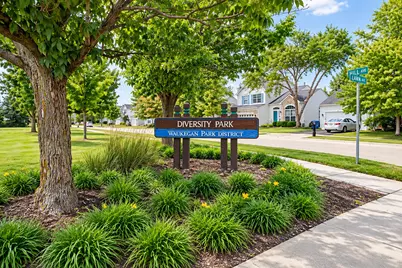
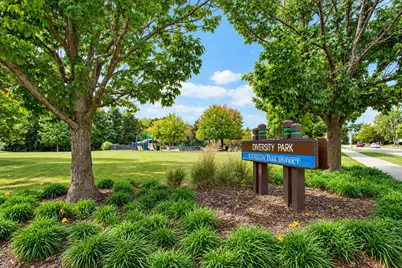
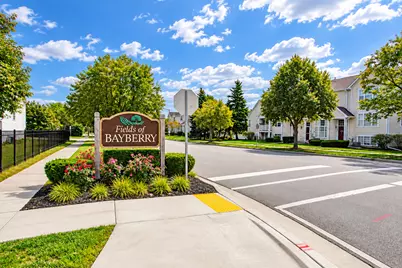
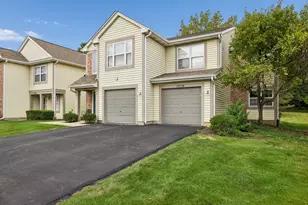
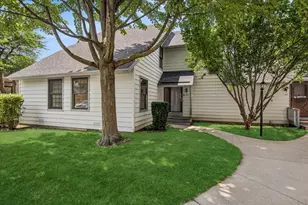
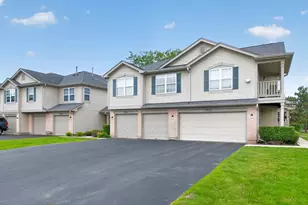
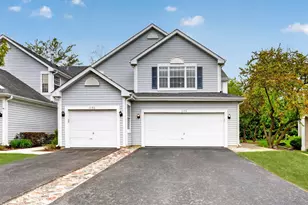
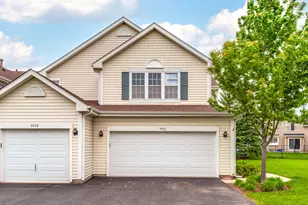
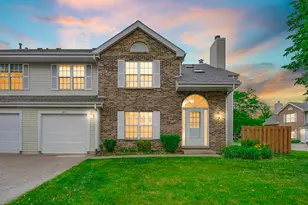
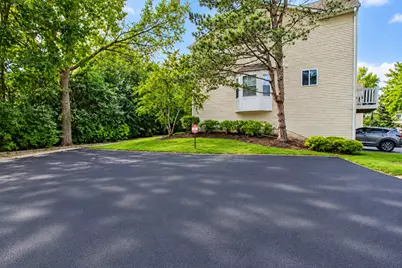
Immaculate and move-in ready, this beautifully maintained **east-facing three-story townhome in the Fields of Bayberry subdivision** offers the perfect blend of comfort, style, and location, with a private entrance and attached 2-car garage in a quiet neighborhood surrounded by parks, ponds, scenic walking trails, and peaceful natural surroundings. The main level welcomes you into a spacious living room highlighted by dramatic tall ceilings extending to the second-floor level, recessed lighting, an entry closet, a **utility closet**, and convenient interior garage access, with **additional storage available under the staircase as you enter the home from the garage**. The second level is ideal for everyday living and entertaining, featuring a dining room with **custom oak railings overlooking the living room**, breakfast area, powder room, and a **new kitchen completed in 2018 featuring cabinetry extending to the ceiling, a timeless backsplash, granite countertops with rounded edges, and stainless steel appliances**; a sliding glass door with built-in blinds opens to a private balcony recently updated by the HOA in 2025. The top level offers three bedrooms and two full baths, including a primary bedroom with double-door entry and closets with installed shelving, plus a conveniently located laundry closet with side-by-side washer and dryer, storage shelving, and mirrored sliding doors. Additional highlights include a **Honeywell Pro Series thermostat, recessed lighting throughout, replacement double-pane vinyl windows with screens, HVAC and water heater replaced in 2020, new roof, gutters and downspouts in 2023, and asphalt driveway sealed in 2026**. The attached 2-car garage features a LiftMaster garage door opener with keypad, with **two additional exterior parking spaces in front of the garage** and designated visitor parking. **The property may be leased, and pets are allowed, limited to a maximum of two pets.** Monthly HOA assessment of **$275 includes common insurance, exterior maintenance, lawn care, scavenger, and snow removal**. Conveniently located near neighborhood parks, shopping, dining, Independence Grove Forest Preserve, Gurnee and Libertyville amenities, and the Tri-State Tollway, with access to **Gurnee schools**. Utilities are serviced by **North Shore Gas, North Shore Sanitary District, and ComEd**.
Full Property Details
Full Property Details for 935 S Darla Ct
General
- Price: $275,000
- HOA FEE: $275/month
- Taxes: $3,533 (2025)
- Status: Active
- Type: Townhouse
- Source: MRED
- MLS ID: 12758441
Rental Information
- Complex Features: Sidewalks
Interior
- Basement: None
- Interior Features: High Ceilings, Granite Counters, Separate Dining Room, Replacement Windows
- Appliances: Range, Microwave, Dishwasher, Refrigerator, Washer, Dryer, Stainless Steel Appliance(s), Front Controls on Range/Cooktop
- Flooring: Laminate, Carpet
Rooms
Bathrooms
- Total Bathrooms: 3
- Full Bathrooms: 2
- Half Bathrooms: 1
- Bathroom Features: Soaking Tub
Bedrooms
- Total Bedrooms: 3
Additional Information
- Shared Amenities: Park, Laundry
- Equipment: Carbon Monoxide Detectors, Water Heater-Gas
- Other Features: School Bus Service, Interstate Access
Exterior
- Exterior Features: Balcony, Lighting
Parking
- Garage: Yes
- Attached garage: Yes
- Garage Spaces: 2
- Total Spaces: 4
- Parking Features: Asphalt, Off-Alley, Garage Door Opener, Garage, Yes, Garage Owned, Attached, Assigned, Guest, Additional Parking, Alley Access, Garage Faces Rear, Owned
Location
- Area: Park City / Waukegan
- County: Lake
- Township: Warren
- Subdivision: Bayberry
- Driving Directions: South of Belvidere Rd; West of S Waukegan Rd; North of Buckley Rd; East of O'Plaine Rd. From Belvidere Rd, head south on O'Plaine Rd, East on W Hill Ave, then south on S Darla Ct. Use the first entrance on the east side, proceed to the last building, and park in the designated parking spaces. Walk around to the front of the building to access the property.
School Information
- School District: 50
- Elem School District: 50
- Midd School District: 50
- High School District: 121
- Elementary School: Woodland Elementary School
- Middle School: Woodland Middle School
- High School: Warren Township High School
- Private School: Warren Township High School
Community
- Assoc. Fees Include: Insurance, Exterior Maintenance, Lawn Care, Scavenger, Snow Removal
- Pets Allowed: Yes
- Pets: Cats OK, Dogs OK, Number Limit
- Pet Restrictions: Cats OK, Dogs OK, Number Limit, / 999lbs.
- Mgmt. Company: Associa Chicagoland
Heating & Cooling
- Cooling Type: Central Air Conditioning, Electric
- Heating Type: Natural Gas, Forced Air
Utilities
- Sewer: Public Sewer
- Water: Public
Structural Information
- Structure Type: T3 Townhouse (3 or More Stories), Townhouse (Tri-level), Split-Level
- Model: 3 bed, 2 1/2 bath, 2 car garage, 3 story townhouse
- Construction: Vinyl Siding, Frame
- Exterior Const.: Vinyl Siding, Frame
- Basement Desc.: None
- Foundation: Concrete Perimeter
- Roof: Asphalt
- Windows: Screens, Window Treatments, Drapes, Blinds, Double Pane Windows
- Doors: Mirrored Closet Door(s), Sliding Doors, Storm Door(s), Sliding Glass Door(s)
- Sub-Flooring: Laminate, Carpet
- Entry Floor Number: 1
- Stories/Levels: 3
- Square Feet: 1,280
- Sq. Ft. Source: Assessor
- Year Built: 1997
Unit Information
- Units in Building: 6
Manufactured Home
- Model: 3 bed, 2 1/2 bath, 2 car garage, 3 story townhouse
Additional Structures
- Other Structures: None, Garage Faces Rear
Lot Features
- Lot Dimensions: 19 x 56
- Lot Features: Landscaped
Animals
- Animals Allowed: Cats OK, Dogs OK, Number Limit
Financial Considerations
- Association Fee: $275
- Assoc Fee Freq.: Monthly
- Parking Included: Yes
- Assessment Year: 1997
- Tax Amount: $3,533.94
- Tax Year: 2025
- Pays Sewer: Public Sewer
Disclosures and Reports
- Ownership: Fee Simple with Homeowners Association
- Documents Avail.: Declarations/Bylaws, Tax Bill
- Floor Plans: Yes
- Property ID: 7264170990000
Listed by Keller Williams ONEChicago

Get Pre-Approved Today
Get a Great Insurance Rate
Schools
Schools serving 935 S Darla Ct
School Districts:Woodland Community Consolidated School District 50, Warren Township High School District 121
| Name | Grades | Distance |
|---|---|---|
Woodland Elementary School, Gages Lake, IL 17261 West Gages Lake Road, Gages Lake, IL 60030 | 1-3 | 3 mi |
Woodland Primary School 17366 W Gages Lake Rd, Gages Lake, IL 60030 | PK-K | 3.1 mi |
Woodland Intermediate School 1115 N Hunt Club Rd, Gurnee, IL 60031 | 4-5 | 3.3 mi |
Woodland Middle School 7000 Washington Street, Gurnee, IL 60031 | 6-8 | 3.6 mi |
Warren Township High School 34090 N Almond Rd, Gurnee, IL 60031 | 9-12 | 3.7 mi |
Disclaimer:
School attendance boundaries provided by ATTOM Data Solutions and are for reference only. Contact the school directly to verify enrollment eligibility.
Tax History
Tax History for 935 S Darla Ct
Year
Property Taxes
Change
Tax Assessment
Change
2024
$3,697
-6%
$66,366
16%
2024
$3,929
-14%
$57,356
8%
2023
$4,559
3%
$53,250
2%
2022
$4,430
-1%
$52,030
4%
2021
$4,474
—
$49,943
3%
2020
$4,490
—
$48,715
3%
2019
$4,490
60%
$47,301
41%
2018
$2,815
3%
$33,586
3%
2017
$2,734
3%
$32,624
5%
2016
$2,645
4%
$31,171
5%
2015
$2,552
-6%
$29,563
—
2014
$2,711
-18%
$29,563
-3%
2013
$3,317
-32%
$30,404
-33%
2012
$4,854
—
$45,412
—
Disclaimer: Historical tax information is derived from public records provided by the county offices. Information is not guaranteed and should be independently verified.
Estimate the Cost
Estimate the Cost for 935 S Darla Ct
935 S Darla Court, Waukegan, IL 60085 (MLS# 12758441) is a Townhouse property with 3 bedrooms, 2 full bathrooms and 1 partial bathroom. 935 S Darla Court is currently listed for $275,000 and was received on October 03, 2026. Want to learn more about 935 S Darla Court? Do you have questions about finding other Townhouse real estate for sale in Waukegan? You can browse all Waukegan real estate or contact a Coldwell Banker agent to request more information.