
This is a carousel with tiles that activate property listing cards. Use the previous and next buttons to navigate.
1/22
$185,000
This is a carousel with tiles that activate property listing cards. Use the previous and next buttons to navigate.
1/22
Property Description
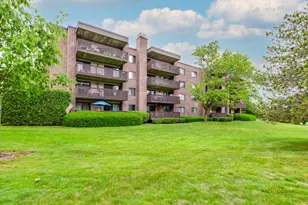
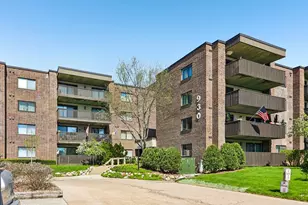
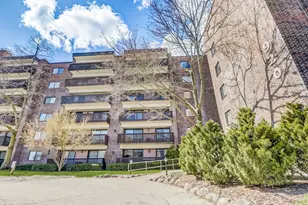
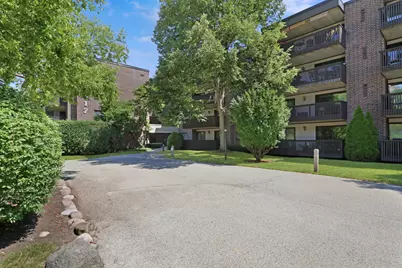
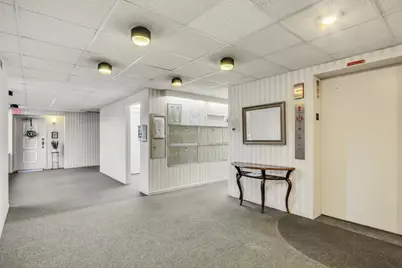
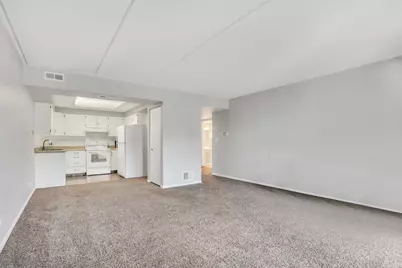
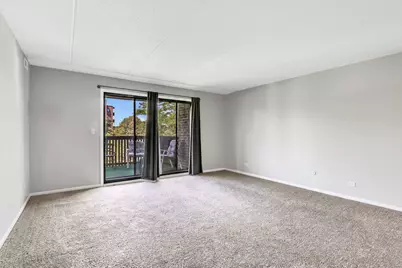
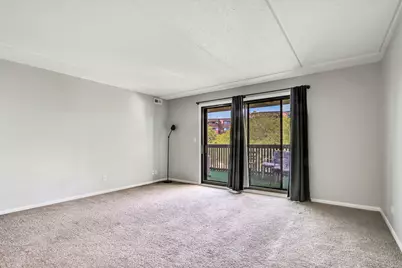
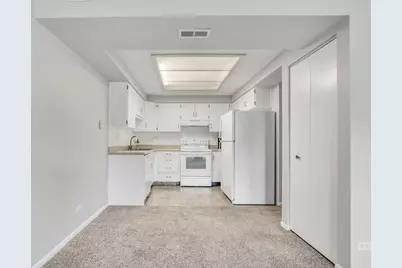
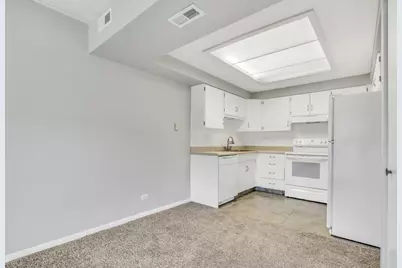
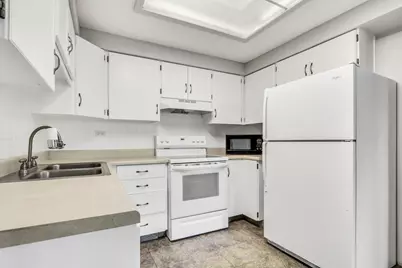
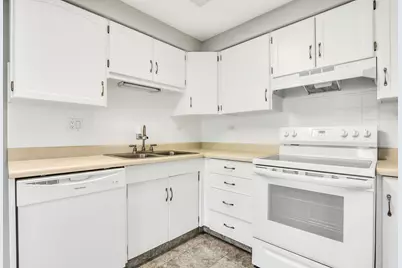
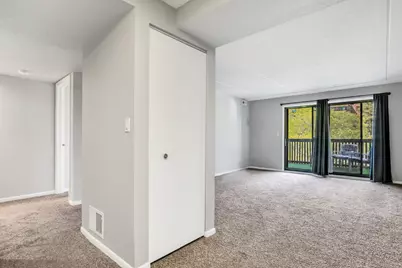
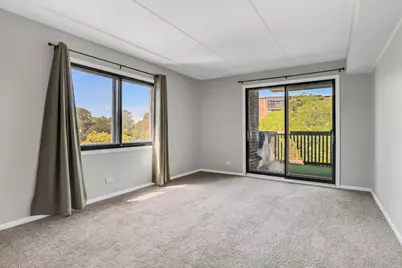
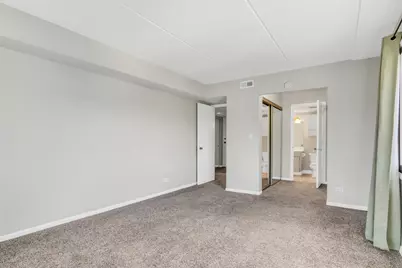
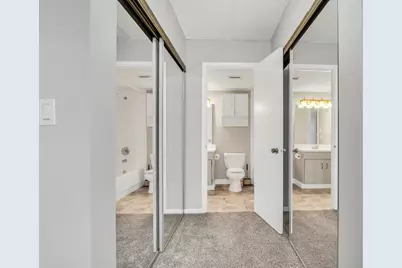
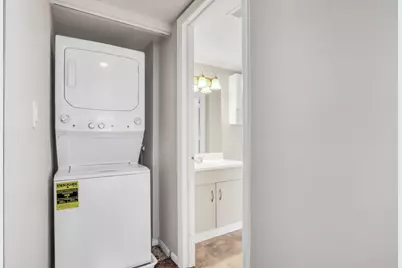
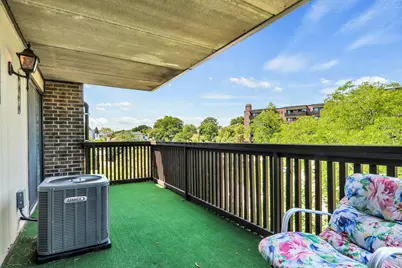
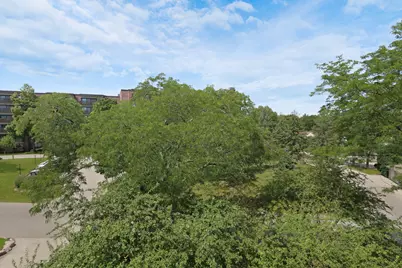
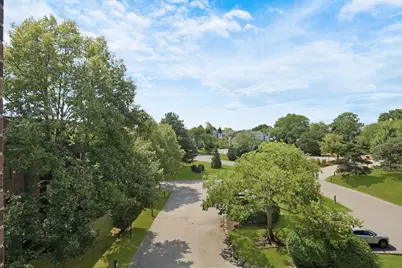
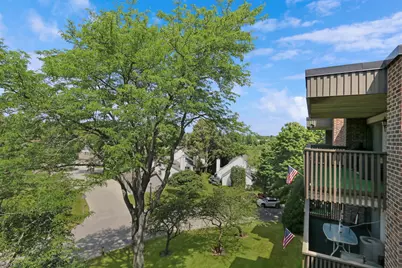
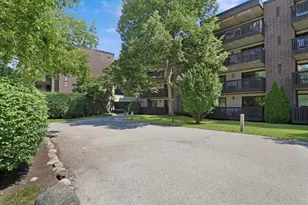
Your search ends here! Beautifully maintained top-floor condominium in desirable Heather Ridge offering peaceful treetop views, a secure elevator building, an assigned heated underground garage parking space, and a private storage area. Freshly painted in today's neutral colors with brand-new carpet throughout, this move-in ready home features a bright, open floor plan filled with natural light. The spacious living room flows seamlessly into the dining area, creating an inviting space for everyday living and entertaining. The kitchen offers abundant cabinetry, generous counter space, a pantry, and all appliances. Enjoy your morning coffee or unwind in the evening on the expansive private balcony overlooking mature trees and beautifully maintained grounds. The oversized primary bedroom features balcony access, dual closets, and plenty of room for a sitting area or home office space. In-unit laundry adds everyday convenience, while the Lennox furnace and Lennox central air conditioning system are approximately 11 years old, providing added peace of mind. Enjoy the secure lobby, elevator access, and beautifully maintained grounds. Monthly assessments include heat, water, gas, scavenger, exterior maintenance, lawn care, snow removal, and more. Conveniently located near shopping, dining, parks, the Heather Ridge Golf Course, and expressway access. Floor plans are included in the photos. Schedule a showing today!
Full Property Details
Full Property Details for 917 Vose Dr #405
General
- Price: $185,000
- HOA FEE: $500/month
- Taxes: $2,087 (2025)
- Status: Active
- Type: Condo
- Source: MRED
- MLS ID: 12713588
Interior
- Basement: None
- Appliances: Range, Dishwasher, Refrigerator, Washer, Dryer, Disposal, Cooktop, Range Hood
Rooms
Bathrooms
- Total Bathrooms: 1
- Full Bathrooms: 1
Bedrooms
- Total Bedrooms: 1
Additional Information
- Shared Amenities: Elevator(s)
Parking
- Garage: Yes
- Attached garage: Yes
- Garage Spaces: 1
- Total Spaces: 2
- Parking Features: Garage Door Opener, Heated Garage, Yes, Other, Attached, Garage
Location
- Area: Gurnee
- County: Lake
- Township: Warren
- Subdivision: Heather Ridge
- Driving Directions: Take Heatherridge Dr, Turn left onto Leonard Dr, Turn right onto Vose Dr
School Information
- School District: 50
- Elem School District: 50
- Midd School District: 50
- High School District: 121
- High School: Warren Township High School
- Private School: Warren Township High School
Community
- Assoc. Fees Include: Water, Insurance, Clubhouse, Exercise Facilities, Pool, Exterior Maintenance, Lawn Care, Scavenger, Snow Removal, Other
- Pets Allowed: Yes
- Pets: Cats OK
- Pet Restrictions: Cats OK
- Mgmt. Company: Heatherridge
Heating & Cooling
- Cooling Type: Central Air Conditioning
- Heating Type: Electric
Utilities
- Sewer: Public Sewer
- Water: Public
Structural Information
- Structure Type: Condo
- Construction: Brick, Concrete
- Exterior Const.: Brick, Concrete
- Basement Desc.: None
- Entry Floor Number: 4
- Stories/Levels: 5
- Square Feet: 868
- Sq. Ft. Source: Assessor
- Year Built: 1978
Unit Information
- Units in Building: 40
Lot Features
- Lot Dimensions: COMMON
Animals
- Animals Allowed: Cats OK
Financial Considerations
- Association Fee: $500
- Assoc Fee Freq.: Monthly
- Parking Included: Yes
- Assessment Year: 1978
- Tax Amount: $2,087.46
- Tax Year: 2025
- Pays Sewer: Public Sewer
Disclosures and Reports
- Ownership: Condo
- Property ID: 7284050410000
Listed by RE/MAX Plaza
Get Pre-Approved Today
Get a Great Insurance Rate
Schools
Schools serving 917 Vose Dr #405
School Districts:Woodland Community Consolidated School District 50, Warren Township High School District 121
| Name | Grades | Distance |
|---|---|---|
Woodland Elementary School, Gages Lake, IL 17261 West Gages Lake Road, Gages Lake, IL 60030 | 1-3 | 1 mi |
Woodland Primary School 17366 W Gages Lake Rd, Gages Lake, IL 60030 | PK-K | 1.2 mi |
Woodland Intermediate School 1115 N Hunt Club Rd, Gurnee, IL 60031 | 4-5 | 2.3 mi |
Woodland Middle School 7000 Washington Street, Gurnee, IL 60031 | 6-8 | 1.9 mi |
Warren Township High School 34090 N Almond Rd, Gurnee, IL 60031 | 9-12 | 1.8 mi |
Disclaimer:
School attendance boundaries provided by ATTOM Data Solutions and are for reference only. Contact the school directly to verify enrollment eligibility.
Tax History
Tax History for 917 Vose Dr #405
Year
Property Taxes
Change
Tax Assessment
Change
2024
$1,822
15%
$39,246
10%
2023
$1,579
-32%
$35,581
11%
2023
$2,325
8%
$32,072
5%
2022
$2,158
4%
$30,687
4%
2021
$2,078
3%
$29,455
3%
2020
$2,012
—
$28,731
3%
2019
$2,012
24%
$27,897
57%
2018
$1,625
2%
$17,776
3%
2017
$1,594
58%
$17,267
5%
2016
$1,009
6%
$16,498
5%
2015
$956
-8%
$15,647
—
2014
$1,034
3%
$15,647
-3%
2013
$1,007
-37%
$16,201
-31%
2012
$1,598
—
$23,507
—
Disclaimer: Historical tax information is derived from public records provided by the county offices. Information is not guaranteed and should be independently verified.

Estimate the Cost
Estimate the Cost for 917 Vose Dr #405
917 Vose Drive #405, Gurnee, IL 60031 (MLS# 12713588) is a Condo property with 1 bedroom and 1 full bathroom. 917 Vose Drive #405 is currently listed for $185,000 and was received on August 04, 2026. Want to learn more about 917 Vose Drive #405? Do you have questions about finding other Condo real estate for sale in Gurnee? You can browse all Gurnee real estate or contact a Coldwell Banker agent to request more information.