This is a carousel with tiles that activate property listing cards. Use the previous and next buttons to navigate.
1/1
$300,000
This is a carousel with tiles that activate property listing cards. Use the previous and next buttons to navigate.
1/1
Property Description
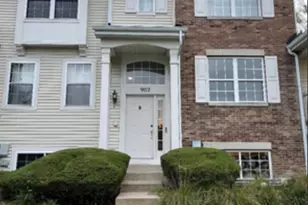
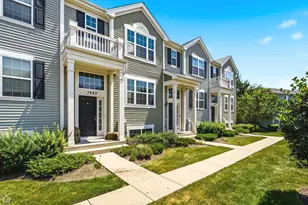
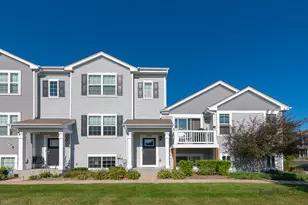
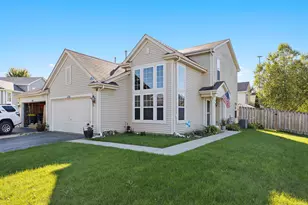
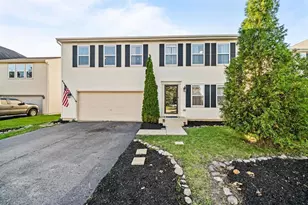
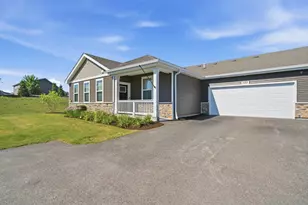
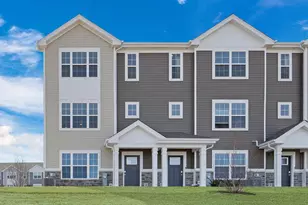
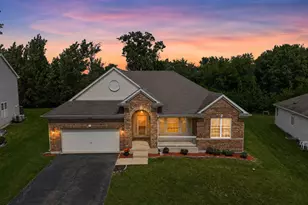
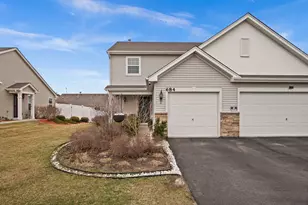
Welcome to this beautifully maintained end-unit townhome in the desirable Tuscany Woods community, offering an exceptional combination of space, natural light, privacy, and breathtaking views! Featuring the largest backyard in the community, this home provides an incredible outdoor setting overlooking peaceful green space and the nature preserve. Step inside the welcoming two-story foyer, where vaulted ceilings and beautiful hardwood floors create an inviting first impression. The spacious living room features recessed lighting, hardwood flooring, and an abundance of natural light. The bright eat-in kitchen is a true highlight, featuring beautiful white cabinetry, stainless steel appliances, a breakfast bar with pendant lighting, generous counter space, and a convenient pantry. Sliding glass doors open directly to the expansive backyard and picturesque green space; perfect for relaxing, entertaining, or enjoying your morning coffee. The cozy family room overlooks the oversized backyard and offers the perfect place to unwind. Upstairs, you'll find three generously sized bedrooms, two full baths, and a convenient second-floor laundry room. The spacious primary suite features a tray ceiling, recessed lighting, ceiling fan, and a private bath with a dual-sink vanity and two walk-in closets. The additional bedrooms offer plenty of space and feature ceiling fans for added comfort. Clean, bright, spacious, and truly move-in ready, this fantastic end-unit home offers beautiful views, exceptional outdoor space, and all the features you've been looking for. Don't miss your opportunity to make this wonderful Tuscany Woods home your own!
Full Property Details
Full Property Details for 1004 Tuscany Trail
General
- Sold For: $300,000
- HOA FEE: $238/month
- Taxes: $6,606 (2025)
- Status: Closed
- Type: Townhouse
- Source: MRED
- MLS ID: 12744131
- Added to Site: 47 day(s) ago
Interior
- Interior Features: Cathedral Ceiling(s)
- Appliances: Range, Microwave, Dishwasher, Refrigerator, Washer, Dryer, Disposal, Stainless Steel Appliance(s)
- Flooring: Hardwood
Rooms
Bathrooms
- Total Bathrooms: 3
- Full Bathrooms: 2
- Half Bathrooms: 1
- Bathroom Features: Double Sink
Bedrooms
- Total Bedrooms: 3
Additional Information
- Shared Amenities: Park
- Equipment: Fire Sprinklers, Carbon Monoxide Detectors, Ceiling Fan(s)
- Other Features: School Bus Service
Parking
- Garage: Yes
- Attached garage: Yes
- Garage Spaces: 2
- Total Spaces: 2
- Parking Features: Asphalt, Garage Door Opener, Yes, Garage Owned, Attached, Garage
Location
- Area: Hampshire / Pingree Grove
- County: Kane
- Subdivision: Tuscany Woods
- Driving Directions: Romke Rd to Tuscany Trail
School Information
- School District: 300
- Midd School District: 300
Community
- Assoc. Fees Include: Exterior Maintenance, Lawn Care, Snow Removal
- Pets Allowed: Yes
- Pet Restrictions: Cats OK, Dogs OK, / 999lbs.
- Mgmt. Company: Property Specialists
Heating & Cooling
- Cooling Type: Central Air Conditioning
- Heating Type: Natural Gas, Forced Air
Utilities
- Water: Public
Structural Information
- Structure Type: Townhouse (2-Story)
- Construction: Vinyl Siding, Brick
- Exterior Const.: Vinyl Siding, Brick
- Basement Desc.: None
- Foundation: Concrete Perimeter
- Roof: Asphalt
- Common Walls: End Unit
- Windows: Screens
- Sub-Flooring: Hardwood
- Entry Floor Number: 1
- Stories/Levels: 2
- Square Feet: 1,872
- Sq. Ft. Source: Assessor
- Year Built: 2017
Unit Information
- Units in Building: 3
Manufactured Home
- Model: Courtney
Lot Features
- Lot Dimensions: 35 x 127 x 85 x 43 x 106 x 134
- Lot Features: Nature Preserve Adjacent, Wetlands, Landscaped
Water Features
- Water Front Desc.: Pond
Financial Considerations
- Association Fee: $238
- Assoc Fee Freq.: Monthly
- Other Assoc Fees: $500
- Parking Included: Yes
- Assessment Year: 2017
- Tax Amount: $6,606.9
- Tax Year: 2025
Disclosures and Reports
- Ownership: Fee Simple with Homeowners Association
- Property ID: 126152074
Listed by Fulton Grace Realty
Sold by Kale Realty

Get Pre-Approved Today
Schools
Schools serving 1004 Tuscany Trail
School District:Community Unit School District 300
| Name | Grades | Distance |
|---|---|---|
Hampshire Elementary School 321 Terwilliger Street, Hampshire, IL 60140 | K-5 | 1.5 mi |
Hampshire Middle School 560 South State Street, Hampshire, IL 60140 | 6-8 | 1.2 mi |
Hampshire High School 1600 Big Timber Road, Hampshire, IL 60140 | 9-12 | 2.2 mi |
Disclaimer:
School attendance boundaries provided by ATTOM Data Solutions and are for reference only. Contact the school directly to verify enrollment eligibility.
Price & Sales History for 1004 Tuscany Trail
Date
Details
Price
Change
Source
9/25/2026
Sold
$300,000
—
MLS
8/26/2026
Listed
$300,000
—
MLS
Disclaimer: Historical sales information is derived from public records provided by the county offices. Information is not guaranteed and should be independently verified.
1004 Tuscany Trail, Hampshire, IL 60140 (MLS# 12744131) is a Townhouse property that was sold at $300,000 on September 25, 2026. Want to learn more about 1004 Tuscany Trail? Do you have questions about finding other Townhouse real estate for sale in Hampshire? You can browse all Hampshire real estate or contact a Coldwell Banker agent to request more information.