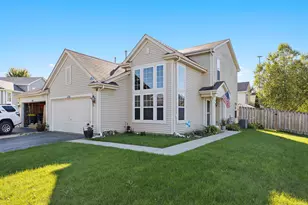
This is a carousel with tiles that activate property listing cards. Use the previous and next buttons to navigate.
1/1
$495,000
This is a carousel with tiles that activate property listing cards. Use the previous and next buttons to navigate.
1/1
Property Description
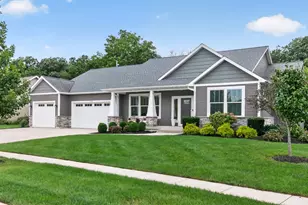
From the moment you arrive, this exquisite custombuilt brick ranch welcomes you with timeless elegance, space, and warmth. Thoughtfully designed for everyday comfort living, this 4bedroom, 3bath home with a beautifully finished full basement offers the perfect blend of luxury and family functionality. The open floor plan, hardwood floors and fresh, neutral tones throughout. The living room invites cozy evenings by the classic brick fireplace and flows into the formal dining room-an ideal setting for holidays and celebrations, enhanced by a detailed ceiling, crown molding, and chair rail that add a decorative touch to the space. At the heart of the home, the spacious eatin kitchen is designed for connection and convenience, featuring room for a family table, a breakfast bar for casual mornings, and brandnew appliances, including a stove and dishwasher (2025). A mainlevel laundry room with a utility sink adds everyday ease.The private primary suite is a peaceful retreat, complete with a vaulted tray ceiling, dual walkin closets, and a spainspired ensuite bath with a whirlpool tub and separate stepin shower. Two additional generously sized bedrooms share a full hall bath-perfect for growing families or guests. Downstairs, the finished basement offers remarkable versatility with a large recreation or family room, a second kitchen, a fourth bedroom, and a full bath-ideal for an inlaw suite, teen retreat, or extended stays. Step outside to a beautifully fenced backyard oasis, where a stunning covered patio sets the stage for gatherings, quiet mornings, and relaxing evenings. The hot tub conveys with the sale as is, and a garden shed provides convenient storage. The attached threecar garage includes an EV electric car charger, adding modern luxury and futureready convenience. This home is located in a peaceful, familyfriendly neighborhood near elementary and middle schools, with quick access to I90 for easy commuting. This exceptional home offers not just a place to live-but a place to truly belong.
Full Property Details
Full Property Details for 1007 Peregrine Way
General
- Sold For: $495,000
- Taxes: $9,719 (2024)
- Status: Closed
- Type: Single Family
- Source: MRED
- MLS ID: 12615399
- Added to Site: 182 day(s) ago
Interior
- Interior Features: Cathedral Ceiling(s), 1st-Floor Bedroom, In-Law Floorplan, 1st-Floor Bath
- Fireplace: Yes
- Fireplace(s): Living Room, Attached Fireplace Doors/Screen
- Appliances: Range, Microwave, Dishwasher, Refrigerator, Washer, Dryer, Disposal, Wine Refrigerator, Humidifier
- Flooring: Hardwood
Rooms
Bathrooms
- Total Bathrooms: 3
- Full Bathrooms: 3
- Basement Baths: Yes
- Bathroom Features: Whirlpool, Separate Shower
Bedrooms
- Total Bedrooms: 4
- Bedrooms(Blw Grade): 1
Additional Information
- Equipment: Water Softener (Owned), Carbon Monoxide Detectors, Ceiling Fan(s), Sump Pump
- Other Features: School Bus Service
Exterior
- Exterior Features: Hot Tub
Parking
- Garage: Yes
- Attached garage: Yes
- Garage Spaces: 3
- Total Spaces: 3
- Parking Features: Concrete, Garage Door Opener, Yes, Garage Owned, Attached, Garage
Location
- Area: Hampshire / Pingree Grove
- County: Kane
- Subdivision: Hampshire Meadows
- Driving Directions: Route 72 west of State Street, left onto Prairieview Parkway, left onto Red Hawk Drive, left onto Peregrine Way, to home.
School Information
- School District: 300
- Midd School District: 300
- Elementary School: Hampshire Elementary School
- Middle School: Hampshire Middle School
- High School: Hampshire High School
- Private School: Hampshire High School
Community
- Assoc. Fees Include: None
Heating & Cooling
- Cooling Type: Central Air Conditioning
- Heating Type: Natural Gas, Forced Air
Utilities
- Water: Public
Structural Information
- Architectural Style: Ranch
- Construction: Vinyl Siding, Brick
- Exterior Const.: Vinyl Siding, Brick
- Basement Desc.: Finished, Full
- Foundation: Concrete Perimeter
- Roof: Asphalt
- Windows: Screens
- Sub-Flooring: Hardwood
- Square Feet: 1,855
- Sq. Ft. Source: Landlord/Tenant/Seller
- Year Built: 2005
Additional Structures
- Other Structures: Shed(s)
Lot Features
- Lot Size (Acres): 0.267
- Lot Size Range: .25 to .49 Acre
- Lot Dimensions: 89 x 139
- Fence: Yes
- Lot Features: Mature Trees
- Fencing (Description): Fenced
Financial Considerations
- Parking Included: Yes
- Assessment Year: 2005
- Tax Amount: $9,719
- Tax Year: 2024
Disclosures and Reports
- Ownership: Fee Simple
- Property ID: 128329014
Get Pre-Approved Today
Schools
Schools serving 1007 Peregrine Way
School District:Community Unit School District 300
| Name | Grades | Distance |
|---|---|---|
Hampshire Elementary School 321 Terwilliger Street, Hampshire, IL 60140 | K-5 | 0.6 mi |
Hampshire Middle School 560 South State Street, Hampshire, IL 60140 | 6-8 | 0.6 mi |
Hampshire High School 1600 Big Timber Road, Hampshire, IL 60140 | 9-12 | 3.3 mi |
Disclaimer:
School attendance boundaries provided by ATTOM Data Solutions and are for reference only. Contact the school directly to verify enrollment eligibility.
Price & Sales History for 1007 Peregrine Way
Date
Details
Price
Change
Source
8/28/2026
Sold
$495,000
-1%
MLS
5/15/2026
Price Reduced
$499,990
-4.76%
MLS
4/25/2026
Price Reduced
$525,000
-4.55%
MLS
4/10/2026
Listed
$550,000
—
MLS
Disclaimer: Historical sales information is derived from public records provided by the county offices. Information is not guaranteed and should be independently verified.
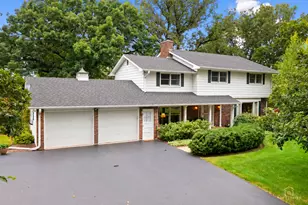
1007 Peregrine Way, Hampshire, IL 60140 (MLS# 12615399) is a Single Family property that was sold at $495,000 on August 28, 2026. This property was listed by Zivile Pitkiene from our Schaumburg Office.Want to learn more about 1007 Peregrine Way? Do you have questions about finding other Single Family real estate for sale in Hampshire? You can browse all Hampshire real estate or contact a Coldwell Banker agent to request more information.