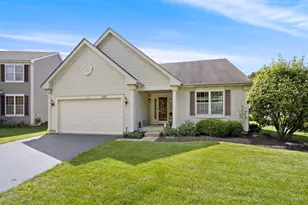
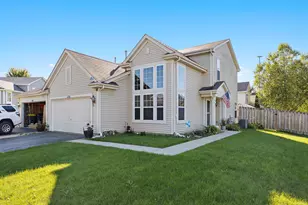
This is a carousel with tiles that activate property listing cards. Use the previous and next buttons to navigate.
1/1
$745,000
This is a carousel with tiles that activate property listing cards. Use the previous and next buttons to navigate.
1/1
Property Description
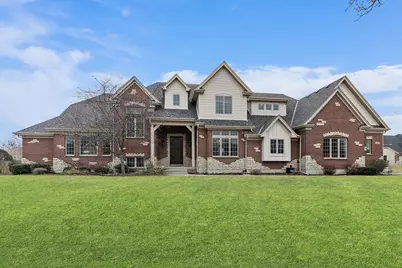
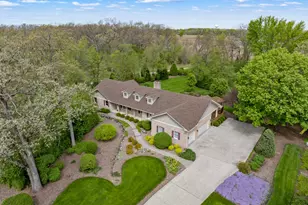
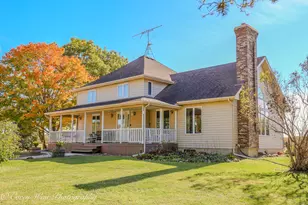
Luxurious 4-bedroom home with nearly 5,000 square feet of living space, beautifully situated on a half-acre corner lot in sought-after Hampshire Hills. The inviting entryway opens to a formal dining room highlighted by stunning coffered ceilings, setting the tone for the elegant details found throughout. The living room features soaring cathedral ceilings, a dramatic floor-to-ceiling stone fireplace, and an abundance of natural light that fills the space. The chef's kitchen offers both style and function with stainless steel appliances including double ovens and a separate gas cooktop, a large extra deep island with breakfast bar, prep sink and built-in microwave, 42-inch cabinetry with crown molding, granite countertops, and a spacious eating area-perfect for everyday living and entertaining. A convenient first-floor laundry room includes cabinets, countertop space, and a sink. French doors lead to a versatile flex room ideal for a private office or den, with a secondary staircase that provides direct access to the theater room upstairs. The desirable main-level primary suite offers a relaxing retreat with a sitting area, walk-in closet, and spa-inspired bath featuring dual vanities, a whirlpool tub, and a large walk-in shower. Upstairs, all bedrooms are generously sized, including a second primary suite with a walk-in closet and private en-suite bath. Two additional spacious bedrooms, a hall bath, and a versatile loft currently used as an office provide plenty of room for family or guests, along with a large family room/game room and an impressive theater room complete with projector and screen. The unfinished English basement offers the potential for over 2,300 square feet of additional living space and already includes a fireplace and rough-in for a future bath. Outside, relax on the patio overlooking the professionally landscaped yard. Ideally located near schools, parks, restaurants, and with easy access to major highways, this exceptional home offers the perfect blend of luxury, space, and comfort.
Full Property Details
Full Property Details for 1211 Coyote Trail
General
- Sold For: $745,000
- Taxes: $16,257 (2024)
- Status: Closed
- Type: Single Family
- Source: MRED
- MLS ID: 12615817
- Added to Site: 91 day(s) ago
Interior
- Interior Features: Cathedral Ceiling(s), 1st-Floor Bedroom, 1st-Floor Bath, Walk-In Closet(s), Coffered Ceiling(s)
- Fireplace: Yes
- Fireplace(s): Living Room, Basement
- Appliances: Double Oven, Range, Microwave, Dishwasher, Refrigerator, Washer, Dryer, Disposal, Stainless Steel Appliance(s)
- Flooring: Hardwood
Rooms
Bathrooms
- Total Bathrooms: 4
- Full Bathrooms: 3
- Half Bathrooms: 1
- Bathroom Features: Whirlpool, Separate Shower, Double Sink
Bedrooms
- Total Bedrooms: 4
Additional Information
- Equipment: Central Vacuum, Carbon Monoxide Detectors, Ceiling Fan(s), Sump Pump, Radon Mitigation System
- Other Features: Interstate Access
Parking
- Garage: Yes
- Attached garage: Yes
- Garage Spaces: 3
- Total Spaces: 3
- Parking Features: Asphalt, Garage Door Opener, Yes, Garage Owned, Attached, Garage
Location
- Area: Hampshire / Pingree Grove
- County: Kane
- Subdivision: Hampshire Hills
- Driving Directions: RT. 72 2 GETZLEMAN S2 OAK HILL W2 COYOTE TRL W2 HOME
School Information
- School District: 300
- Midd School District: 300
- Elementary School: Hampshire Elementary School
- Middle School: Hampshire Middle School
- High School: Hampshire High School
- Private School: Hampshire High School
Community
- Assoc. Fees Include: None
Heating & Cooling
- Cooling Type: Central Air Conditioning, Zoned
- Heating Type: Natural Gas, Forced Air, Sep Heating Systems - 2+
Utilities
- Water: Public
Structural Information
- Architectural Style: English
- Construction: Brick, Concrete
- Exterior Const.: Brick, Concrete
- Basement Desc.: Unfinished, Bath/Stubbed, Roughed-In Fireplace, Full, Daylight
- Foundation: Concrete Perimeter
- Roof: Asphalt
- Sub-Flooring: Hardwood
- Square Feet: 4,654
- Sq. Ft. Source: Assessor
- Year Built: 2005
Lot Features
- Lot Size (Acres): 0.54
- Lot Size Range: .50 to .99 Acre
- Lot Dimensions: 23522
- Lot Features: Corner Lot, Landscaped
Financial Considerations
- Parking Included: Yes
- Assessment Year: 2005
- Tax Amount: $16,257.44
- Tax Year: 2024
Disclosures and Reports
- Ownership: Fee Simple
- Property ID: 128478001
Listed by Legacy Properties, A Sarah Leonard Company, LLC
Sold by Redfin Corporation

Get Pre-Approved Today
Schools
Schools serving 1211 Coyote Trail
School District:Community Unit School District 300
| Name | Grades | Distance |
|---|---|---|
Hampshire Elementary School 321 Terwilliger Street, Hampshire, IL 60140 | K-5 | 0.9 mi |
Hampshire Middle School 560 South State Street, Hampshire, IL 60140 | 6-8 | 0.8 mi |
Hampshire High School 1600 Big Timber Road, Hampshire, IL 60140 | 9-12 | 3.3 mi |
Disclaimer:
School attendance boundaries provided by ATTOM Data Solutions and are for reference only. Contact the school directly to verify enrollment eligibility.
Price & Sales History for 1211 Coyote Trail
Date
Details
Price
Change
Source
5/28/2026
Sold
$745,000
1.39%
MLS
4/10/2026
Listed
$734,777
—
MLS
Disclaimer: Historical sales information is derived from public records provided by the county offices. Information is not guaranteed and should be independently verified.
1211 Coyote Trail, Hampshire, IL 60140 (MLS# 12615817) is a Single Family property that was sold at $745,000 on May 28, 2026. Want to learn more about 1211 Coyote Trail? Do you have questions about finding other Single Family real estate for sale in Hampshire? You can browse all Hampshire real estate or contact a Coldwell Banker agent to request more information.