
This is a carousel with tiles that activate property listing cards. Use the previous and next buttons to navigate.
1/1
$650,000
This is a carousel with tiles that activate property listing cards. Use the previous and next buttons to navigate.
1/1
Property Description
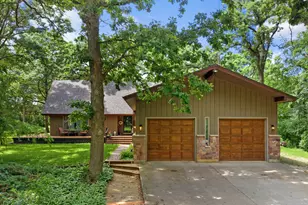
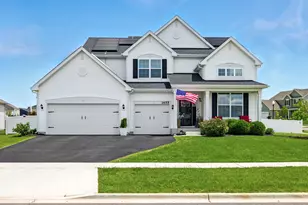
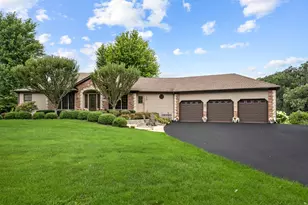
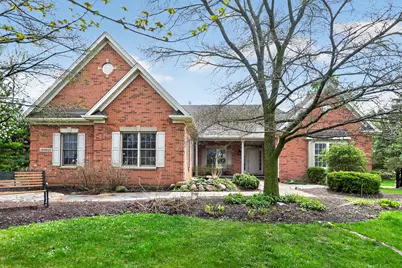
Step into luxury with this exceptional custom home, beautifully refreshed with new, updated lighting throughout and loaded with standout features at every turn. A charming slate walkway and inviting covered front porch set the tone for what awaits inside over 4,900 sq ft of thoughtfully designed living space nestled on more than 1.5 acres on a premium corner lot in Hampshire Point, complete with a picturesque gazebo perfect for cozy s'mores nights under the stars all with no HOA restrictions. Designed for both comfort and functionality, this home features a 3 car extra-wide garage, offering ample space for vehicles, storage, and hobbies. With 5 spacious bedrooms and 3.5 baths, this home blends elegance and comfort effortlessly. Rich hardwood flooring with cherry inlay, intricate crown molding, and classic chair rail detailing create a timeless, upscale feel. The heart of the home is a true showstopper an expansive gourmet kitchen designed for both everyday living and entertaining. Featuring a Dacor commercial-grade 6-burner cooktop, double convection ovens, and a direct-vent range hood, plus maple cabinetry, granite countertops, a wine rack, butler's station, and a stylish backsplash this space has it all. The sun-filled eating area showcases breathtaking, panoramic views and opens to a maintenance-free Trex deck with elegant iron accents perfect for relaxing or hosting under the stars. The living room impresses with a dramatic 10-foot tray ceiling, oversized windows that flood the space with natural light, and a cozy wood-burning/gas starter brick fireplace. Retreat to the luxurious primary suite featuring a soaring 10-foot ceiling with detailed molding, two walk-in closets, and a spa-like ensuite bath designed for ultimate comfort. A convenient Jack and Jill bathroom connects the second and third bedrooms. The fully finished lookout basement expands your living space even further and is highlighted by two additional large bedrooms, making it ideal for guests or extended living arrangements. This level also includes a versatile area perfect for a home office, gym, or playroom, a bright and inviting family room, and a full bathroom complete with a large walk-in shower. Recent updates include new basement flooring, new carpet, dishwasher, refrigerator, tankless water heater, and water softener. Perfectly located near parks, top-rated schools, and easy access to I-90, this incredible home truly has it all space, style, updates, NO HOA, and an unbeatable serene setting. Make it yours!
Full Property Details
Full Property Details for 19N055 Woodview Pkwy
General
- Sold For: $650,000
- Taxes: $12,716 (2024)
- Status: Closed
- Type: Single Family
- Source: MRED
- MLS ID: 12611577
- Added to Site: 135 day(s) ago
Interior
- Interior Features: Vaulted Ceiling(s), 1st-Floor Bedroom, In-Law Floorplan, 1st-Floor Bath, Walk-In Closet(s), High Ceilings
- Fireplace: Yes
- Fireplace(s): Living Room, Wood-Burning, Gas Starter
- Appliances: Double Oven, Range, Microwave, Dishwasher, Refrigerator, Stainless Steel Appliance(s), Range Hood, Water Softener, Water Softener Owned, Humidifier
- Flooring: Hardwood, Laminate
Rooms
Bathrooms
- Total Bathrooms: 4
- Full Bathrooms: 3
- Half Bathrooms: 1
- Basement Baths: Yes
- Bathroom Features: Whirlpool, Separate Shower, Double Sink
Bedrooms
- Total Bedrooms: 5
- Bedrooms(Blw Grade): 2
Additional Information
- Equipment: Water Softener (Owned), Security System, Carbon Monoxide Detectors, Ceiling Fan(s), Sump Pump
- Other Features: School Bus Service, Interstate Access
Exterior
- Exterior Features: Fire Pit
Parking
- Garage: Yes
- Attached garage: Yes
- Garage Spaces: 3
- Total Spaces: 6
- Parking Features: Asphalt, Garage Door Opener, Heated Garage, Garage, Yes, Garage Owned, Attached, Driveway, Owned
Location
- Area: Hampshire / Pingree Grove
- County: Kane
- Subdivision: Hampshire Pointe
- Driving Directions: Interstate 90 to US 20. Right to Higgins (not Rt. 72), Right to Woodview Pkwy. W.!
School Information
- School District: 300
- Midd School District: 300
- Elementary School: Gary Wright Elementary School
- Middle School: Hampshire Middle School
- High School: Hampshire High School
- Private School: Hampshire High School
Community
- Assoc. Fees Include: None
Heating & Cooling
- Cooling Type: Central Air Conditioning
- Heating Type: Natural Gas, Forced Air
Utilities
- Water: Well
Structural Information
- Architectural Style: Ranch
- Construction: Vinyl Siding, Brick
- Exterior Const.: Vinyl Siding, Brick
- Basement Desc.: Finished, Egress Window, 9 ft + pour, Rec/Family Area, Sleeping Area, Storage Space, Full, Daylight
- Foundation: Concrete Perimeter
- Roof: Asphalt
- Windows: Screens
- Doors: Panel Door(s), 6 Panel Door(s), Sliding Glass Door(s)
- Sub-Flooring: Hardwood, Laminate
- Square Feet: 4,972
- Sq. Ft. Source: Estimated
- Year Built: 2004
Manufactured Home
- Model: CUSTOM
Additional Structures
- Other Structures: None
Lot Features
- Lot Size (Acres): 1.51
- Lot Size Range: 1.0 to 1.99 Acres
- Lot Dimensions: 113 x 163 x 105 x 386 x 327
- Lot Features: Landscaped, Mature Trees
Green Features
- Energy Efficient: Water Heater
Financial Considerations
- Parking Included: Yes
- Assessment Year: 2004
- Tax Amount: $12,716.06
- Tax Year: 2024
Disclosures and Reports
- Ownership: Fee Simple
- Property ID: 103381008
Get Pre-Approved Today
Schools
Schools serving 19N055 Woodview Pkwy
School District:Community Unit School District 300
| Name | Grades | Distance |
|---|---|---|
Gary D Wright Elementary School 1500 Ketchum Road, Hampshire, IL 60140 | K-5 | 2 mi |
Hampshire Middle School 560 South State Street, Hampshire, IL 60140 | 6-8 | 3.3 mi |
Hampshire High School 1600 Big Timber Road, Hampshire, IL 60140 | 9-12 | 1.8 mi |
Disclaimer:
School attendance boundaries provided by ATTOM Data Solutions and are for reference only. Contact the school directly to verify enrollment eligibility.
Price & Sales History for 19N055 Woodview Pkwy
Date
Details
Price
Change
Source
5/28/2026
Sold
$650,000
-4.4%
MLS
4/15/2026
Listed
$679,900
—
MLS
Disclaimer: Historical sales information is derived from public records provided by the county offices. Information is not guaranteed and should be independently verified.
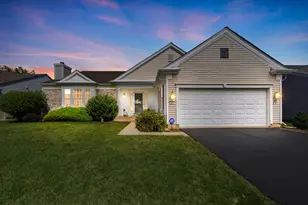
19N055 Woodview Parkway, Hampshire, IL 60140 (MLS# 12611577) is a Single Family property that was sold at $650,000 on May 28, 2026. This property was listed by The Luxe Signature Group from our St Charles Office.Want to learn more about 19N055 Woodview Parkway? Do you have questions about finding other Single Family real estate for sale in Hampshire? You can browse all Hampshire real estate or contact a Coldwell Banker agent to request more information.